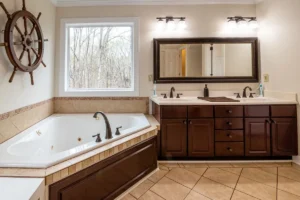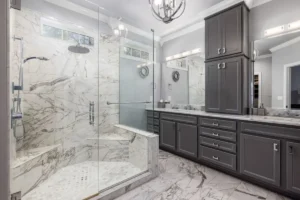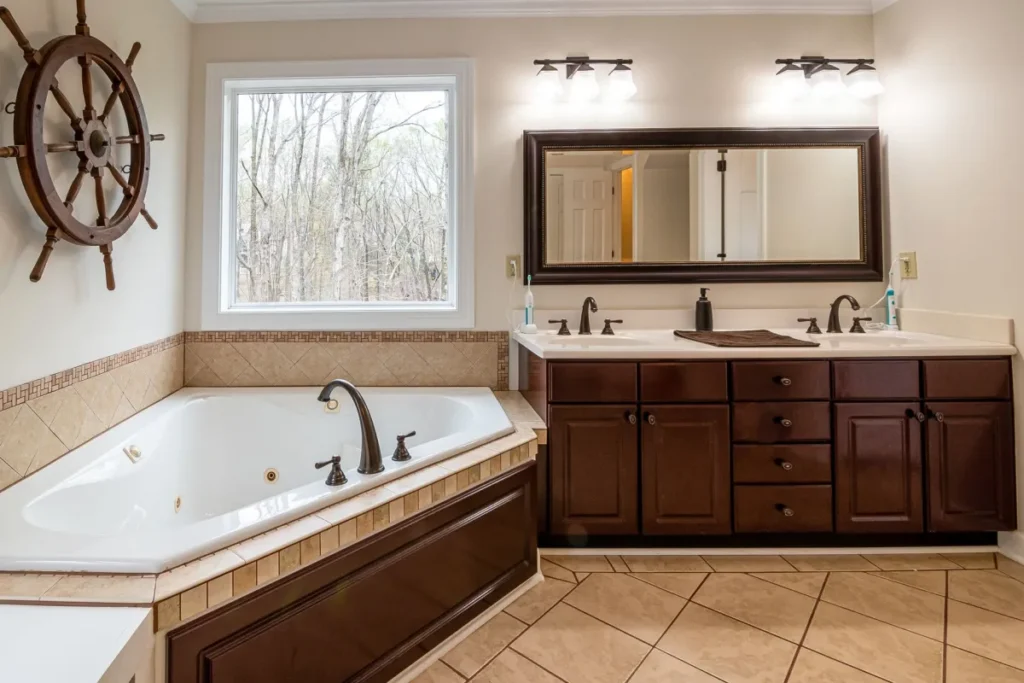
Come home along Isle Cove Drive after an evening walk on River Legacy Trail East, flip on the bathroom switch, and you get what most Viridian homes got from the builder: one bar of bulbs over the mirror, a fan-light combo in the ceiling, and a shower that sits in shadow. It works. It just never looks or feels finished. Lighting is one of the first things homeowners in this part of north Arlington want to change once a bathroom remodel is on the table, and one of the cheapest places to get a big result.
- Key Takeaways
- What are the four layers of bathroom lighting?
- How bright should a remodeled bathroom be?
- How does the lighting part of a remodel actually go?
- Why does builder-grade lighting fall short in Viridian homes?
- Does Texas heat and humidity change your fixture choices?
- Does bathroom lighting work need a permit in Arlington?
- What homeowners near River Legacy Trail East usually run into
- Planning Your Bathroom Upgrade in Viridian?
- FAQ
- Bathroom Remodeling help near Viridian, Arlington
Key Takeaways: How Should You Light a Remodeled Bathroom
- Layer it: ambient, task, accent and night lighting each do a different job, and no single fixture covers all four.
- Flank the mirror: sconces or vertical bars at eye level on both sides remove the shadows a ceiling-only bar leaves under your eyes and chin.
- Rate it for moisture: fixtures over a tub or in a shower need a wet or damp rating, which matters more in Texas humidity.
- Go LED: according to the U.S. Department of Energy, LED lighting uses at least 75 percent less energy and lasts up to 25 times longer than incandescent bulbs.
- Plan wiring early: new fixture locations are easy to add while walls are open and nearly impossible to add cleanly afterward.
What are the four layers of bathroom lighting?
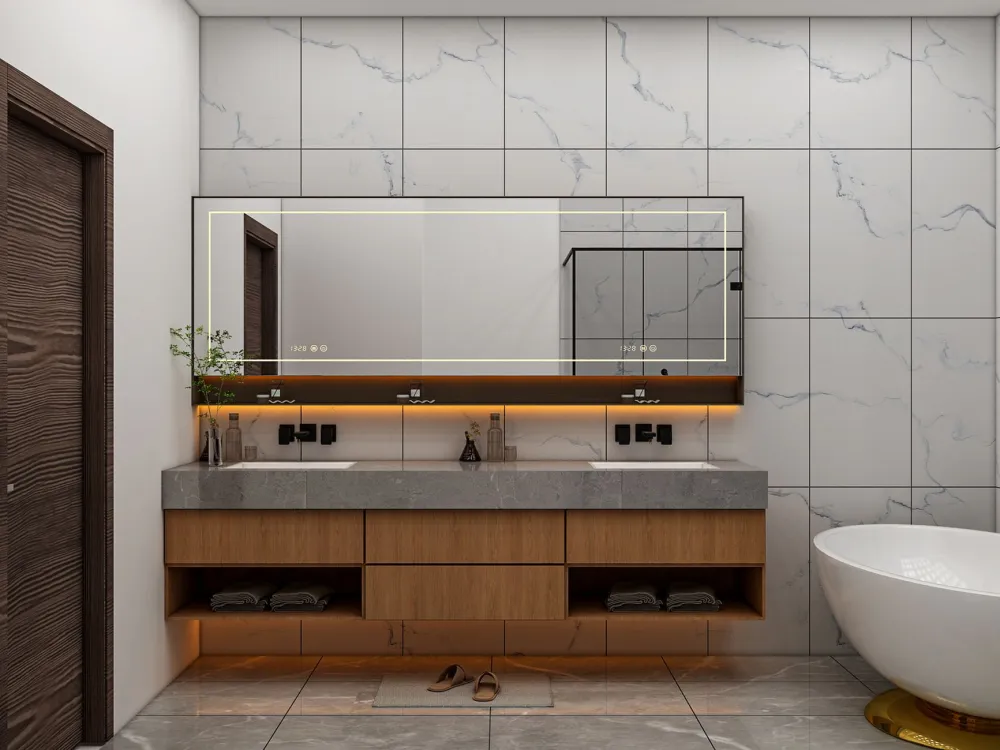
The four layers are ambient (general room light), task (light for shaving, makeup and contacts), accent (light that shows off tile or a niche), and night lighting (a low glow for 3 AM trips). A good plan gives each layer its own fixture or circuit so you can run them separately.
Ambient light usually comes from recessed cans or a flush ceiling fixture. Task light belongs at the vanity, ideally at face height. Accent light is optional but makes a tiled shower wall or a floating vanity look custom. Night lighting can be as simple as a dimmable toe-kick strip or a motion sensor light in the water closet.
Think of the table as a menu rather than a shopping list. Many homeowners pick ambient plus task and stop there. The point is to decide which layers you want before the drywall goes back up.
How bright should a remodeled bathroom be?
Most bathrooms feel right with somewhere around 70 to 80 lumens per square foot of overall light, with the vanity area brighter than the rest. That’s a general rule of thumb rather than a code figure, and a dimmer lets you tune it once you live with it.
Color temperature matters as much as brightness. Warm white (2700K to 3000K) is flattering and relaxing. Cooler light (3500K to 4000K) shows true skin tones for makeup but can feel clinical in a small room. Many people settle on 3000K throughout with a high color rendering index (CRI 90 or better) at the vanity so colors read true.
If your bathroom has a window, daylight will change how artificial light looks across the day. Dimmers solve most of that, and so does putting the vanity lights on their own switch for early mornings.
How does the lighting part of a remodel actually go?
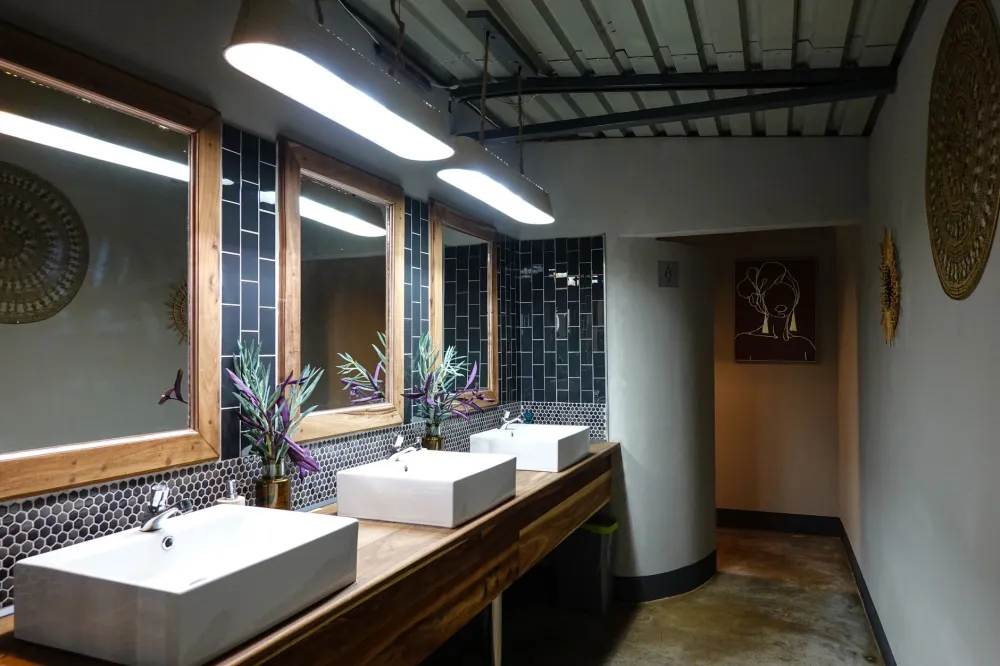
Lighting rides along with the rest of the project. Here is the order it typically follows on a bathroom remodel in Arlington, so you know when your decisions are due.
The whole sequence lives inside the normal project timeline, so good lighting rarely adds days to the schedule. It does add a handful of early decisions, which is why we bring fixture samples to the in-home consultation.
Ready to Relight Your Viridian Bathroom?
Tired of one dim bar over the mirror? Our Arlington bathroom remodeling team plans layered lighting into every project, and homes near River Legacy Trail East are a short drive from our office.
Why does builder-grade lighting fall short in Viridian homes?
Because it was chosen for cost and speed, not for how the room would be used. Many homes in this part of north Arlington, around Vista Park, are newer builds, and the standard package is one vanity bar above the mirror, one fan-light in the ceiling, and no light in the shower at all.
That single bar throws light down from above, which puts shadows under your brow and chin. Nice for mood, bad for shaving. The fan-light combo usually runs a modest bulb behind a frosted lens, so the far corners and the tub stay dim. And the shower, often the one spot you most want to see clearly, borrows whatever light leaks past the glass.
The good news for a newer slab home is that the attic above the bathroom is usually accessible and the framing is predictable, so adding sconce boxes and a shower can is routine work rather than a surprise. Our bathroom remodeling service in Arlington treats the lighting plan as a standard line item instead of an upgrade you have to ask for.
Does Texas heat and humidity change your fixture choices?
Yes, more than most people expect. Humidity collects in a closed bathroom after every shower, and in a Texas summer the air conditioning takes a while to catch up. Fixtures that aren’t rated for that moisture corrode, flicker or fail early.
Anything inside the shower or directly over a tub should carry a wet rating. Fixtures elsewhere in the room should be damp rated at minimum. LEDs run cooler than the old halogen cans, which is a real benefit in a small, hot room, and sealed LED trims keep steam out of the housing.
Many homes in this part of Arlington also have the exhaust fan sharing a switch with the light, which means the fan runs only while someone is in the room. Splitting them, or adding a humidity-sensing fan, is a small change that protects the new finishes. If you’re already rethinking the shower itself, our shower remodeling in Arlington page covers glass, tile and drainage choices that pair with the lighting plan.
Does bathroom lighting work need a permit in Arlington?
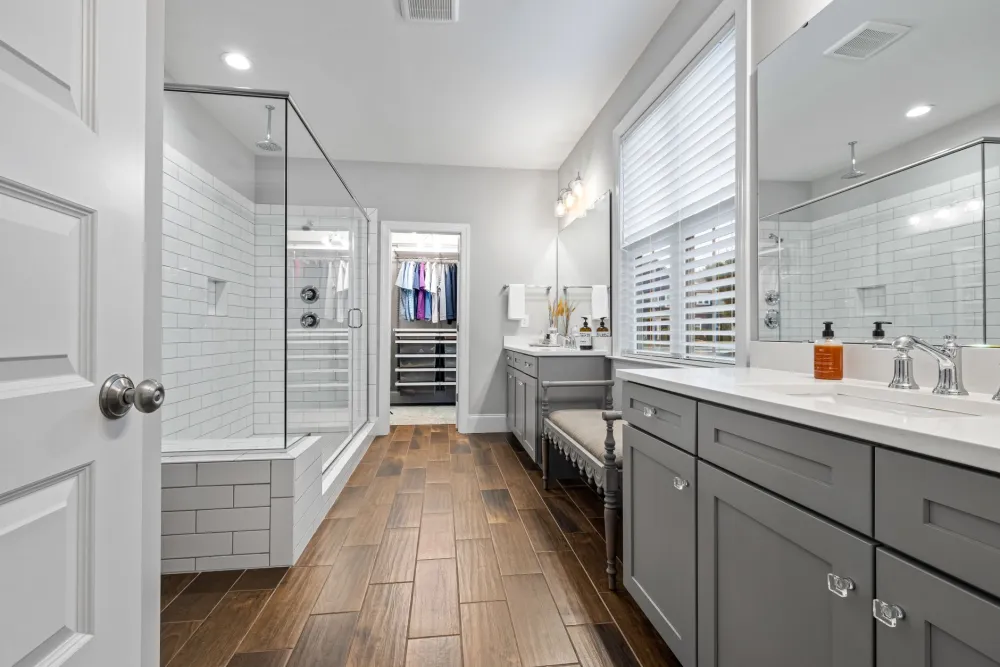
In general terms, yes. Adding circuits, moving boxes or installing new fixtures in wet areas is electrical work that is permitted and inspected through the City of Arlington, and the rough-in has to pass before the walls close.
That sounds like a hassle. It isn’t, for you. The contractor pulls the permit, schedules the inspections and meets the inspector on site, and you get a bathroom whose wiring has been checked by a third party. Requirements vary by city and by scope, so treat this as a general picture and let a professional assessment settle what your bathroom needs.
Swapping one fixture for another on the same box is often a different story, but once the job involves the shower, a new circuit or a GFCI change, assume the city wants to see it. It’s part of why homeowners compare home remodeling contractors in Arlington on how they handle paperwork, not just on tile samples.
Let Us Handle the Permit and the Lighting Plan
From the City of Arlington paperwork to the last dimmer, we manage the whole bathroom remodel for Viridian homeowners so you only have to pick the fixtures you love.
What homeowners near River Legacy Trail East usually run into
The first thing crews commonly see in this area is a vanity bar centered on a mirror that’s about to be replaced by a different size. New mirror, new sconces, and suddenly the old box sits in the wrong spot. That’s why we hold the mirror decision before the electrical rough-in, not after.
Shared switching is the second. Vanity light, ceiling light and fan often sit on one or two switches, so there is no way to dim the room without killing the fan. Adding a switch leg while the wall is open is cheap. Doing it after the tile is set means cutting into a finished wall.
Undersized exhaust fans come up often too. A fan that was fine for a builder spec bathroom struggles once the shower gets bigger and the glass goes frameless. We see the result as foggy mirrors and spotted fixtures. It’s also common to find an old dimmer that buzzes with new LEDs, which usually means the dimmer, not the bulbs, needs replacing.
None of these are serious problems. They’re the details that separate a bathroom that photographs well from one that is pleasant to use every morning. We’ve handled all of them on projects like a 1960s home remodel with a walk-in shower in Bedford, and the same approach carries over to the newer homes around Tribute Park.
Planning Your Bathroom Upgrade in Viridian?
Good lighting is the least expensive part of a bathroom project and the part you’ll notice every single day. If your home sits near Arrowhead Park or along West Shadow Drive and the bathroom still runs on one bar and a fan light, it is worth seeing what a layered plan would look like in your actual room.
Southern Home Remodeling is owner-run by Cristian Quimbayo, who has been building across DFW since 2011, with project manager John Tavera walking each job from first visit to final punch list. Our office at 1611 W Sanford St near downtown Arlington is about 7 km from Viridian, so an in-home visit is a short trip for us. You can see the full scope we handle on our Viridian home remodeling page, or go straight to our bathroom remodeling service in Arlington to book a free in-home estimate. We’re open Monday through Saturday, 8 AM to 6 PM.
Book a Free In-Home Estimate in Viridian, Arlington
We will bring fixture samples to your home near Tribute Park, walk the bathroom with you, and leave you with a clear plan and a written estimate at no charge.
FAQ
Bathroom Remodeling help near Viridian, Arlington
Southern Home Remodeling works throughout Arlington, including the Viridian, Arlington area around Isle Cove Drive and River Legacy Trail East, near Vista Park and Tribute Park. Projects in 76006 are permitted and inspected through the City of Arlington, and our team handles that paperwork as part of the job.
Our office at 1611 W Sanford St, Arlington, TX 76012 is about 4.4 miles from Viridian, Arlington, so an in-home estimate is easy to schedule. Call 817-330-9499 or use the estimate button below.
Service page for this area: Bathroom Remodeling in Arlington. City guide: home remodeling in Arlington.