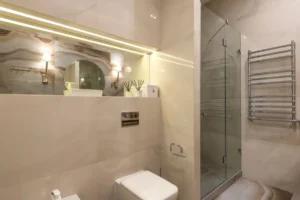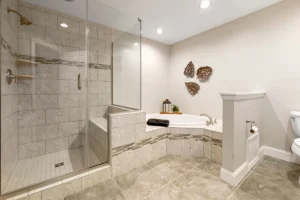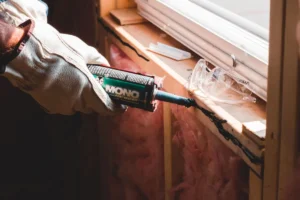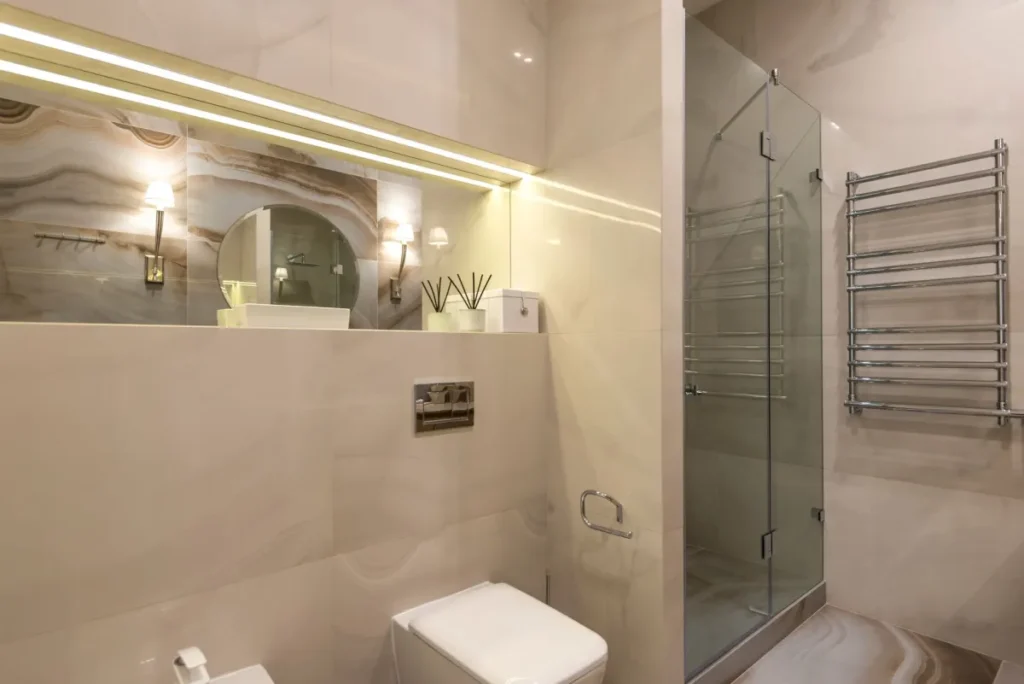
Drive past Bowman Springs Park or turn down Tiffany Oaks Lane and you’ll see the kind of homes that fill this corner of southwest Arlington: mostly one-story houses on concrete slabs, many still carrying the tub-and-shower combo that went in when they were built. The 2026 U.S. Houzz Bathroom Trends Study, covered by CultureMap Fort Worth in October, found that nearly half of renovating homeowners are making their showers bigger and nearly three quarters are planning upgrades with their future needs in mind, and the curbless shower sits right where those two trends meet. So, can you actually build one on a slab?
- Key Takeaways
- What makes a shower curbless instead of low-curb?
- Why does a slab foundation change the plan?
- How do you keep water in a shower with no curb?
- Which floor approach suits your bathroom?
- Does a curbless shower need a permit in Arlington?
- What does the process look like from first visit to first shower?
- Can an older home with cast iron drains handle the change?
- What homeowners near Bowman Springs Park usually run into
- Planning a Curbless Shower in Arlington?
- FAQ
- Bathroom Remodeling help near Arlington
Key Takeaways: Can You Build a Curbless Shower on a Slab
- Slab is not a dealbreaker: a curbless shower works on a slab when the floor is recessed or built up to create fall toward the drain.
- Drain choice matters: a linear drain along one wall allows a single-slope floor, which is the easiest layout to tile and keep dry.
- Future needs drive the trend: CultureMap Fort Worth reported in October that the 2026 U.S. Houzz Bathroom Trends Study found nearly three quarters of homeowners are planning bathroom upgrades for their future needs, with low-curb or curbless showers among the top features.
- Waterproofing is the whole job: without a curb, the membrane, the slope and the glass layout do all the work of keeping water where it belongs.
- Permits are routine: moving a drain or cutting a slab is permitted and inspected through the City of Arlington, and your contractor handles it.
What makes a shower curbless instead of low-curb?
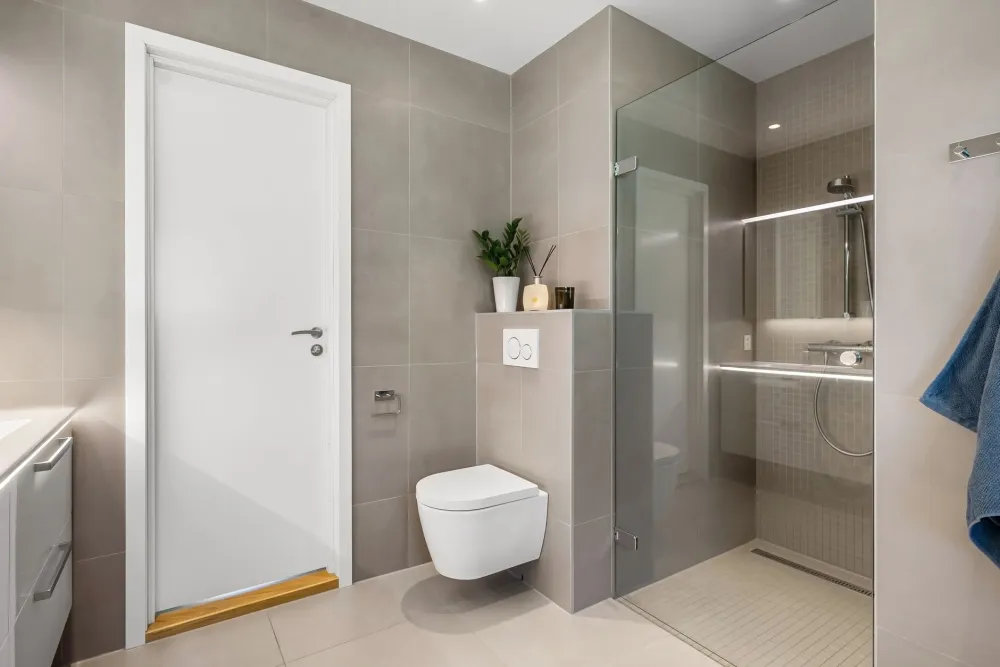
A curbless shower has no raised threshold at all. The bathroom floor simply continues into the shower, and the slope and drain do the work a curb used to do. A low-curb shower keeps a small lip, often 1 to 2 inches, as a backup barrier.
Why does it matter? Because the lip is exactly what trips a parent with a walker or catches a tired knee at 6 a.m. With holiday guests arriving this month, the flush entry is the feature people ask about first in a bathroom remodel. Southern Home Remodeling builds both versions as part of its bathroom remodeling service in Arlington, and each has its place.
Why does a slab foundation change the plan?
On a slab there is no floor cavity to drop a shower pan into, so the fall toward the drain has to be created by cutting into the concrete or raising everything around it. Many homes in this part of southwest Arlington sit on slab foundations poured over clay soil, and some are post-tension slabs with steel cables in the concrete that must be located before anyone cuts.
Clay adds a second wrinkle. North Texas clay swells when wet and shrinks when dry, so a slab that has been through 30 Texas summers is rarely perfectly flat. Measuring the real floor with a laser before the design is locked is not a luxury here. It is the job.
How do you keep water in a shower with no curb?
Four things hold the water: the slope of the floor, where the drain sits, how the glass is placed, and how far the waterproofing extends past the shower.
The slope is the quiet hero. Most tile setters aim for about a quarter inch of fall per foot, so a 4-foot run drops roughly an inch toward the drain. A linear drain along the back wall lets the whole floor slope in one direction, so larger tiles can be used. A center drain needs the floor to slope from four sides, which forces smaller mosaic tile.
Glass and fixtures finish the job. A fixed panel on the open side and a shower head aimed at the back wall keep spray contained, and crews run the membrane a few feet out onto the main bathroom floor as insurance.
Ready for a Curbless Shower in Arlington?
Tired of stepping over a tub wall every morning? Our bathroom remodeling team builds flush-entry showers on slab homes near Bowman Springs Park, starting with a free in-home look at your floor.
Which floor approach suits your bathroom?
The right approach depends on the slab type, the size of the room and how the bathroom door meets the hall. This is how we frame it during an in-home visit, and it applies to most bathroom remodel projects we see across Arlington and nearby Kennedale and Mansfield.
The build-up option surprises people. Raising the whole bathroom floor by an inch or so and sloping into the shower avoids cutting concrete entirely, which is why it is the default on post-tension slabs. The price is a small transition at the doorway, which can be ramped. If the shower itself is the main goal rather than the whole room, our shower remodeling work in Arlington covers the same options in a smaller scope.
Does a curbless shower need a permit in Arlington?
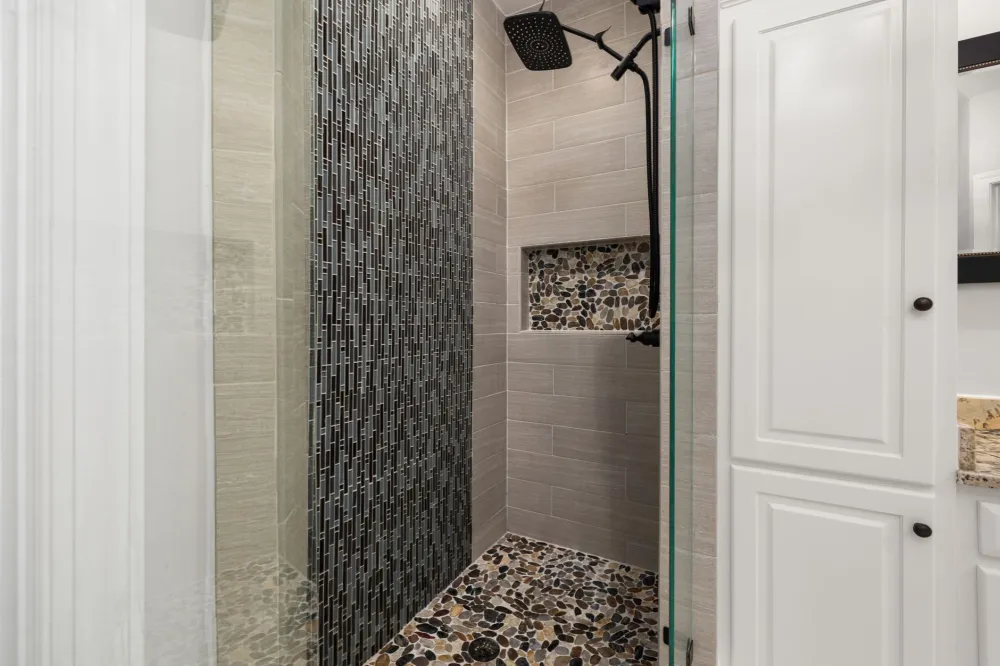
In most cases, yes. Cutting into a slab, relocating a drain and changing the water lines are plumbing and structural changes, and that kind of work is permitted and inspected through the City of Arlington. Your contractor pulls the permit, schedules the inspections and meets the inspector, so the paperwork is not something you manage yourself.
That buys you a second set of eyes on the two things that can go wrong unseen: the drain connection under the concrete and the waterproofing before tile covers it. Requirements vary between cities, so a professional assessment of your slab and plumbing is the only way to know what your project will need. Southern Home Remodeling is insured as required by the cities it works in.
What does the process look like from first visit to first shower?
A curbless shower follows the same path as any bathroom project, with a couple of extra checkpoints around the floor. Here is how it usually runs for a home in Arlington.
To see how a flush-entry shower looks when finished, the 1960s home remodel with a walk-in shower in Bedford shows the same approach in an older house.
Planning a Slab-Friendly Bathroom Remodel in Arlington?
Not sure whether your slab should be recessed or built up? We measure, scan and plan the shower around your real floor, then handle the City of Arlington permit for you.
Can an older home with cast iron drains handle the change?
Usually, yes, but it deserves a look before the drain is moved. Older homes in and around Arlington built before the 1980s often have cast iron drain lines under the slab, and after several decades those lines can be scaled, rough inside or thinner than they look.
When the drain shifts to suit a linear layout, the new PVC section is tied into the existing line under the slab. If the camera shows the old cast iron is near the end of its life, that is the moment to replace the stretch under the bathroom rather than tiling over a question mark.
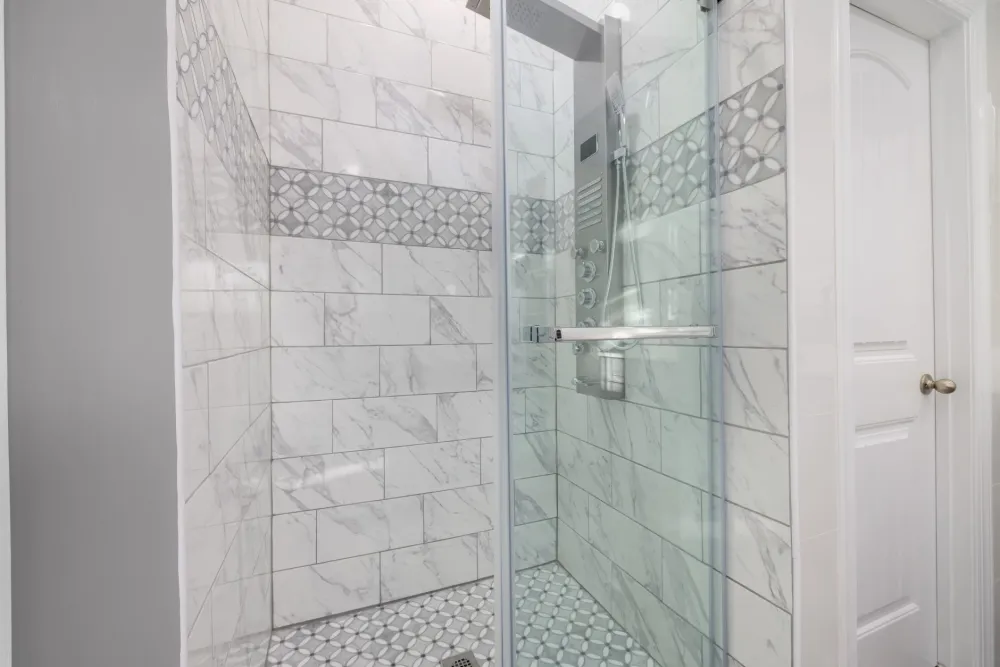
What homeowners near Bowman Springs Park usually run into
The first thing crews see in this part of Arlington is the standard 5-foot alcove with a tub in it, often in both the primary and the hall bath. A curbless shower fits that footprint, but the narrow width means the glass and the drain have to be placed with care so there is room to turn around without soaking the floor outside.
Floors in homes around Serenity Court and Edgewater Court are rarely dead level, for the reasons covered above. That is not a foundation problem on its own, but the tile bed has to be built to the real floor rather than to the plan.
Ventilation surprises people more often than plumbing does. Many existing fans in homes from this era move very little air, and Texas humidity plus a larger, open shower means lingering moisture. A higher-capacity fan on a timer is a small line item that protects paint, grout and glass for years.
Then there are the shutoff valves. Many homes still have the original stops behind the tub valve, and they do not always close fully. Replacing them during the bathroom remodeling service in Arlington is routine.
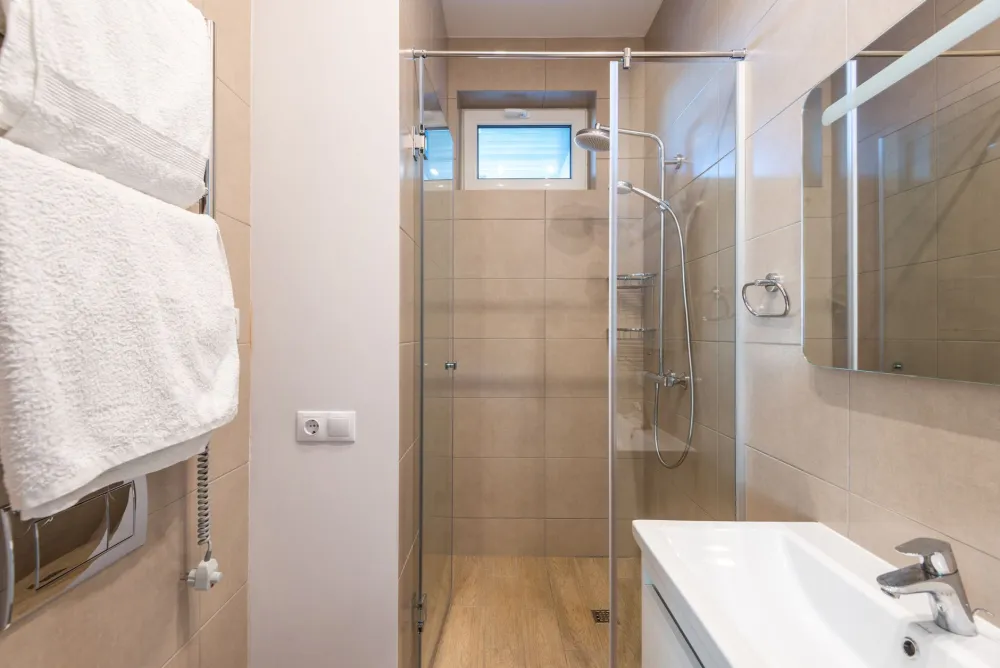
Planning a Curbless Shower in Arlington?
Our office at 1611 W Sanford St near downtown Arlington is about 9 km away from the streets around Bowman Springs Park, so a visit to look at your floor is easy to schedule. Southern Home Remodeling is owner-run, led by Cristian Quimbayo, who has been building across DFW since 2011 and operating under this name since 2016, with John Tavera managing projects and more than 40 years of combined experience in construction and construction lending behind the team. Every job carries a 12-month workmanship warranty, with manufacturers covering the products.
A bathroom remodel in Arlington that opens up the shower is one of the most practical upgrades a slab home can get, and the free in-home estimate is where the real answer comes from. We are open Monday to Saturday, 8AM to 6PM, and we serve homes across Arlington as well as South Arlington, Kennedale, Mansfield and Dalworthington Gardens.
Book Your Free Bathroom Remodeling Estimate in Arlington
From Tiffany Oaks Lane to the rest of southwest Arlington, we are a short drive away. Schedule your free in-home estimate and get an honest answer on your curbless shower.
Call 817-330-9499 or book your free in-home estimate online, and we will bring a laser level and an honest opinion to your bathroom.
FAQ
Bathroom Remodeling help near Arlington
Southern Home Remodeling works throughout Arlington, including the Arlington area around Tiffany Oaks Lane and Serenity Court, near Bowman Springs Park. Projects in 76016 are permitted and inspected through the City of Arlington, and our team handles that paperwork as part of the job.
Our office at 1611 W Sanford St, Arlington, TX 76012 is about 5.6 miles from Arlington, so an in-home estimate is easy to schedule. Call 817-330-9499 or use the estimate button below.
Service page for this area: Bathroom Remodeling in Arlington. City guide: home remodeling in Arlington.