- North Richland Hills Remodelers
Kitchen Remodeling
Contractors in North Richland Hills, TX
North Richland Hills started on a dairy farm in 1952 and has been building homes ever since, from Richland Oaks ranches to Thornbridge two-stories and HomeTown townhomes. Southern Home Remodeling reworks kitchens in all of them, permitted under the city’s current codes and priced in writing before demolition.
★ Rated on Google · Serving DFW since 2011 · Free in-home estimate
Written, Itemized Quotes
For your peace of mind
Satisfaction Guarantee
Built to the agreed scope and common construction standards, and we work with you until it is right
On-Time Completion
We respect your schedule
Written, Itemized Quotes
For your peace of mind
Satisfaction Guarantee
Built to the agreed scope and common construction standards, and we work with you until it is right
On-Time Completion
We respect your schedule
- kitchen Remodel Available in Your Area
NRH Kitchen Remodels
From Ranch to Two-Story
NRH incorporated in 1953 with about 500 residents and passed 45,000 by 1990. That steady growth means a kitchen here might date from 1960, 1985 or 2010, and each needs a different plan. We size the job to your house, file the trade permits and keep you updated. Our team puts every price in writing, and the estimate costs nothing.
- Arrival windows we actually keep
- Family business remodeling since 2011
- Experienced kitchen crew
- Cabinets, tops, flooring and new floor plans
- No-cost estimates broken down by item
- Workmanship backed by a written warranty
- Rated on Google
- Pricing
What NRH Kitchen Remodels
Typically Cost
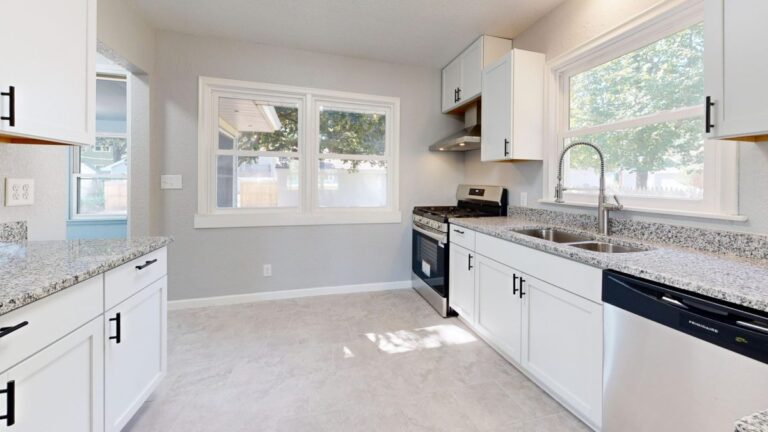
Homes in North Richland Hills range from under 1,000 square feet in parts of Holiday West to more than 4,000 in Thornbridge, so kitchen budgets vary widely. The scope you pick matters most. The three cards below show where most NRH projects end up.
Finish Upgrade
Footprint stays, finishes change
- Cabinets refaced or repainted
- Stone or quartz tops with new splash
- Faucet, sink and light fixtures
Complete Kitchen Replacement
Typical for Richland Oaks and Holiday West homes
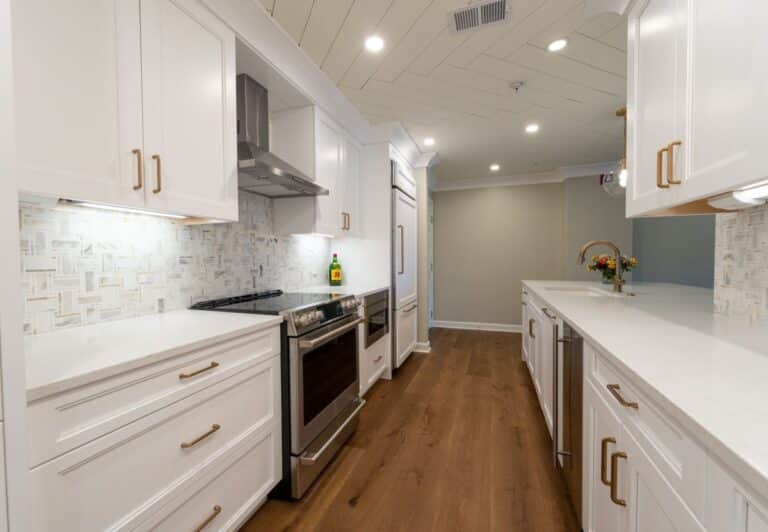
- All-new cabinet boxes and tops
- Flooring and layered lighting
- Circuits and plumbing to the 2024 code set
Open-Plan Custom Kitchen
Common for larger Thornbridge homes
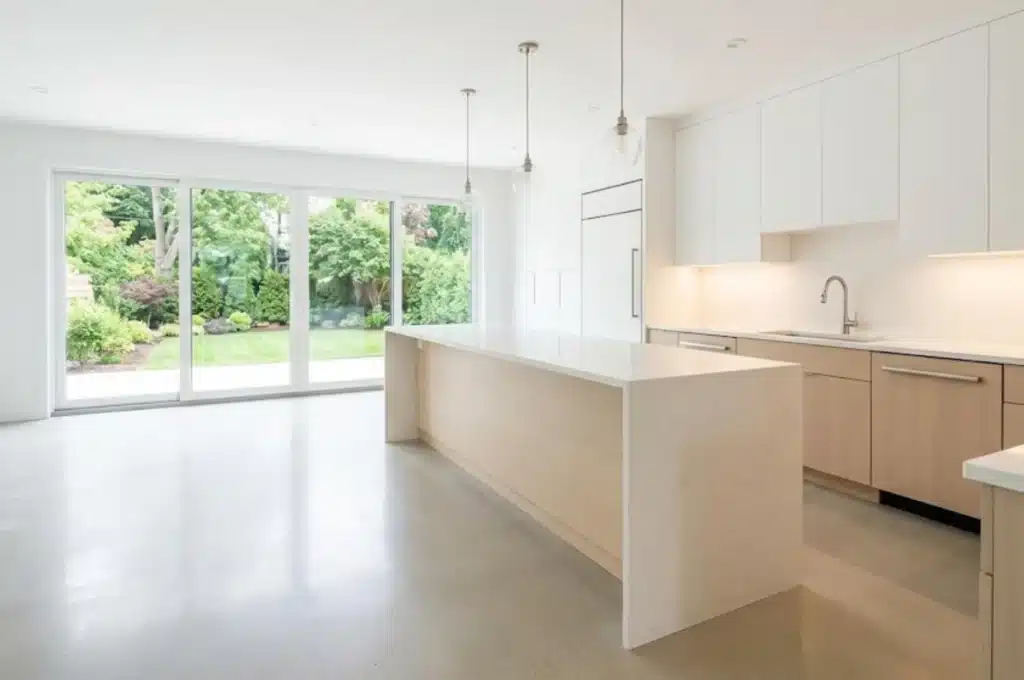
- Wall taken out or layout redrawn
- Custom cabinetry and a large island
- Higher-end appliances and surfaces
NRH kitchens are bid after a free walkthrough at your home, with materials, labor and permits on separate lines.
Kitchen Size
A Richland Oaks kitchen and a Thornbridge kitchen can differ by hundreds of square feet of cabinets and counter. We price to your actual room, not a template.
Layout Changes
Pulling out a wall or shifting the range adds new venting, drain lines and possibly a beam. You will see that cost broken out on its own line.
Cabinet Quality
Choices run from refacing to stock, semi-custom and fully custom cabinetry. Each step up changes price and delivery time, and we show door samples at every level.
Countertop Material
Stone and quartz are billed by measured area, with edge profiles and cutouts added. We give you the exact figure once the room is measured.
Appliance Upgrades
Induction ranges, double ovens and built-in refrigerators may need a heavier circuit, gas work or wider openings. We plan them into the cabinet drawings.
Plumbing & Electrical Work
NRH issues separate permits for plumbing, electrical and mechanical work, done by state-licensed trades. Those permits are part of our quote.
NRH Kitchens, Neighborhood by Neighborhood
North Richland Hills began when Clarence Jones turned his 268-acre dairy farm into home lots in the early 1950s. The city grew from 8,662 people in 1960 to 45,895 by 1990 and kept building after that, which is why its kitchens span six decades.
1958 to 1971
Richland Oaks, about 1,400 to 2,100 sq ft
- U-shaped kitchens closed off from the den
- Two-prong outlets and too few circuits
- Original wood cabinets with worn hinges
1979 to 2001
Holiday West, about 1,000 to 2,700 sq ft
- Oak builder cabinets with soffits
- Tile or laminate counters
- Breakfast bars that waste floor space
1990s and Newer
Thornbridge (1994 onward) and HomeTown
- Large kitchens with dated granite
- Islands without storage or seating
- Owners wanting lighter, cleaner finishes
NRH Permit Rules for Kitchen Remodels
- Remodeling, altering or demolishing parts of a home needs a building permit
- Plumbing, electrical and mechanical work each need a separate permit from state-licensed trades
- The city follows the 2024 International Codes and the 2023 National Electrical Code, with local amendments
- Contractors register online through the NRH E-Portal, with no annual fee
- Inspections requested before 4 p.m. are usually done the next business day
- Building Inspections can be reached at 817-427-6300
We pull every permit and request each inspection for you.
- Why Choose Us
Why NRH Homeowners
Pick Us for Kitchen Work
Kitchens in older NRH neighborhoods often have undersized circuits or brittle supply lines, while newer ones may just need better finishes. We open cabinets, test outlets and check shutoffs before quoting, so the number holds. From Richland Oaks to HomeTown, we handle kitchen remodeling in North Richland Hills, TX through the final city inspection.
- Sketches and ideas at the first meeting
- A crew lead you can call directly
- Plastic barriers and protected floors
- Wiring and plumbing tested before we quote
- Scope signed before any tear-out
- Cabinet and tile samples brought to you
- Progress calls as each trade wraps up
100%
Client Focused
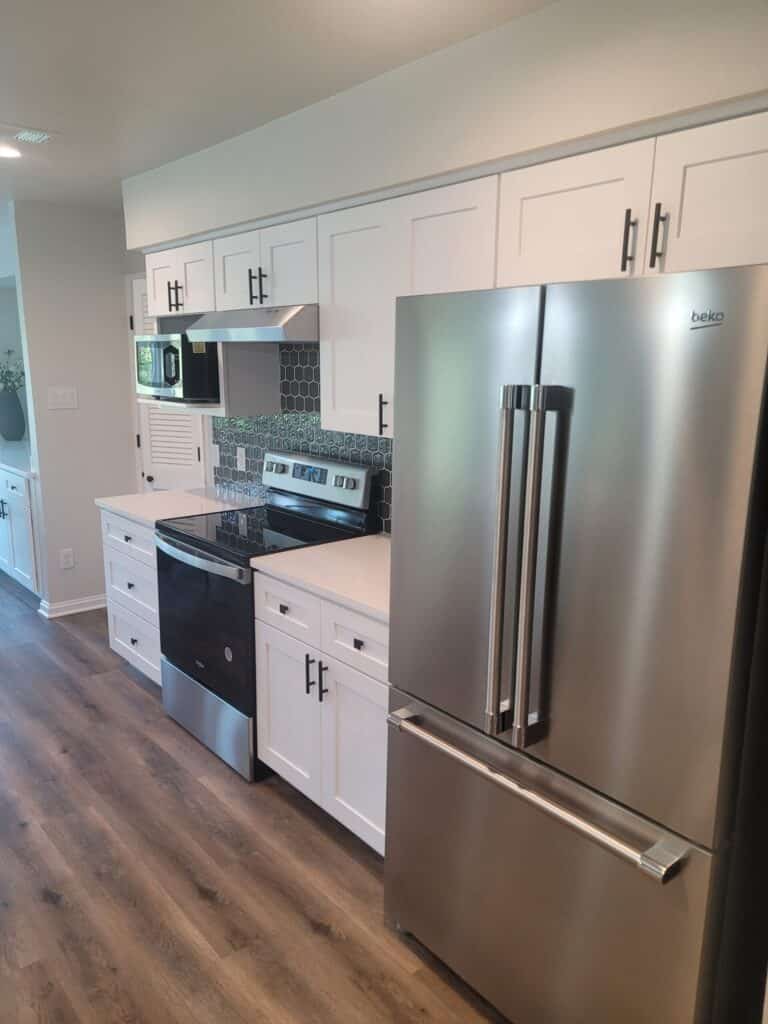
What You Can Count On With Every Kitchen Remodel
Whether it is a cabinet and counter refresh or a full layout change, the way we work does not change. Here is what every North Richland Hills homeowner gets from us.
Our Mission
Kitchens planned around how your household cooks, eats and gathers.
Why We Care
Every job is built with care, precision and quality materials, like it was our own home.
Our Promise
Transparent pricing, clear communication and a written 12-month workmanship warranty.
Leave It To Us
From design to the final walkthrough, we handle cabinets, counters, plumbing and every trade.
Book Your Free North Richland Hills Consultation
● We respond within 1 business day. Mon to Sat, 8 AM to 6 PM.
Kitchen Services
for North Richland Hills
Every NRH kitchen starts from a different place. Choose a single service or several, and each one is priced on its own line.
Full Kitchen Remodeling
Best for: Richland Oaks era kitchens with original cabinets
What's Included
- Gutted to studs and subfloor
- Cabinets, tops, floor and splash all new
- Circuits and supply lines redone
- Trade permits pulled through the E-Portal
Benefits
- Built for today's appliance loads
- Stronger listing photos
- Decades of wear gone at once
Kitchen Layout Reconfiguration
Best for: Kitchens walled off from the living area
What's Included
- Load check on the wall
- Range, sink or vent moved
- Beam set where load requires
- Drywall and floors blended
Benefits
- Sight lines across the house
- Space for helpers at the counter
- Brighter, airier room
Custom Cabinets & Refacing
Best for: A layout you like with cabinets you don't
What's Included
- New boxes or refaced fronts
- Full-extension drawers
- Soft-close doors and fresh pulls
- Pantry pull-outs and dividers
Benefits
- New look, same plumbing
- Every shelf within reach
- Smaller bill than a rebuild
Countertop Installation
Best for: Retiring tile or laminate tops
What's Included
- Templates made on site
- Quartz, granite or solid surface slabs
- Sink and cooktop openings cut to fit
- Edges eased, beveled or squared
Benefits
- Wipe-clean surface with no grout
- Holds up to hot pots
- Lifts the look of the room
Kitchen Island Installation
Best for: Floor space that is going to waste
What's Included
- Clearances planned around traffic
- Cabinet base framed in place
- Top with knee space for stools
- Power or a prep sink added
Benefits
- Second work zone
- Drawer storage below
- Casual seating for the family
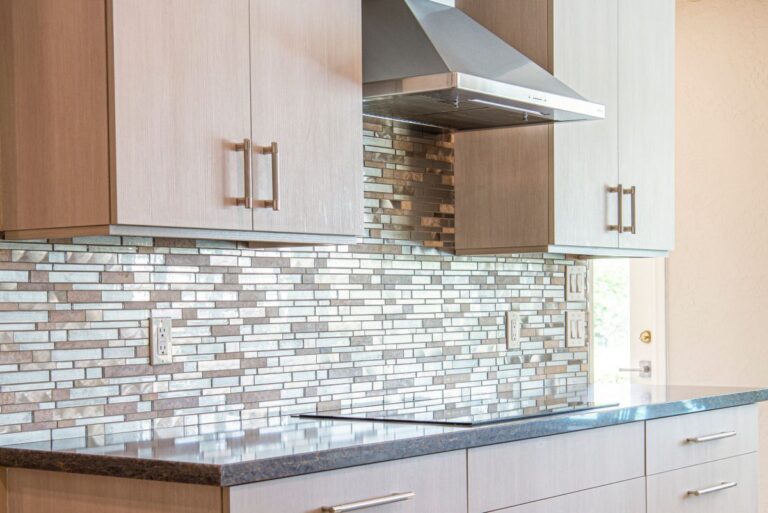
Backsplash Installation
Best for: Fresh style without a full remodel
What's Included
- Tile and layout selection
- Drywall patched and primed
- Tile set with clean cuts
- Grout and sealer applied
Benefits
- Walls guarded from grease
- Quick to clean
- New color and texture
Sink & Faucet Upgrades
Best for: Leaks, low flow or a chipped sink
What's Included
- Sink and faucet swapped
- Disposal hooked up
- Angle stops and lines replaced
- Trap and tailpiece renewed
Benefits
- Dry cabinet base
- Better flow at the tap
- Finish matched to hardware
Lighting & Electrical
Best for: Shadowy counters and one dome light
What's Included
- LED strips under the uppers
- Island pendants
- Recessed cans on dimmers
- GFCI receptacles per the 2023 NEC
Benefits
- Bright, even task light
- Lighting set by zone
- Smaller power bill
Kitchen Storage Optimization
Best for: Small kitchens with crowded cabinets
What's Included
- Cabinet interiors redesigned
- Roll-outs for pots and pans
- Pantry shelves and bins
- Blind corner hardware
Benefits
- Clear countertops
- Faster cooking setup
- More storage per square foot
Ready to Start Your NRH Kitchen?
Schedule a free consultation. We come to the house, look at what you have, listen to what you want and tell you what it will take.
- Why Choose Us
Inside an NRH
Kitchen Project
Our process breaks an NRH kitchen remodel into four clear stages. This is how it runs with Southern Home Remodeling.
-
Step 01
Consultation
We walk the kitchen with you, take measurements, open the sink cabinet and check the breaker panel, then talk budget.
-
Step 02
Planning
Drawings and finishes get finalized, and we submit each trade permit through the NRH E-Portal. Your bid is locked here.
-
Step 03
Remodeling
Floors are protected, the old kitchen comes out and construction follows the drawings. We request inspections before 4 p.m. to keep things moving.
-
Step 04
Final Touch
Trim, hardware and touch-ups finish the room. We test every circuit, tap and appliance before the final walkthrough with you.
Our Reviews & Ratings
Old-style Customer Service is Our Top Priority
NRH families in Richland Oaks, Holiday West, Thornbridge and HomeTown have trusted us with their kitchens and rated the work highly for clean sites and solid finishes.
Proudly Serving
North Richland Hills & Beyond
While our main hub is located in Arlington, Southern Home Remodeling proudly provides expert kitchen remodeling throughout North Richland Hills and renovation and craftsmanship services across the surrounding region. Our skilled team is ready to bring your dream home to life, no matter where you are in our network.
Kitchens Made for NRH Routines
Busy weeknights, holiday crowds, a teenager who bakes. We ask how your household uses the kitchen and design storage, prep space and lighting around it, then fit the plan to your home’s walls and wiring.
- Swept-Clean Job Sites
- Complimentary Design Visit
- Itemized Bids
- Built-to-Last Materials
- Code-Current Wiring
Real Feedback From NRH Homeowners
When an NRH Kitchen Needs More Than a Repair
Peeling veneer, scorched laminate, a refrigerator that will not fit the opening and outlets that trip the breaker are signs you have outgrown the room. If the cabinets are original to a 1960s or 1980s NRH home, starting fresh usually pays off.
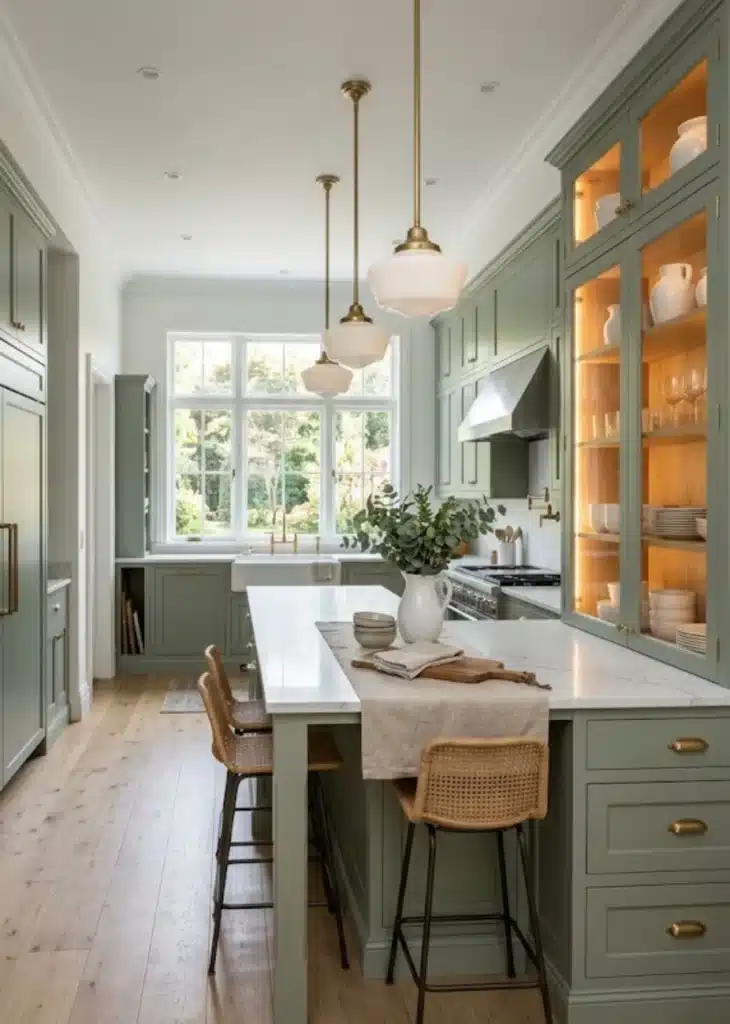
One crew lead runs your project from the first visit to the punch list. The timeline is written down before work begins, and you hear from us when it changes.
NRH Kitchen Remodelers Who Pick Up the Phone
- Prompt Arrivals
- Hands-On Design Help
- Northeast Tarrant Crew
- Clear Line Items
- Long-Life Fixtures
- Designs Built for You
Protecting Your House During the Work
Runners go down on floors, zip walls go up and the area is swept each evening. You are without a kitchen for a stretch, but the rest of the house stays clean and usable.
Four Stages to a New Kitchen
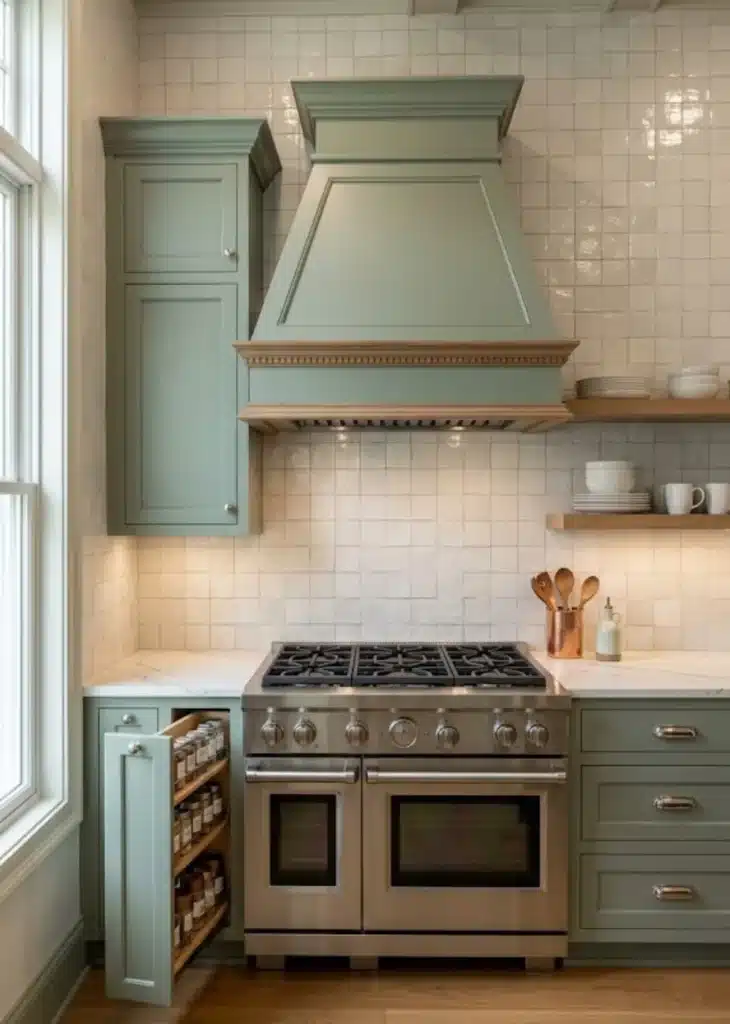
Custom Kitchen Remodeling for NRH Homes
A 1960s Richland Oaks ranch and a 2000s Thornbridge two-story call for different kitchens. We draw cabinet runs, island size and aisle widths to your floor plan and select finishes that suit the era of the house.
Kitchen Options at Every NRH Price Point
- Written Timeline
- Free Consultation
- Seasoned Installers
- Tiered Material Choices
- Tough Surfaces
- Measured for Your Room
Kitchens That Pay You Back
A practical, updated kitchen makes daily life easier and helps when it is time to sell. Most of the budget goes to layout, storage and surfaces that last, with finishes chosen to fit.
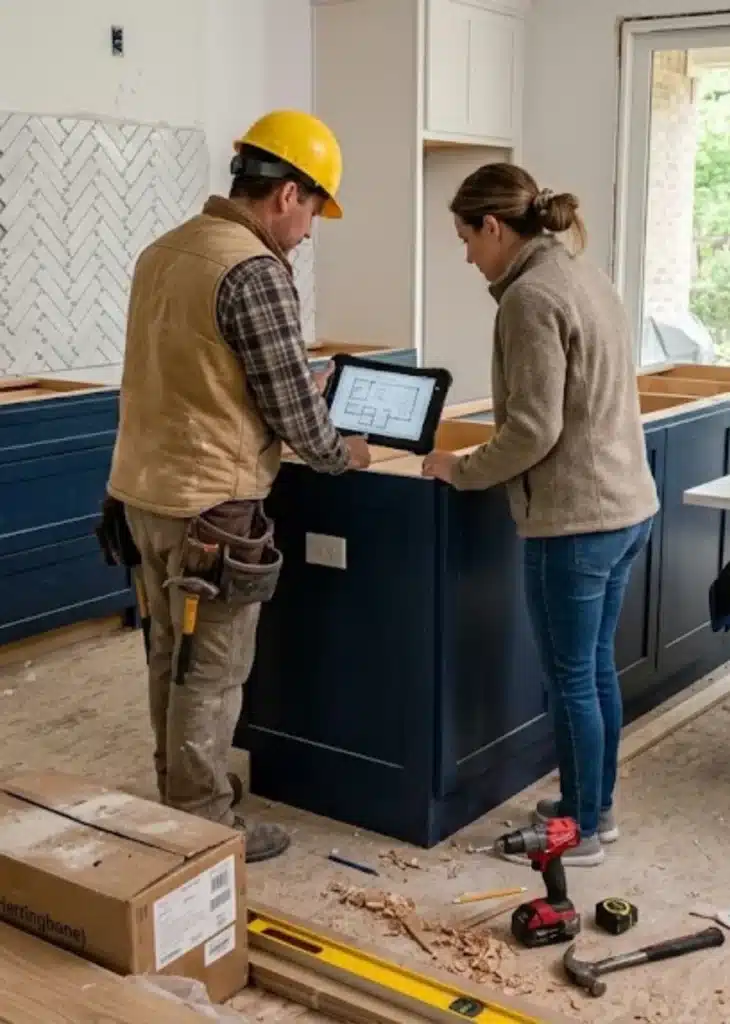
Explore Our Other Remodeling Services
Discover our full range of remodeling services across Arlington, TX

- 01
Bathroom Remodeling
We are contractors with limitless potential for bathroom remodels and shower makeovers.

- 02
Kitchen Remodeling
Upgrade your home with custom kitchen remodeling that blends style, function, and lasting quality.

- 03
Home Improvement
Professional upgrades for interiors and exteriors, built for comfort, style, and long-lasting value

- 04
Shower Remodeling
Transform your bathroom with custom shower remodeling designed for comfort, style, and lasting quality.

- 05
Outdoor Living & Patio Remodeling
Transform your backyard with custom patio and outdoor living designs built for comfort.

- 06
Replacement Home Windows
Improve your home’s efficiency and curb appeal with professional window and door installation.

- 07
Commercial Finish-Out
Commercial finish-outs built around how your business uses the space.

- 08
Outdoor Remodeling
You can use our Outdoor Remodeling services that are provided in the DFW area to personalize your space.

- 09
Investment Property Renovations
Boost property value and appeal with expert renovation services for investment properties.
Schedule Your Free NRH Kitchen Estimate
Use the form below and we will call to book a time at your home. The North Richland Hills kitchen estimate you receive is itemized and carries no obligation.
Contact Information
Southern Home Remodeling
1611 W Sanford St Arlington, TX 76012
Phone
(817) 330-9499
Hours
8AM to 6PM Monday to Saturday
What Happens Next?
We'll call you within 1 business day to discuss your project
We'll schedule a convenient time for an in-home assessment
You'll receive a detailed, no-obligation estimate
In-Home Kitchen Design Consultations
Southern Home Remodeling Arlington Headquarters
Door samples, slab chips and backsplash tile travel with us, so you can judge them in your own NRH kitchen while we sketch layout ideas.
Call (817) 330-9499 For EstimateNorth Richland Hills Local Project Desk
Office Direct: (817) 330-9499
Physical Address: 1611 W Sanford St, Arlington, TX 76012
Field Estimating Schedule:
• Monday to Saturday: 8:00 AM to 6:00 PM
• Sunday: Closed for family time
🛡️ Insured and permitted: Insured as required by the cities we work in for permits and registration. We file the permits and schedule inspections, and state-licensed plumbing and electrical trades handle their work.
Kitchen Remodeling Across North Richland Hills
From our Sanford Street office in Arlington, our crews cover all of North Richland Hills and leave every job site clean, with permits handled.
Kitchen Remodeling Areas We Serve
FAQ
How much does a kitchen remodel cost in North Richland Hills?
Most kitchen remodels in North Richland Hills land in one of three ranges: around $10,000 for a refresh with new cabinet doors, counters and lighting; around $30,000 for a full replacement in the same layout; and $60,000 and up for a new layout with custom cabinets and an island. Financing is available through a third-party service on our estimates, and we fix the price in writing after a free in-home visit.
How long does an NRH kitchen remodel take?
Plan on 6 to 10 weeks for a kitchen remodel from demolition to the final walkthrough. Custom cabinets and wall removal sit at the longer end, and the schedule is in writing before we start.
What permits does North Richland Hills require?
The city requires a permit for nearly any remodeling or alteration, and plumbing, electrical and mechanical work each need their own permit from state-licensed trades. We handle all of it.
Which building codes does NRH use?
North Richland Hills has adopted the 2024 International Codes, including the IRC and IPC, along with the 2023 National Electrical Code and local amendments. New kitchen circuits and plumbing are built to those standards.
How do inspections work in NRH?
Inspections are requested through the city’s E-Portal or by phone. Requests made before 4 p.m. are usually done the next business day, and we schedule each one.
Can I live at home during the remodel?
Yes. Most clients set up a microwave, coffee maker and small fridge in another room. We seal off the kitchen and clean up every day.
Do you install custom cabinets and countertops?
Yes. We offer stock, semi-custom and custom cabinets, and install quartz, granite and solid surface tops templated in your home.
Can you open my kitchen to the family room?
Usually. We confirm whether the wall carries load and what runs inside it. A load-bearing wall needs a beam and a permit, both included in the price.
What happens if I change my mind mid-project?
We write a change order with the price and schedule impact. Nothing changes until you approve it in writing.
Does Southern Home Remodeling need a Texas contractor license?
Texas does not issue a state license for general remodeling contractors, so there is no license number to show. The plumbing and electrical work on your project is done by state-licensed trades, and we register with the City of North Richland Hills for every permit we pull.
Do you work near North Richland Hills?
Yes. We also remodel kitchens in Hurst, Bedford, Keller and Colleyville, working from our office on Sanford Street in Arlington.
Do you warranty your kitchen work?
Yes. Our standard workmanship warranty is 12 months, written into your contract. Cabinets, appliances and fixtures carry their own manufacturer warranties.
★★★★★Cristian was very knowledgeable, flexible, and provided helpful education and recommendations.
Esther, Google review
Get the Same Care on Your Kitchen
Book a free in-home estimate in North Richland Hills. You will meet the owner, see options for your budget and get it all in a written, itemized quote.
- Owner-run since 2011
- Itemized written quotes
- 12-month warranty
Most kitchen remodels in NRH land in one of three ranges: about $10,000 for a refresh with new cabinet doors, counters and lighting; about $30,000 for a full replacement in the same layout; and $60,000 and up for a new layout with custom cabinets and an island. Plan on 6 to 10 weeks on site. Financing is available through a third-party service on our estimates, and the price is fixed in writing after a free in-home visit.