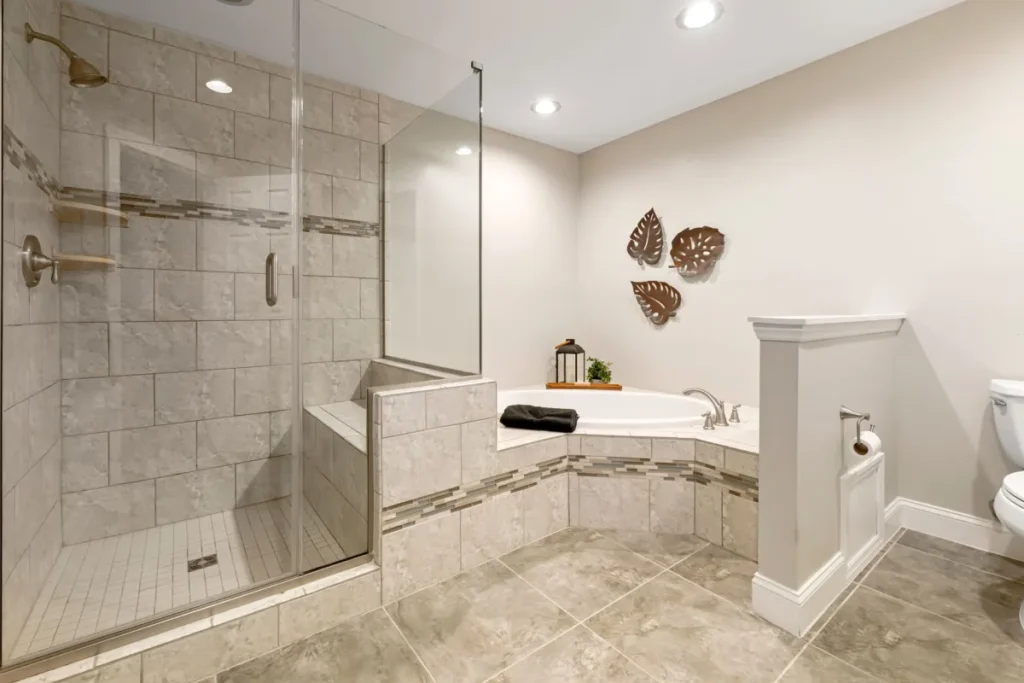
Along East Avenue J and Avenue H East, just off North Great Southwest Parkway, most houses were built with one tub-and-shower combo squeezed into a five-foot alcove. That is exactly the setup homeowners are tearing out right now: the Houzz 2026 U.S. Bathroom Trends Study, covered by Pro Builder in October, found that nearly half of renovating homeowners are enlarging the shower while most bathrooms keep the same footprint. The catch in this part of Grand Prairie is the concrete under your feet.
- Key Takeaways
- Why do showers get bigger without the bathroom growing?
- Where does the extra shower space come from in a slab home?
- How does enlarging a shower work, step by step?
- What does a slab foundation mean for moving the drain?
- Which shower enclosure fits a tight footprint?
- Does enlarging a shower in Grand Prairie need a permit?
- What homeowners near Larson Elementary School usually run into
- Planning Your Shower Project in Grand Prairie?
- FAQ
- Bathroom Remodeling help near Grand Prairie
Key Takeaways: How Do You Enlarge a Shower on a Slab
- Most enlarged showers borrow space from the old tub alcove or a closet, not from moving a wall.
- The Houzz 2026 U.S. Bathroom Trends Study, as reported by Pro Builder, found about 49 percent of renovating homeowners are enlarging the shower, up 10 points from the year before.
- On a slab foundation, where the drain ends up decides how much concrete gets cut.
- Older galvanized or cast iron lines under the floor are worth replacing while the slab is already open.
- The City of Grand Prairie permits and inspects the plumbing and electrical work, and your contractor handles the paperwork.
Why do showers get bigger without the bathroom growing?
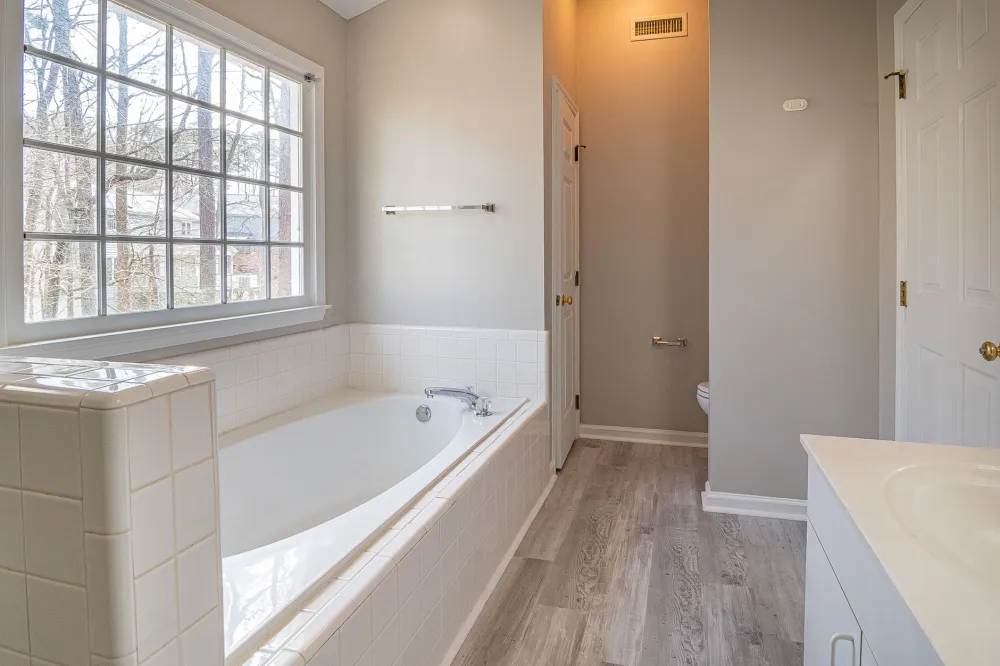
Because the space was already there, just badly used. A standard tub alcove is 60 inches long and 30 to 32 inches deep, and once the tub comes out that rectangle becomes a shower most people would call generous.
The Houzz study, which surveyed more than 1,600 renovating homeowners, found that 82 percent of bathrooms keep their size after a renovation and only 1 percent shrink. The “bigger shower” trend is mostly a layout trend: homeowners are rethinking what sits where, not pushing walls into the hallway.
It also explains why a bathroom remodel in an older home so often starts with one question: do you really use that tub?
Where does the extra shower space come from in a slab home?
Usually from the tub alcove, a linen closet that backs onto the bathroom, or a double vanity that is wider than the household needs. Many homes in this part of Grand Prairie are single-story ranch houses from the 1960s and 1970s with a hall bath on one side and a small primary bath on the other, and that layout leaves a few predictable pockets of space to work with.
The tub alcove is the easiest win. Pull the tub, keep the drain roughly where it is, and you get a 60 inch shower with a shallow curb. A closet grab is the next step up. Taking 24 inches from a linen closet can turn a cramped 36 by 36 stall into a 36 by 60 walk-in, but it means framing, drywall and often a new drain location.
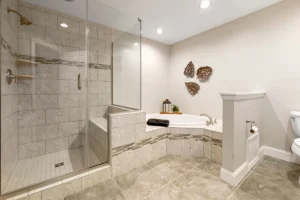
The vanity trade is the one people forget. A 48 inch single vanity with a tower cabinet in place of a 72 inch double frees two feet of wall for the shower. The 1960s home remodel with a walk-in shower in Bedford on our project pages shows how much room an older bath has once the original fixtures come out.
How does enlarging a shower work, step by step?
It follows the same order on nearly every job, whether the shower grows six inches or two feet. Here is what a bathroom remodeling service in Grand Prairie should walk you through before anyone picks up a hammer.
Ready for a Bigger Shower in Grand Prairie?
Tired of a cramped five-foot tub alcove? Our bathroom remodeling crew sketches the layout at your home near Great Southwest Parkway and tells you plainly whether the slab needs to be cut.
What does a slab foundation mean for moving the drain?
It means the drain is encased in concrete, so every inch it moves is an inch of slab that has to be opened. Many homes around Larson Elementary School sit on post-tensioned or conventional slabs poured over the clay soil that runs through much of Tarrant County, and the drain lines were set once, decades ago, for a tub that never moved.
Keeping the drain within the original alcove is the simplest path. A shower pan can be built around a drain that sits a little off center, and a linear drain along the back wall often lets the crew tie into the existing line without a long trench. Once the drain has to cross the room, the plumber cuts a channel, breaks out the concrete, runs new pipe with the right fall, and pours it back. That is usually two to four extra days, including cure time.
The clay matters too. North Texas clay swells when it rains and shrinks in August, which is why older slab homes sometimes show hairline cracks or a sloping floor. A good crew checks the floor for level and looks for signs of past leaks before cutting anything.
Which shower enclosure fits a tight footprint?
For most alcove conversions, a fixed glass panel with an open entry or a sliding door wins, because neither needs floor space to swing. The table compares the usual options for the sizes we see in Grand Prairie homes.
Curbless showers are the one that catches people off guard. To slope the floor into the drain with no curb, the crew often has to recess the pan into the slab, which means more concrete work even if the drain stays put. The Houzz study found that 55 percent of homeowners planning for future needs choose low-curb showers, and that is the version we steer most people toward: a one inch curb, a wide entry, no concrete recess.
Get Your Grand Prairie Shower Layout Planned
Not sure if a closet grab or a tub conversion is the smarter move? Book a free in-home estimate and see how much shower your bathroom already has room for.
Does enlarging a shower in Grand Prairie need a permit?
In general, yes, because the work touches plumbing and usually electrical. Moving a drain, adding a shower valve, and running a new fan or light circuit are the kinds of changes the City of Grand Prairie permits and inspects, typically at the rough stage and again at the finish.
Requirements vary by city and by scope, so take this as the general picture rather than the rulebook. The practical part for you is simple: your contractor files the permit, schedules the inspections and meets the inspector on site.
Southern Home Remodeling is insured as required by the cities for permits, and the inspection record is worth keeping for the day you sell. A Grand Prairie bathroom remodeling contractor who pulls permits as a matter of routine is protecting you, not slowing you down.
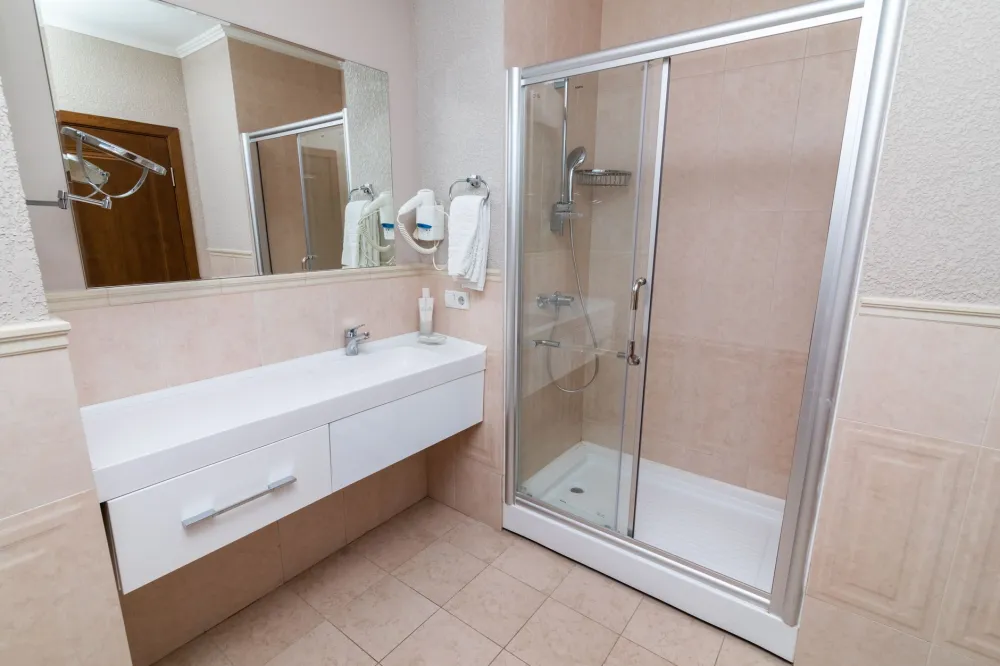
What homeowners near Larson Elementary School usually run into
The first surprise is usually what is behind the tile. Crews opening a 1970s tub surround near East Avenue J often find the original drywall soft at the bottom where the tub lip met the wall. That is not a disaster, but it means the framing gets checked and sometimes reinforced before the new backer board goes up.
The second is the drain itself. Older tub drains in slab homes commonly sit closer to the wall than a modern shower pan wants, and the trap under the slab may be shallow. Both are solvable, and both are reasons the measure visit matters on a bathroom remodel: it is far better to plan for a small slab cut than to find the problem on demo day.
The third is the ventilation and electrical side. Many baths from this era have one light fixture, a fan that vents into the attic or no fan at all, and a receptacle without ground-fault protection. A bathroom remodel that enlarges the shower is the natural time to bring all of that up to current practice, and the inspector will expect it. If the house still has galvanized supply lines, the open slab is also the best chance you will get to replace the section under the bathroom.
Last comes the household plan. With one bathroom down for 4 to 5 weeks, families near North Great Southwest Parkway usually lean on the second bath. If the house only has one, we sequence the job so the toilet is out of service for as short a window as possible.
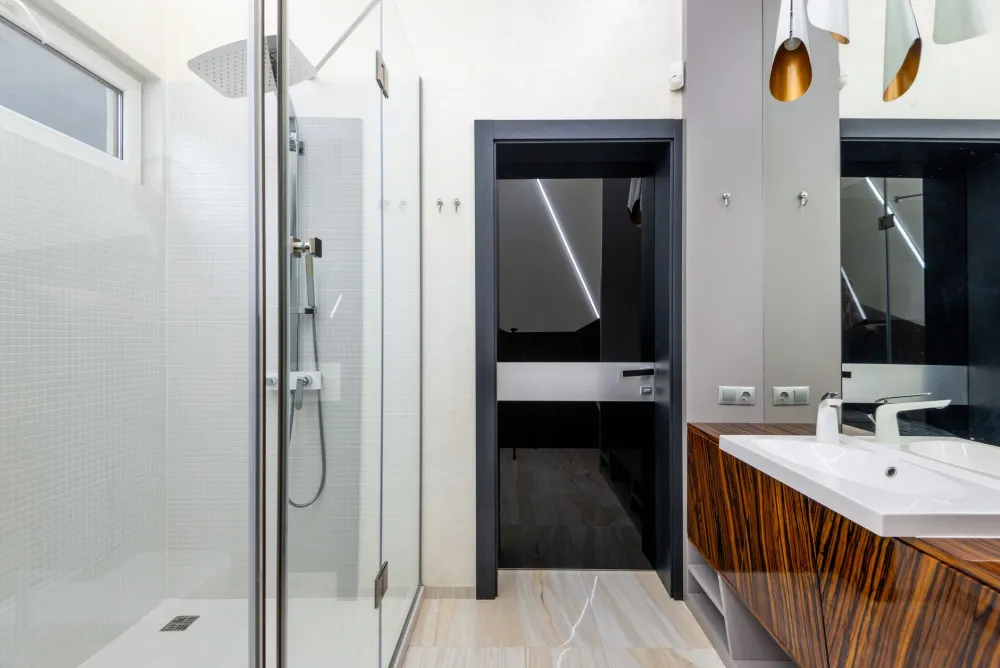
Planning Your Shower Project in Grand Prairie?
Enlarging the shower is the most common bathroom upgrade right now, and on a slab home it rewards planning more than almost anything else. Our office at 1611 W Sanford St near downtown Arlington is about 7.9 km from the homes around Larson Elementary School and the Great Southwest Parkway corridor, and we work across Grand Prairie, Arlington, Dalworthington Gardens, Pantego and Irving. You can see the full list on our areas we serve page.
Our owner Cristian Quimbayo has been building across DFW since 2011, and you can read more about the team on our About Us page. When a bathroom grows into a bigger plan, the home remodeling team for Grand Prairie handles the rest of the house too.
The free in-home estimate is where the layout sketch happens. We measure, find the drain, and tell you plainly whether your project is an alcove conversion or a slab job. Office hours are Monday through Saturday, 8AM to 6PM. Call 817-330-9499 or request your estimate online, and let’s see how much shower your bathroom already has room for.
Schedule Your Free Bathroom Estimate in Grand Prairie
From the homes around Larson Elementary School to the rest of Tarrant County, our bathroom remodeling team is a short drive from downtown Arlington. Call 817-330-9499 today.
FAQ
Bathroom Remodeling help near Grand Prairie
Southern Home Remodeling works throughout Grand Prairie, including the Grand Prairie area around East Avenue J and Avenue H East, near Larson Elementary School. Projects in 75050 are permitted and inspected through the City of Grand Prairie, and our team handles that paperwork as part of the job.
Our office at 1611 W Sanford St, Arlington, TX 76012 is about 4.9 miles from Grand Prairie, so an in-home estimate is easy to schedule. Call 817-330-9499 or use the estimate button below.
Service page for this area: Bathroom Remodeling in Grand Prairie. City guide: home remodeling in Grand Prairie.