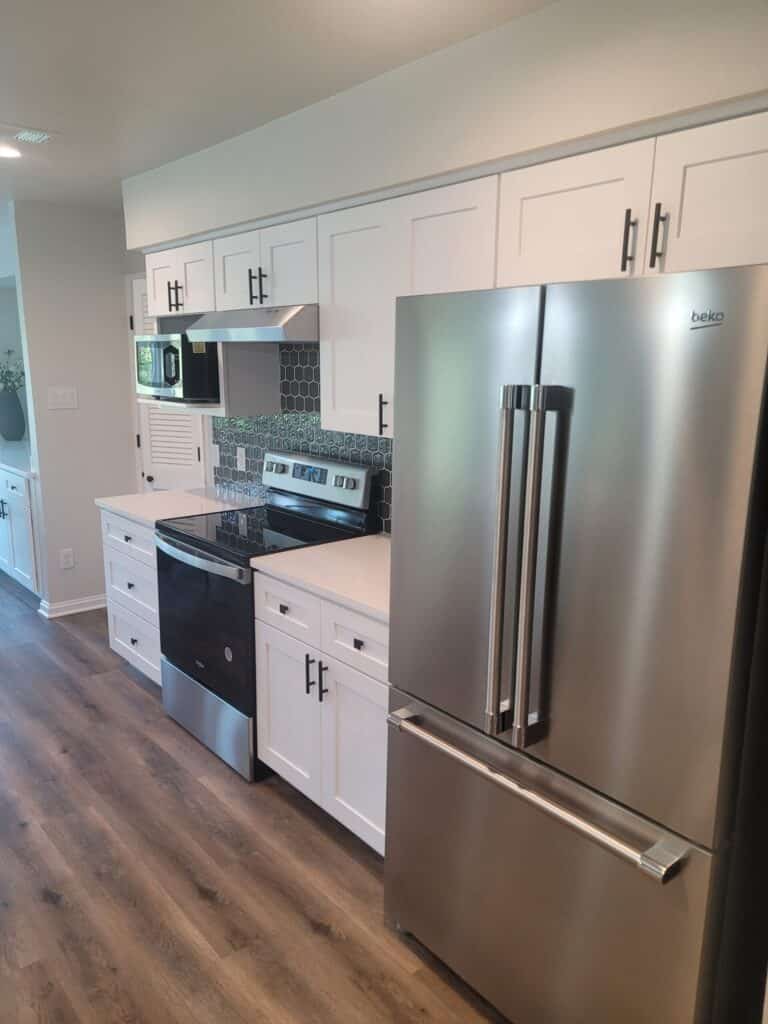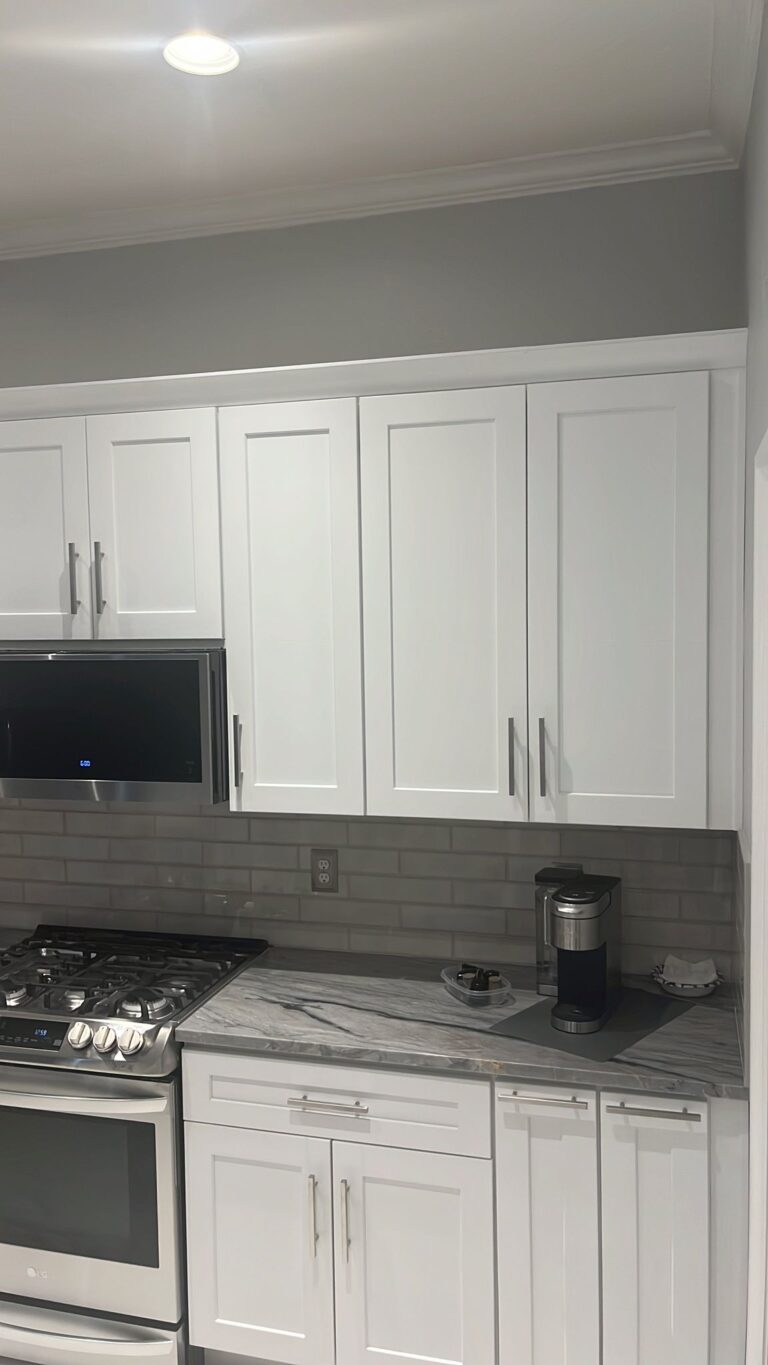
Homes along West Park Row Drive and around Julia Burgen Linear Park in central Arlington mostly went up between the 1960s and the 1980s. That means the kitchen and the hall bath are usually the same age, and usually worn out at the same time. Tackling both in one project is tempting. It can also feel like a lot to live through, so it pays to know what you are signing up for.
- Key Takeaways
- Why do kitchens and bathrooms wear out together here?
- What work overlaps when you combine the two rooms?
- Does a combined kitchen and bath project need a permit?
- How does a combined kitchen and bath project unfold?
- Should the kitchen or the bathroom be finished first?
- What do slab floors and older pipes change in these homes?
- How do you keep the two rooms from clashing?
- What homeowners near Julia Burgen Linear Park usually run into
- Planning Your Bathroom Remodeling in Arlington?
- FAQ
- Bathroom Remodeling help near Arlington
Key Takeaways: Should You Remodel Kitchen and Bath at Once
- One mobilization: a combined project means one set of permits, one dumpster, one crew schedule and one round of dust.
- Shared systems: water lines, drains and the electrical panel often serve both rooms, so opening them once saves rework.
- Water savings add up: the EPA’s WaterSense program notes that labeled faucets and showerheads use at least 20 percent less water than standard models.
- Sequencing matters: finishing one bathroom before the kitchen comes apart keeps the house livable.
- Permits are routine: the City of Arlington reviews and inspects this kind of work, and your contractor handles the paperwork.
Why do kitchens and bathrooms wear out together here?
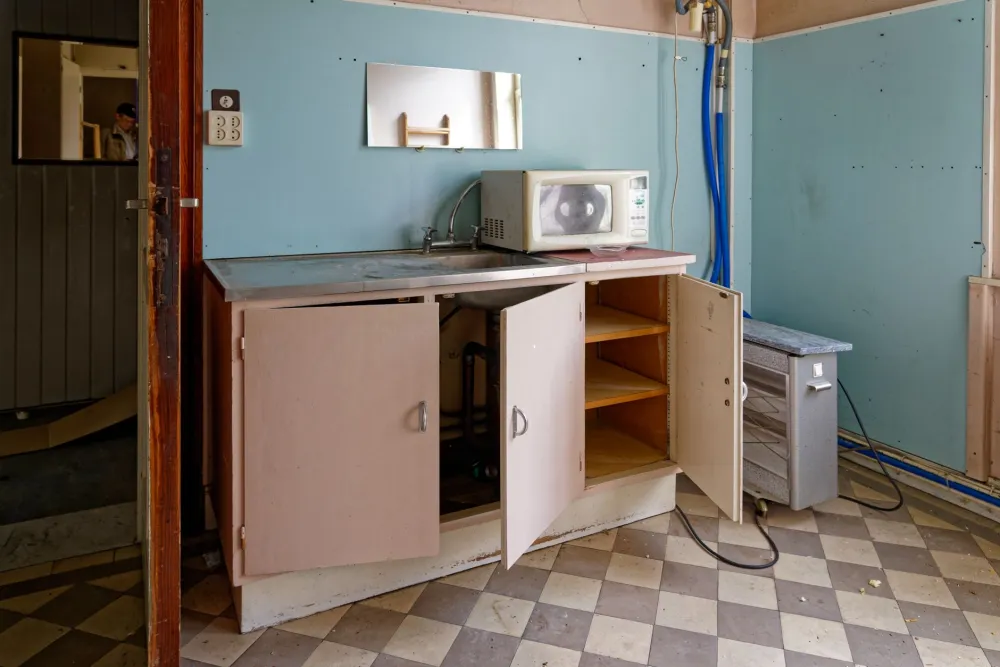
Because they were built together. Many homes in this part of Arlington were finished in a single pass by the same builder, with the same grade of cabinets, the same vinyl or tile and the same copper or galvanized supply lines feeding both rooms.
Forty years later, the signs show up in both places at once. Cabinet doors sag on worn hinges. Grout darkens no matter how hard you scrub. Water pressure at the kitchen sink drops at the same time the shower starts to sputter.
Texas heat and humidity speed things up. Attics over Park Row homes can sit well above 120 degrees in August, which bakes the top of upper cabinets and dries out caulk lines around tubs. A bathroom remodel on its own fixes one room, but the kitchen keeps aging on the same clock.
What work overlaps when you combine the two rooms?
More than most homeowners expect. In a typical Park Row floor plan the hall bath and the kitchen share a wet wall or sit within a few feet of the same drain run under the slab, so the trades that touch one room are often already touching the other.
Here is where the overlap usually shows up:
- Plumbing: a plumber who is already opening the slab for a shower drain can reroute the kitchen sink line in the same visit.
- Electrical: older panels in these homes often need a few new circuits, and a kitchen and bath together justify the panel work once.
- Flooring: continuous tile or luxury vinyl plank from the kitchen into the hall and bath looks cleaner and has fewer transition strips.
- Drywall and paint: patching, texturing and painting happen in one pass instead of two.
The table below compares the two approaches in plain terms.
If you want to see how the two services are packaged, the kitchen and bath remodeling page for Arlington walks through what a combined scope includes.
Does a combined kitchen and bath project need a permit?
In most cases, yes. Any time plumbing or electrical is moved, added or replaced, the work is permitted and inspected through the City of Arlington. Cosmetic swaps like paint, new cabinet doors or a drop-in faucet usually fall outside that, but the moment a drain moves or a circuit is added, the city wants to see it.
The good news is that you don’t manage any of it. Your contractor pulls the permit, schedules the rough-in and final inspections and meets the inspector on site. Southern Home Remodeling is insured as required by the cities for this kind of permit work, and that paperwork is part of every bathroom remodeling service in Arlington the team takes on.
Requirements vary by city and by the age of the home, so treat this as general guidance. A professional assessment during the estimate visit will tell you exactly which parts of your plan trigger an inspection.
Ready to Remodel Kitchen and Bath Together in Arlington?
If both rooms near Park Row are showing their age, one combined project means one permit and one disruption window. Schedule a free in-home estimate.
How does a combined kitchen and bath project unfold?
Every job is a little different, but the order below is what crews follow in most Arlington homes. The whole point is to keep one bathroom working at all times.
You can read the full version of this sequence on the remodeling process page, which applies to single-room jobs as well.
Should the kitchen or the bathroom be finished first?
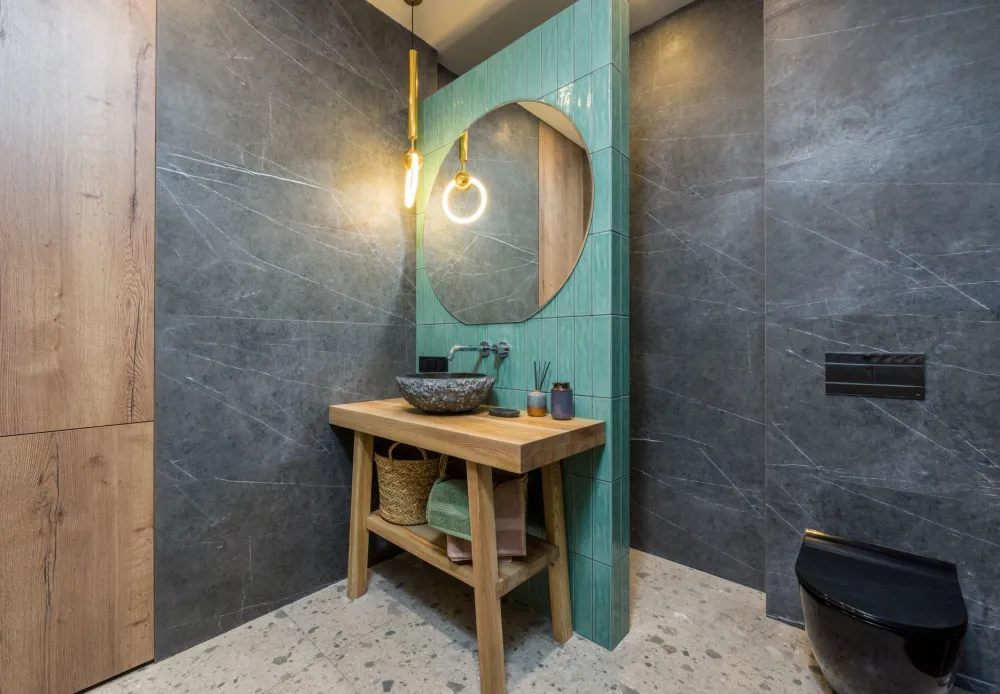
The bathroom, almost always. A household can order takeout for a few weeks, but nobody wants to go without a shower. Finishing the bath first also lets the tile crew move straight into the kitchen backsplash without a gap in the schedule.
There are exceptions. If the home has a second full bath that will stay untouched, some families prefer to push the kitchen through first so the holidays land in a finished space.
What do slab floors and older pipes change in these homes?
Quite a bit. Nearly every home around Senter Park and Brazos Park sits on a concrete slab poured over clay soil, and many homes in this part of Arlington still have original galvanized or cast iron lines under that slab.
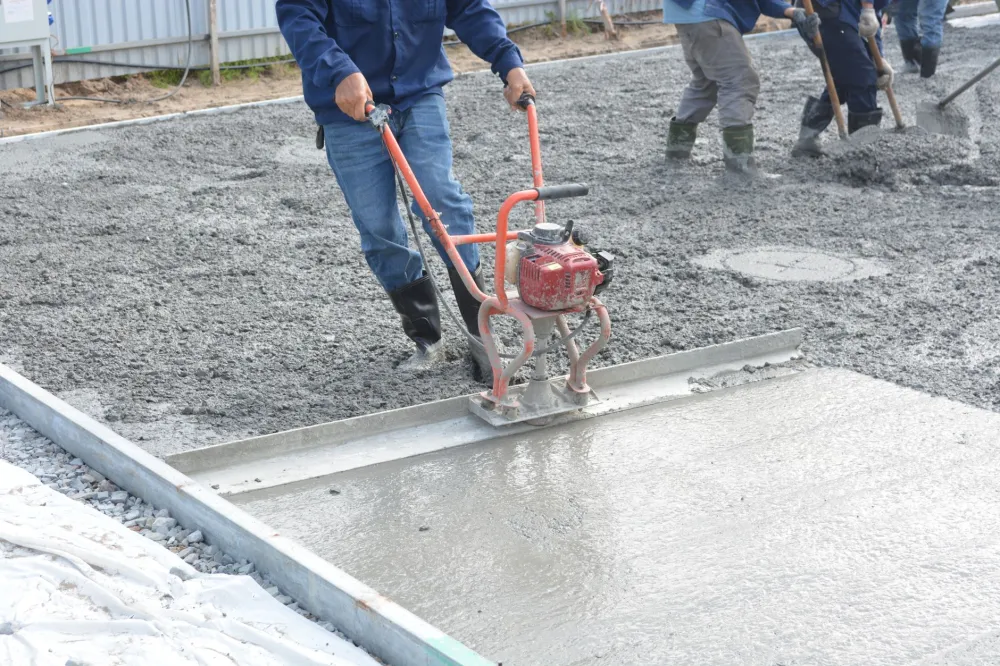
When a bathroom remodel moves a drain, the crew cuts the slab, reroutes the line and pours it back. If the kitchen sink line is on the same run, doing both in the same cut is far cleaner than opening the floor twice a year apart. This is often the single biggest argument for combining the two rooms.
Older pipes raise a second question. A camera inspection of the drain line before the project starts tells you whether the cast iron is sound or crumbling. If it needs replacing, that decision affects both rooms and belongs in the plan from day one, not as a change order halfway through.
Clay soil adds one more wrinkle. It swells when wet and shrinks in drought, so slab movement can leave hairline cracks in tile over time. A good installer uses an uncoupling membrane under floor tile in both rooms to absorb that movement.
How do you keep the two rooms from clashing?
Choose the finishes side by side. The easiest mistake in a combined project is picking a warm wood kitchen in March and a cool gray bathroom in June, then realizing they sit twelve feet apart in the same hallway.
You don’t need matching rooms. You need a shared thread: the same floor tile, the same hardware finish or the same paint family. The kitchen cabinets and countertops page shows how door styles and stone options can carry into a vanity without looking copied.
Lighting is the other place to coordinate. Both rooms benefit from layered light: recessed cans for general light, task lighting at the counter and the mirror, and a dimmer so the space works at 6 AM and at 10 PM.
Coordinate Your Arlington Kitchen and Bathroom Finishes
Tired of guessing whether the kitchen tile will match the bath? The team brings samples to homes around Julia Burgen Linear Park so you can see both rooms together.
What homeowners near Julia Burgen Linear Park usually run into
The first surprise is usually behind the walls. Crews opening a 1970s kitchen on the Park Row side of town commonly find a mix of copper and galvanized supply lines spliced together over the years, sometimes with a repair clamp still in place.
The second is the panel. Many of these homes were wired for a single range outlet and a few lighting circuits. A modern kitchen with an induction cooktop, a microwave drawer and a dishwasher, plus a bathroom with a heated floor and a fan on its own circuit, often pushes an older panel past comfortable. An electrician will say early whether a subpanel or a full upgrade is the smarter move.
Third, the subfloor and slab. Tubs in these homes have sometimes leaked quietly for years at the drain, and the bathroom remodel reveals a soft patch of concrete or an old repair. In the kitchen, dishwasher leaks leave the same signature under the cabinets.
Finally, there is the question of ventilation. Bathrooms in this era were often vented into the attic rather than through the roof, and kitchen hoods were sometimes recirculating. Correcting both during one project is a small line item that makes a big difference for humidity and mold over the long run.

Planning Your Bathroom Remodeling in Arlington?
If your kitchen and bath are both showing their age, a combined project is worth a serious look. One permit, one crew and one disruption window beat living through the same mess twice. The home remodeling team in Arlington has worked on exactly these Park Row era floor plans, and owner Cristian Quimbayo has been building across DFW since 2011, operating as Southern Home Remodeling since 2016.
The office at 1611 W Sanford St near downtown Arlington is about 3.5 km from the homes around East Park Row Drive, so a free in-home estimate is an easy visit. The team is open Monday through Saturday, 8 AM to 6 PM, and every project comes with a 12-month workmanship warranty, with manufacturers covering the products.
Book Your Free Bathroom Remodeling Estimate in Arlington
The office on W Sanford St is minutes from Senter Park. Get one clear plan for both rooms and a start date that fits your calendar.
Start with the Arlington bathroom remodeling service, tell the project manager you want the kitchen included, and you’ll get one clear plan for both rooms.
FAQ
Bathroom Remodeling help near Arlington
Southern Home Remodeling works throughout Arlington, including the Arlington area around West Park Row Drive and East Park Row Drive, near Julia Burgen Linear Park and Senter Park. Projects in 76013 are permitted and inspected through the City of Arlington, and our team handles that paperwork as part of the job.
Our office at 1611 W Sanford St, Arlington, TX 76012 is about 2.2 miles from Arlington, so an in-home estimate is easy to schedule. Call 817-330-9499 or use the estimate button below.
Service page for this area: Bathroom Remodeling in Arlington. City guide: home remodeling in Arlington.
Keep exploring
- Kitchen and Bath Remodeling in Arlington, TX
- Our Remodeling Process
- Kitchen Cabinets and Countertops in Arlington, TX