Remodeling Projects in Arlington, TX
Real bathrooms, showers, kitchens and living spaces finished by our own team across Arlington and the DFW area. Every photo on this page is from a Southern Home Remodeling job.
Covered Porch and Custom Carport for a 1920s Home
A two-phase build for a historic Weatherford home: a covered front porch for easier access, then a two-car carport with an open gable roof, with the permit and engineering prepared up front.
1960s Home Remodel and Walk-In Shower
A 1960s Bedford home updated for a large family: about 800 sq ft of new flooring, 20 sheets of drywall, fresh paint across half the house and a tub to walk-in shower conversion, planned around asbestos concerns.
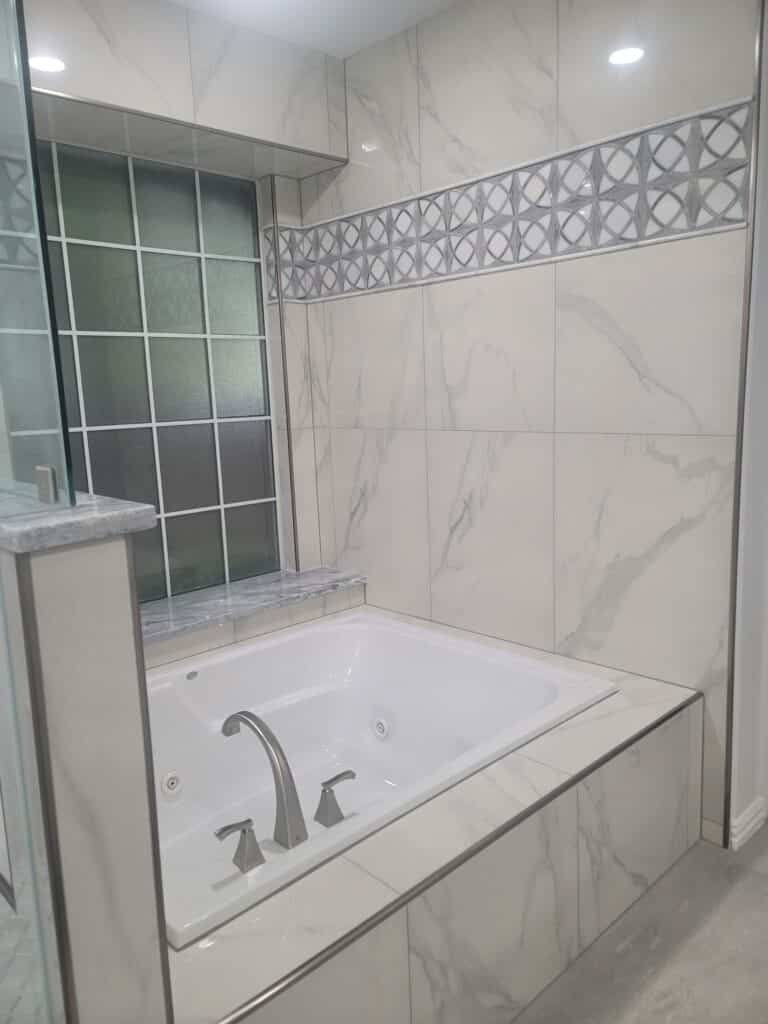
Whole-Home Remodel and Luxury Primary Bathroom
A 2000s custom home rebuilt around a new primary bathroom: an enlarged walk-in shower, a waterfall granite tub surround, a load-bearing wall moved with engineering, a garage game room and a vaulted bedroom ceiling.
Projects Worth a Closer Look
 Bathroom6 photos
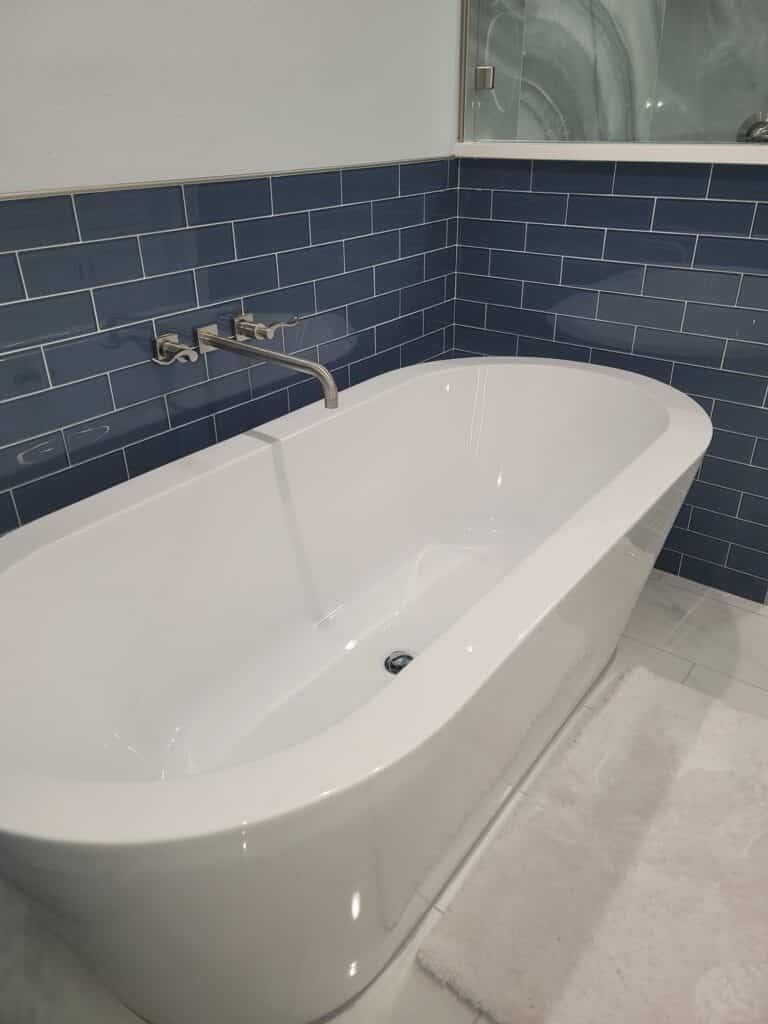

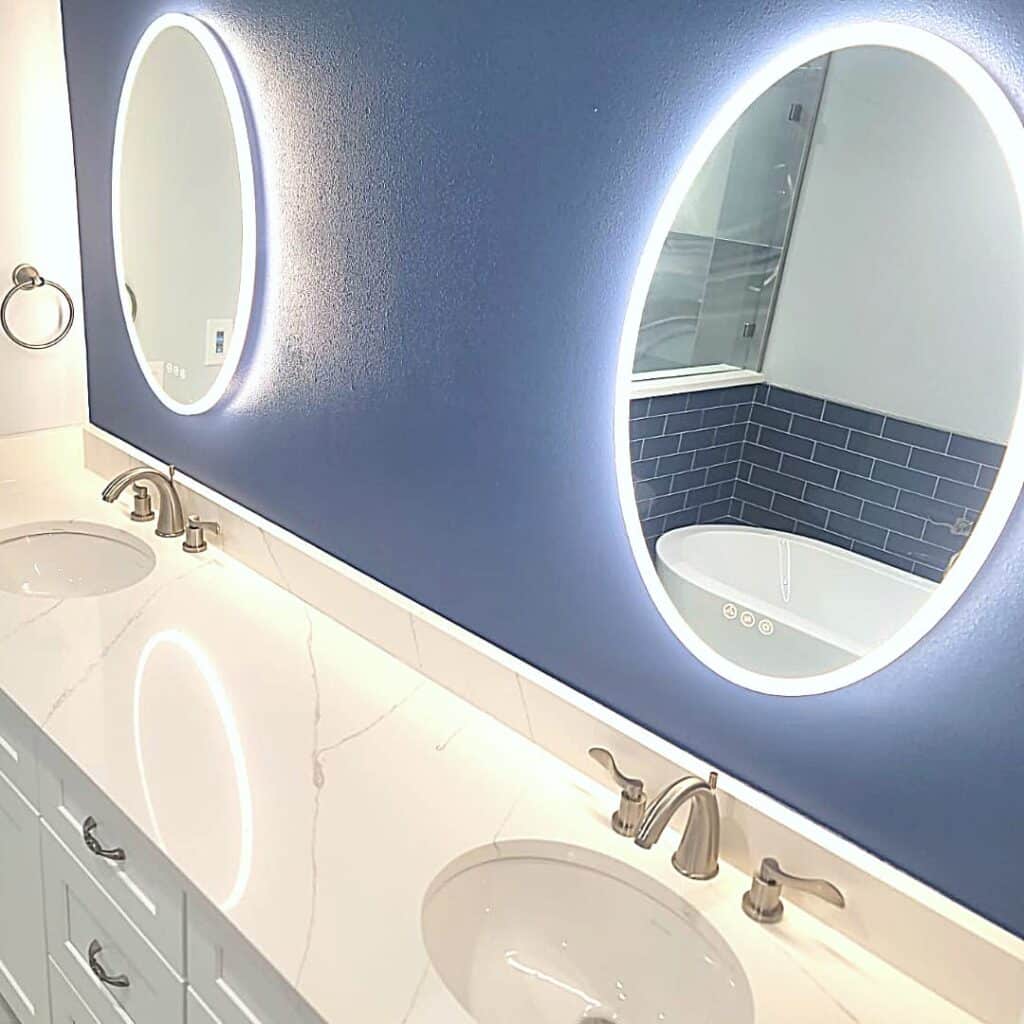
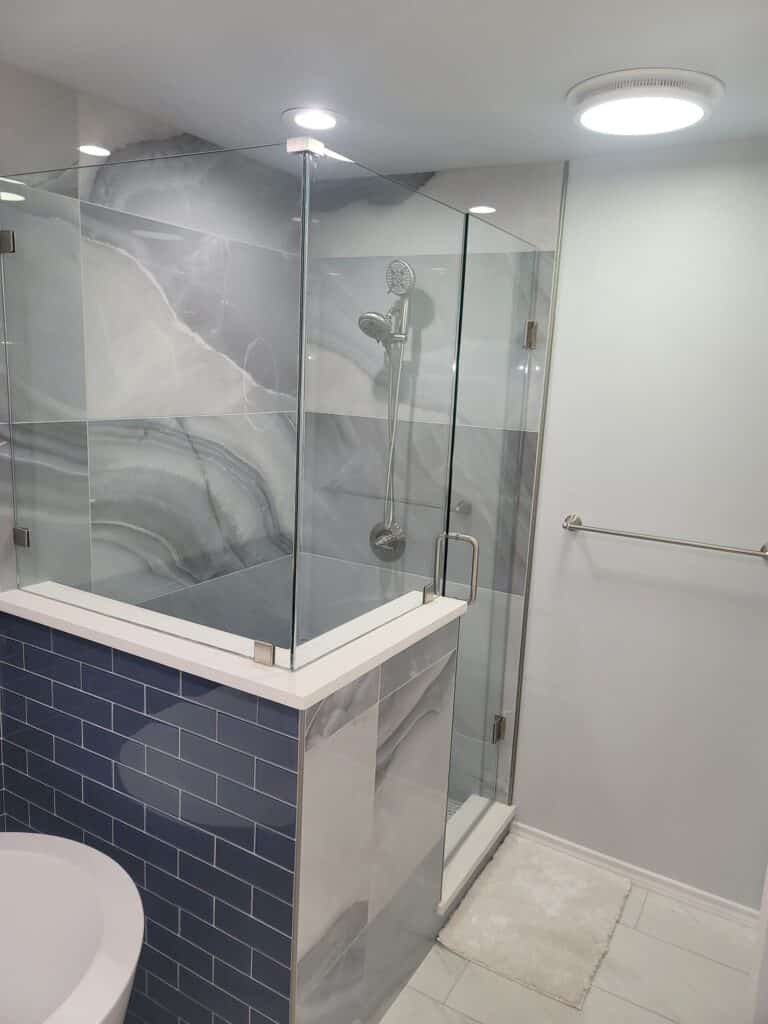

Navy Tile Master Bath
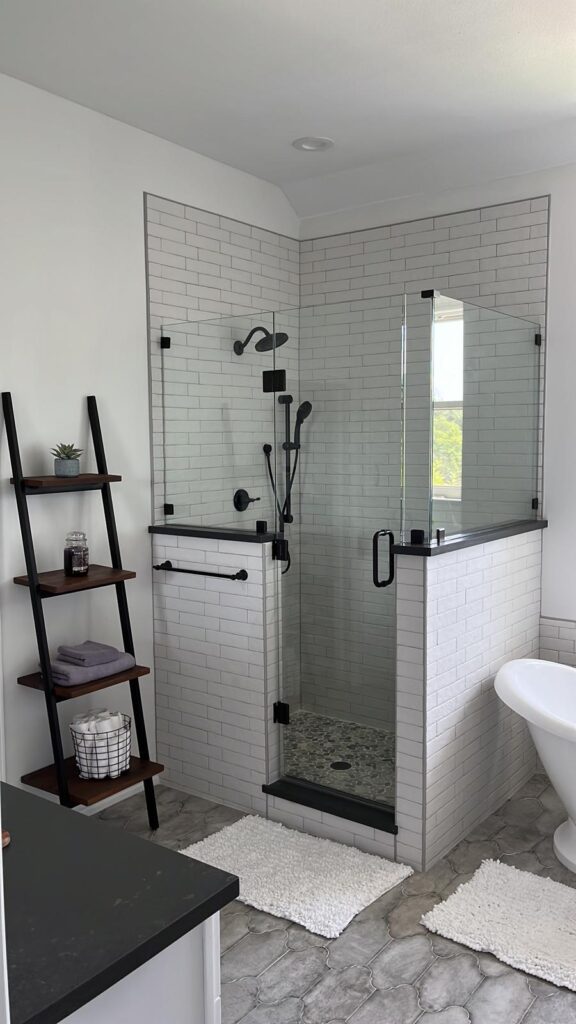
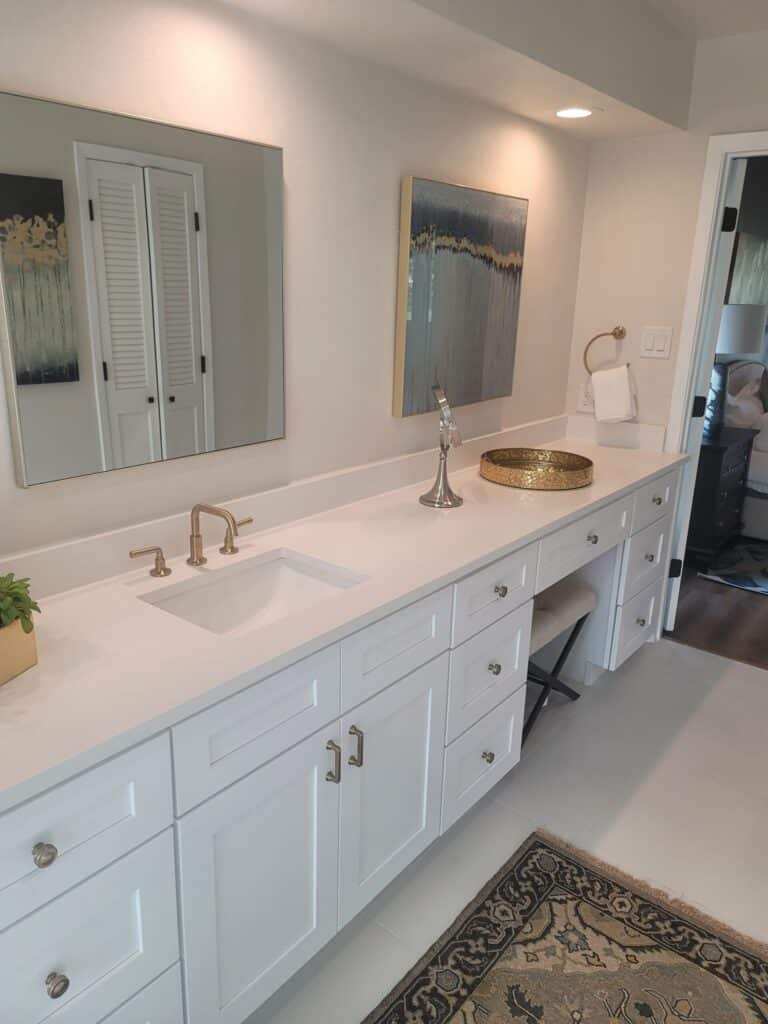
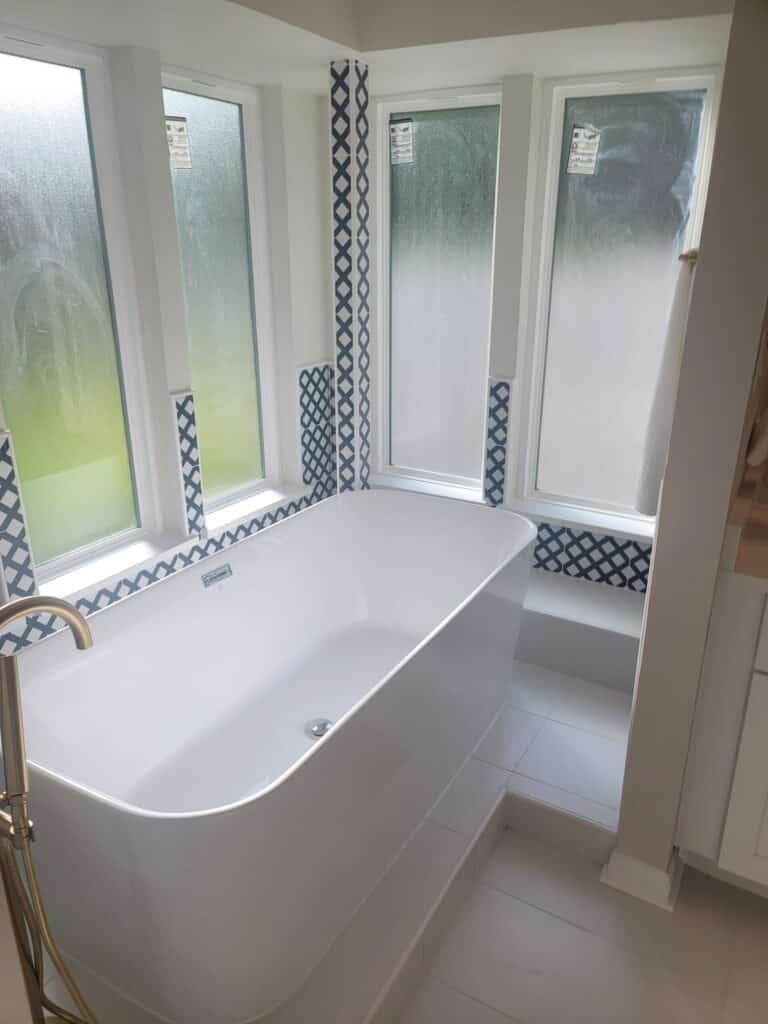
A full master bath with navy subway tile, a freestanding soaking tub, a frameless glass shower and a double vanity with lit mirrors.
See bathroom remodeling →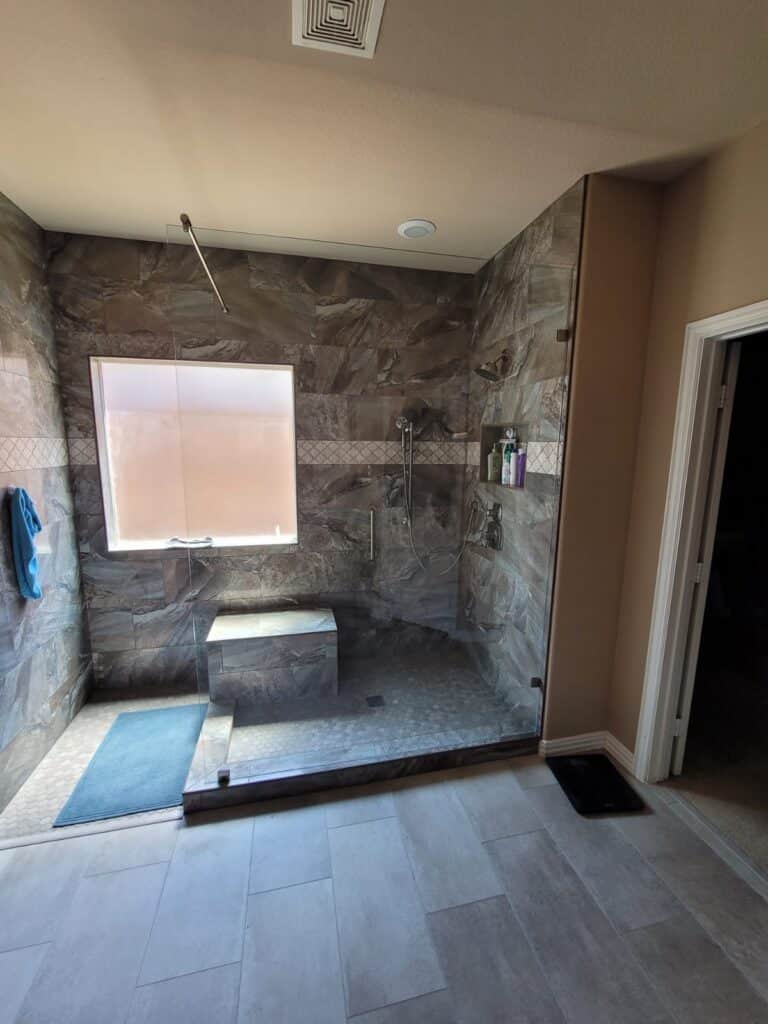 Shower6 photos

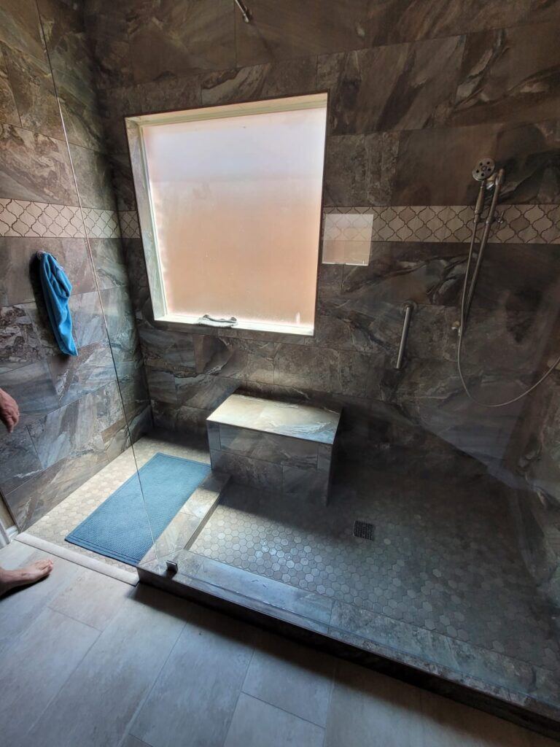

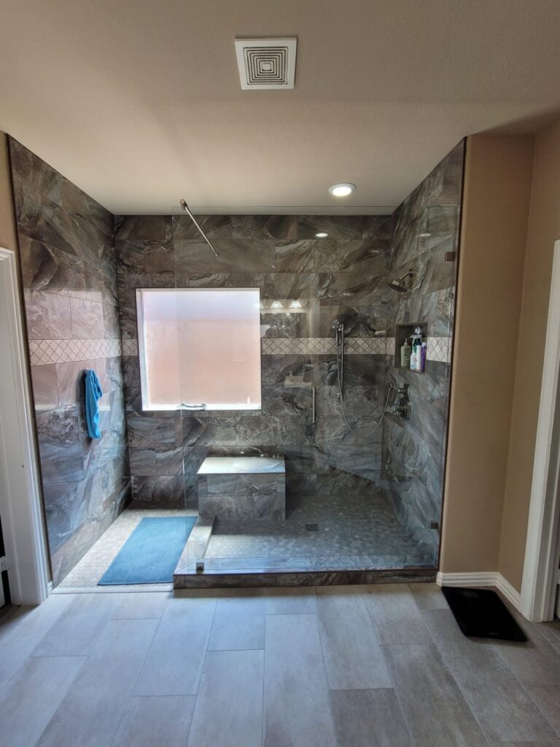
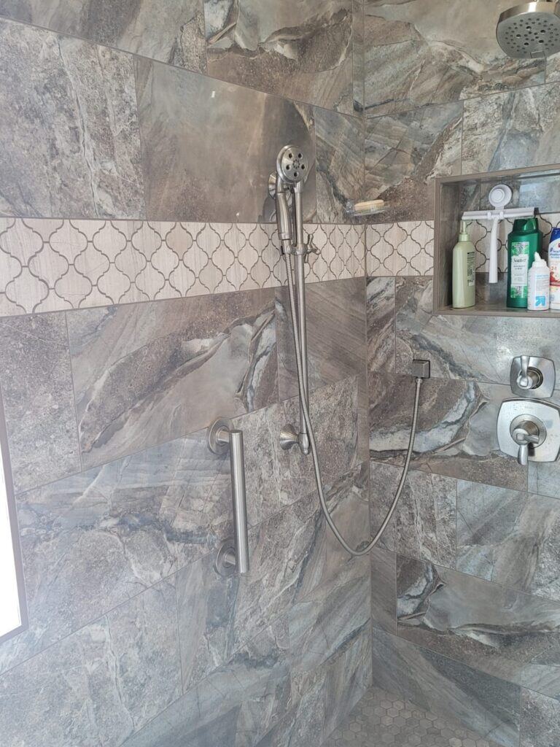
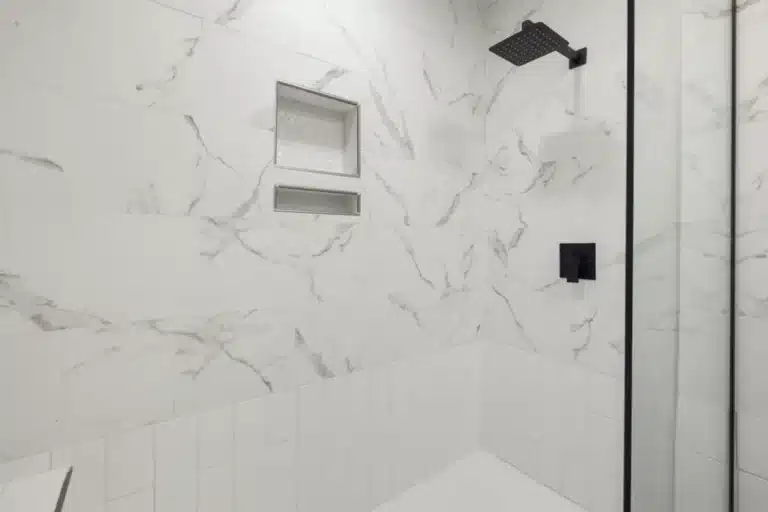
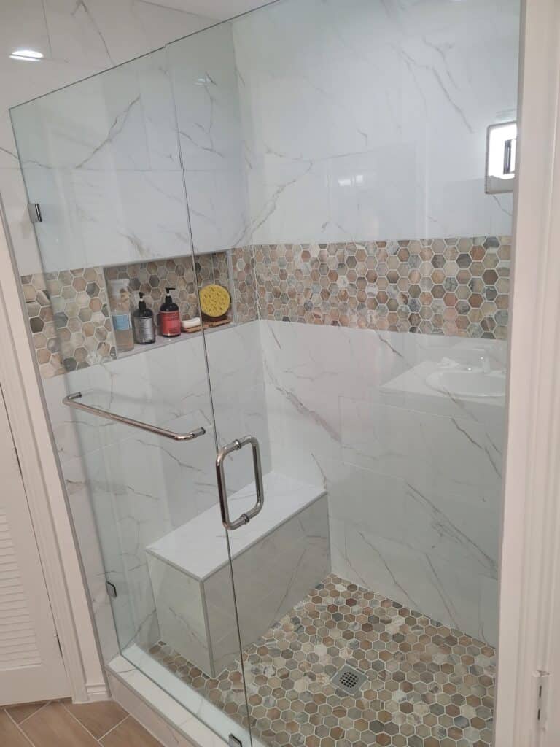
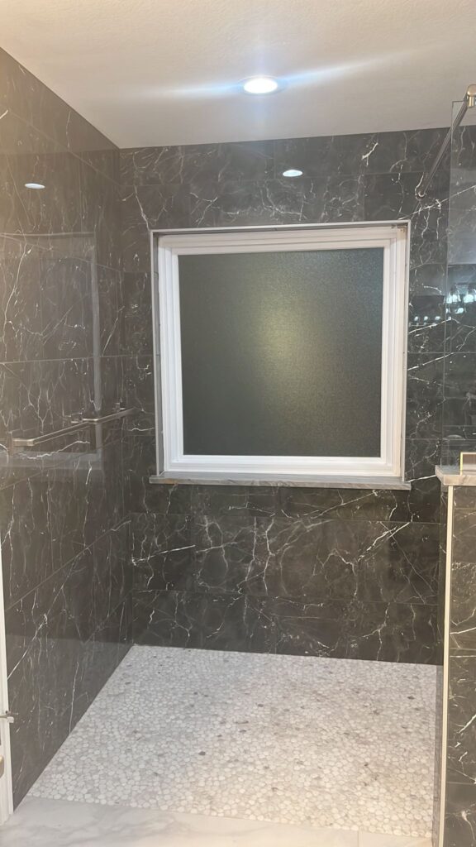
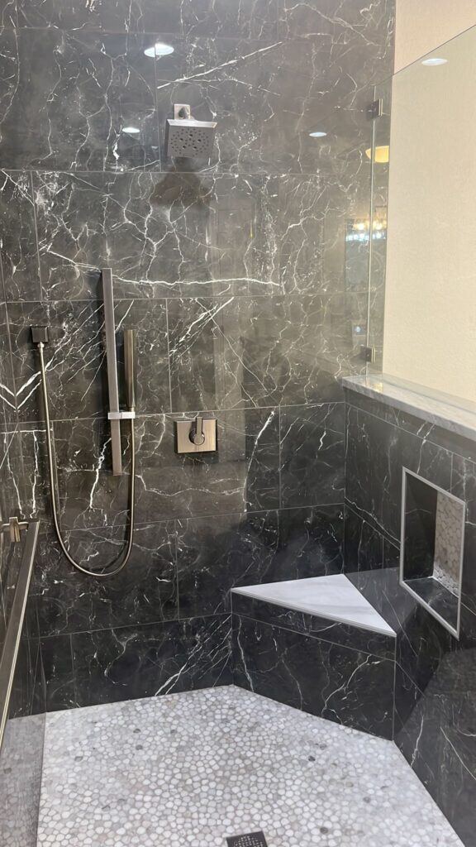
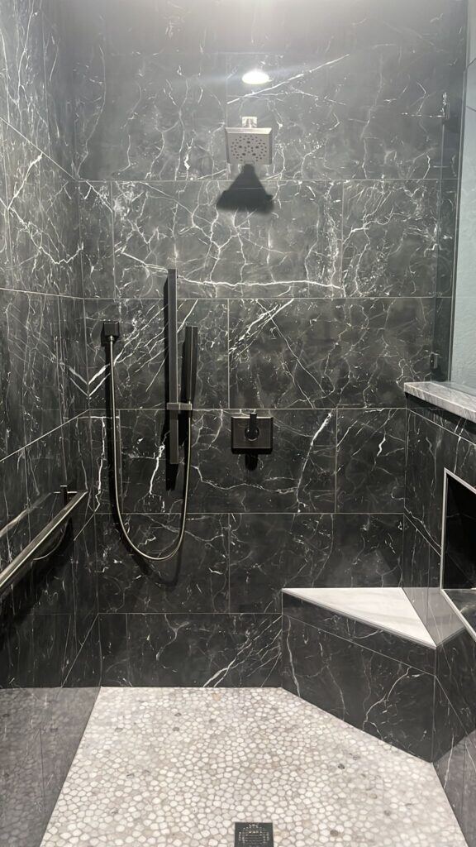
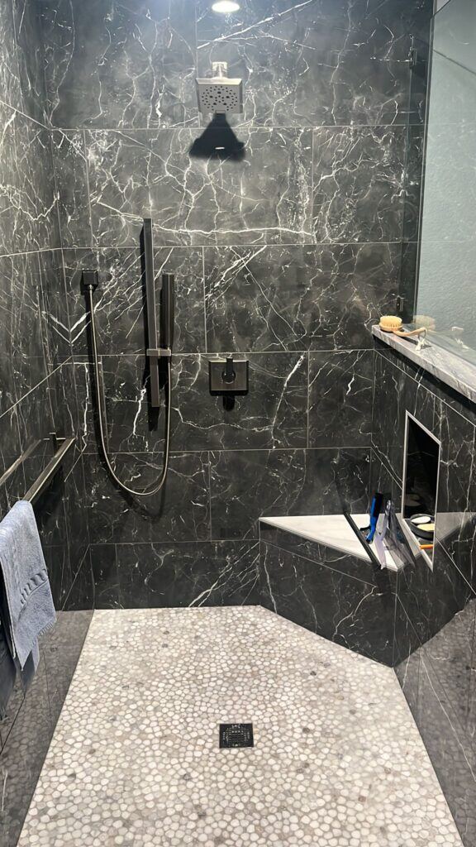
Marble-Look Walk-In Shower
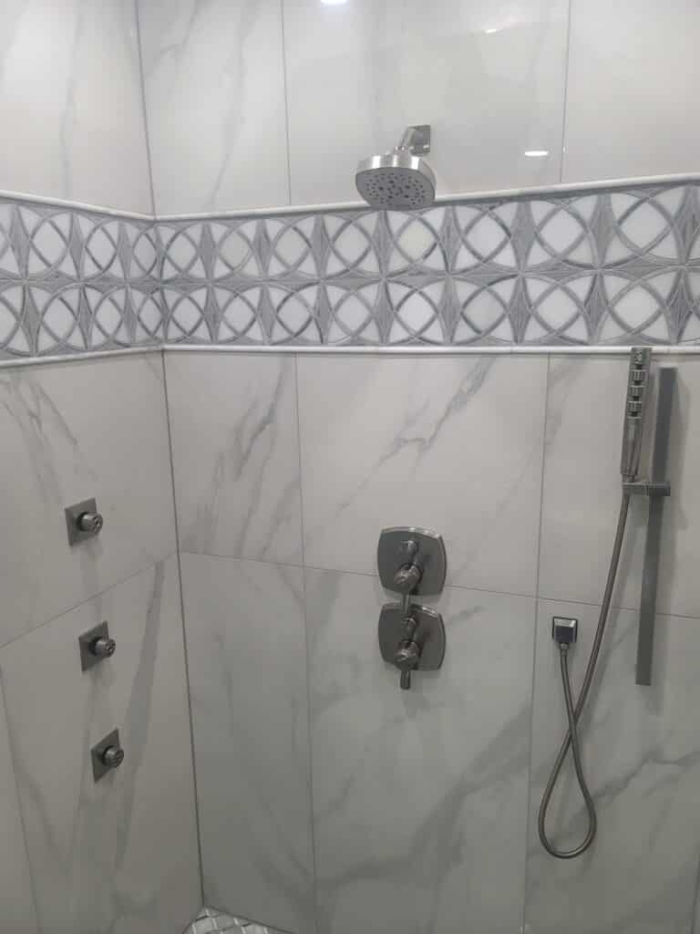
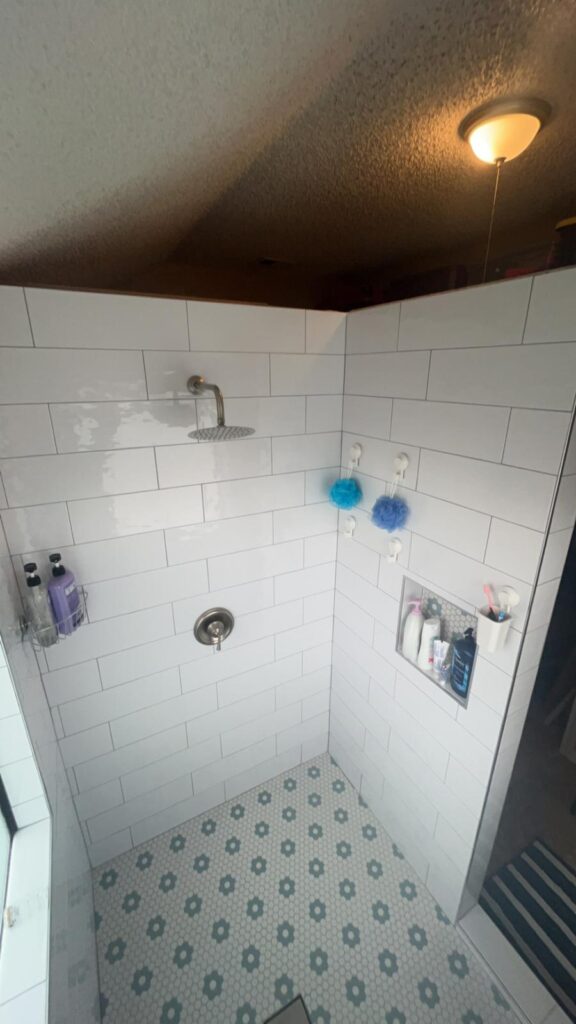
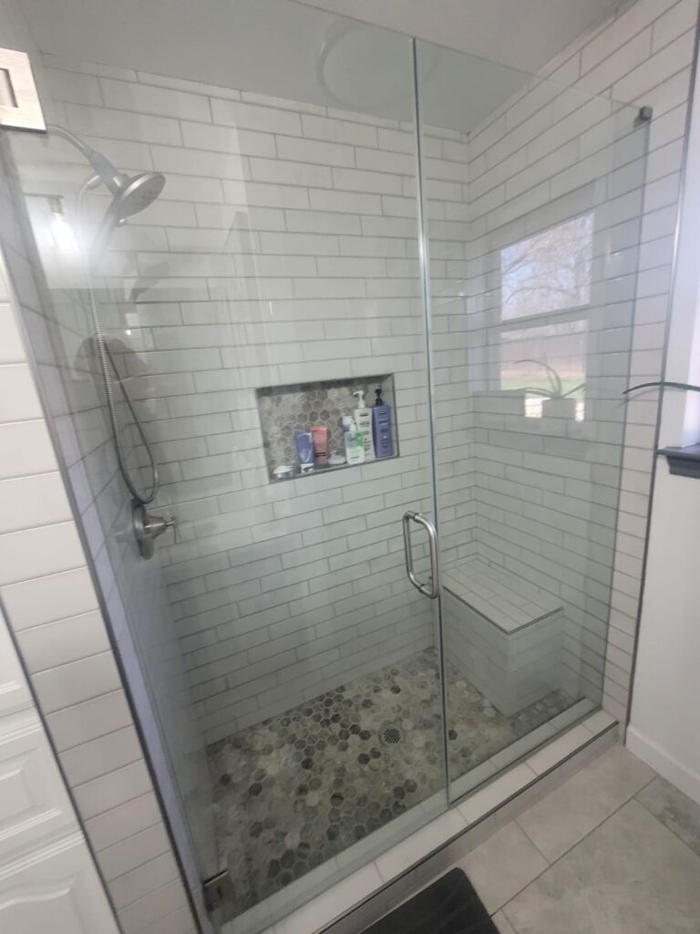
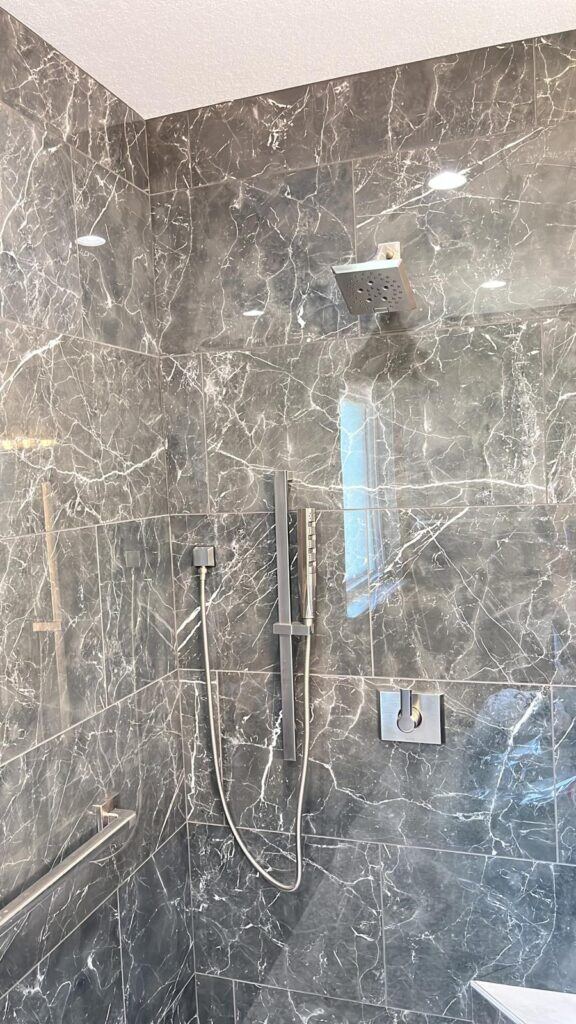
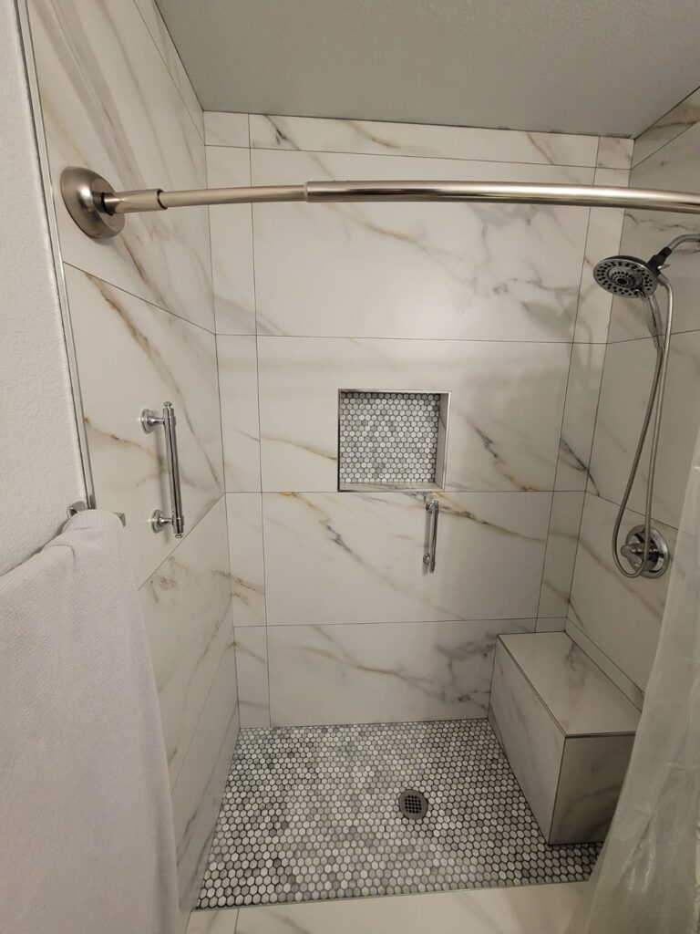
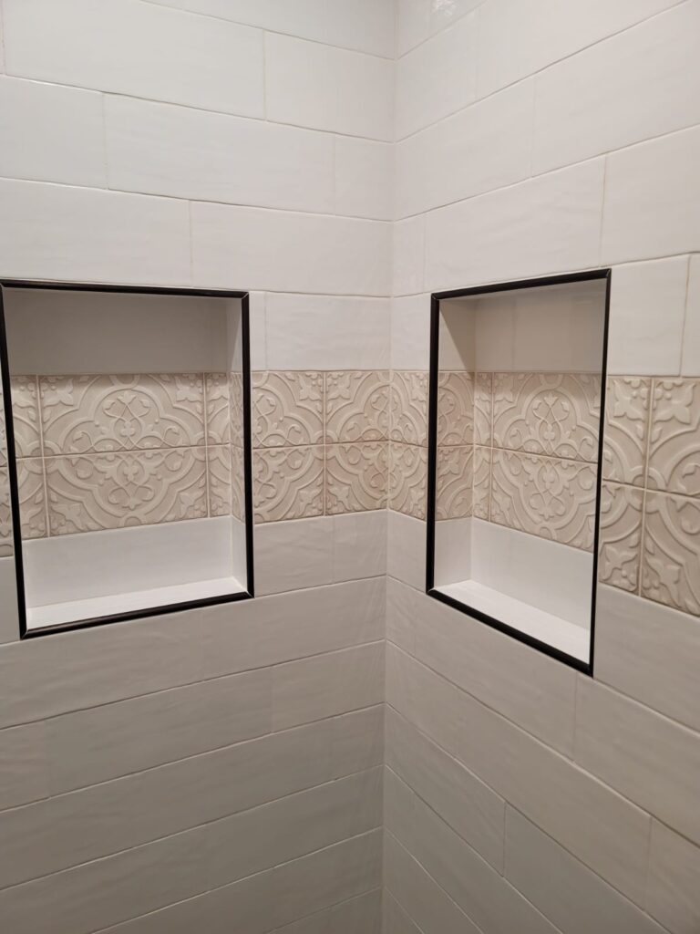
Large-format marble-look tile from floor to ceiling, a built-in bench and a recessed niche, with a frosted window for privacy.
See shower remodeling →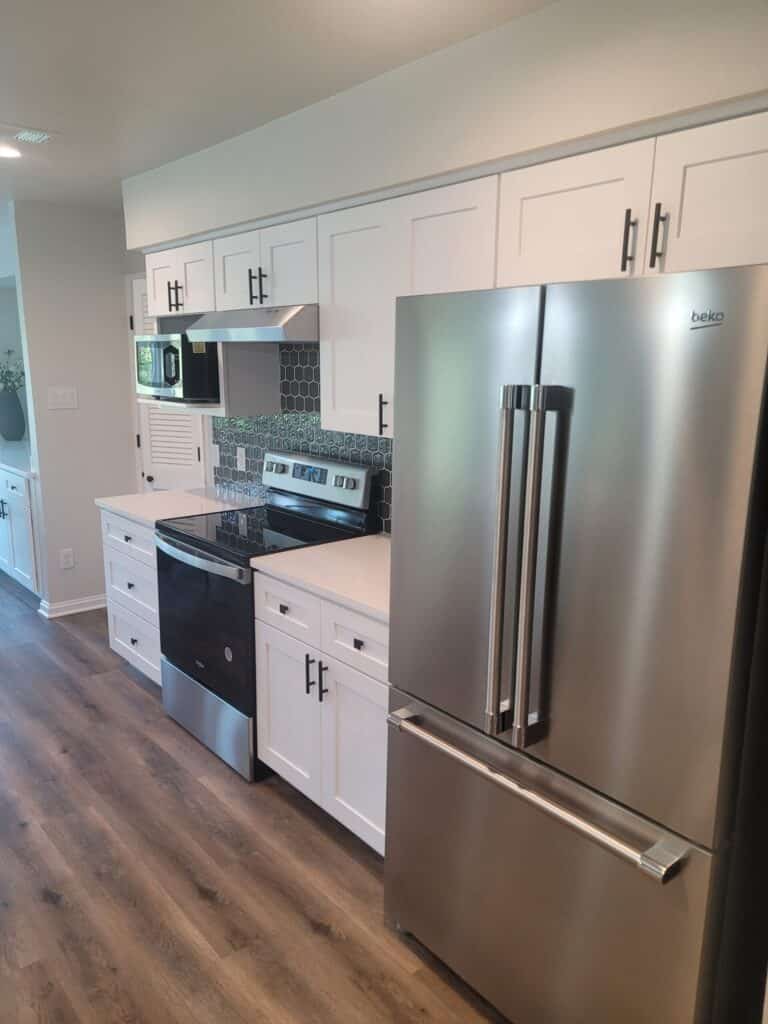 Kitchen6 photos


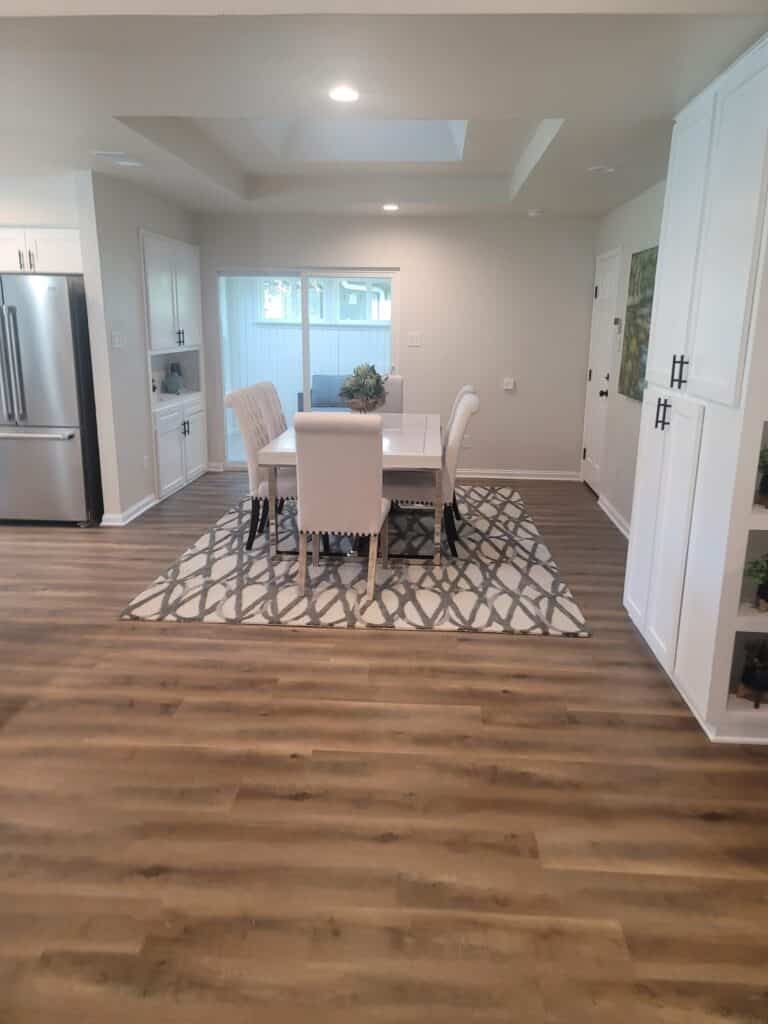


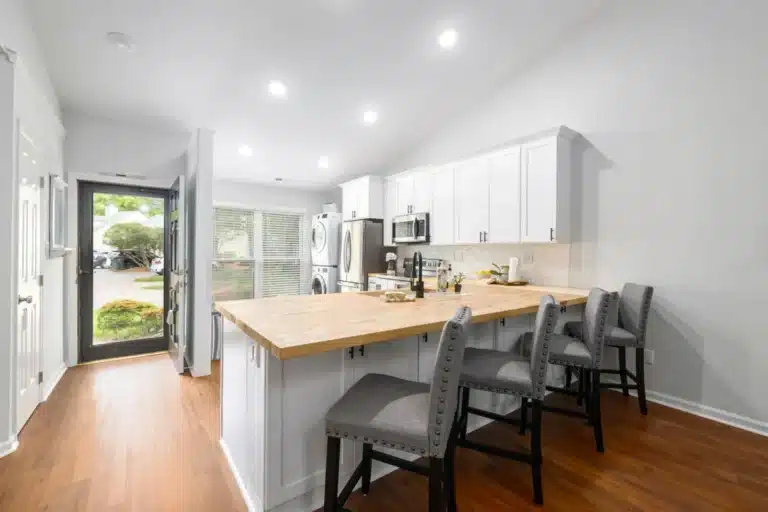
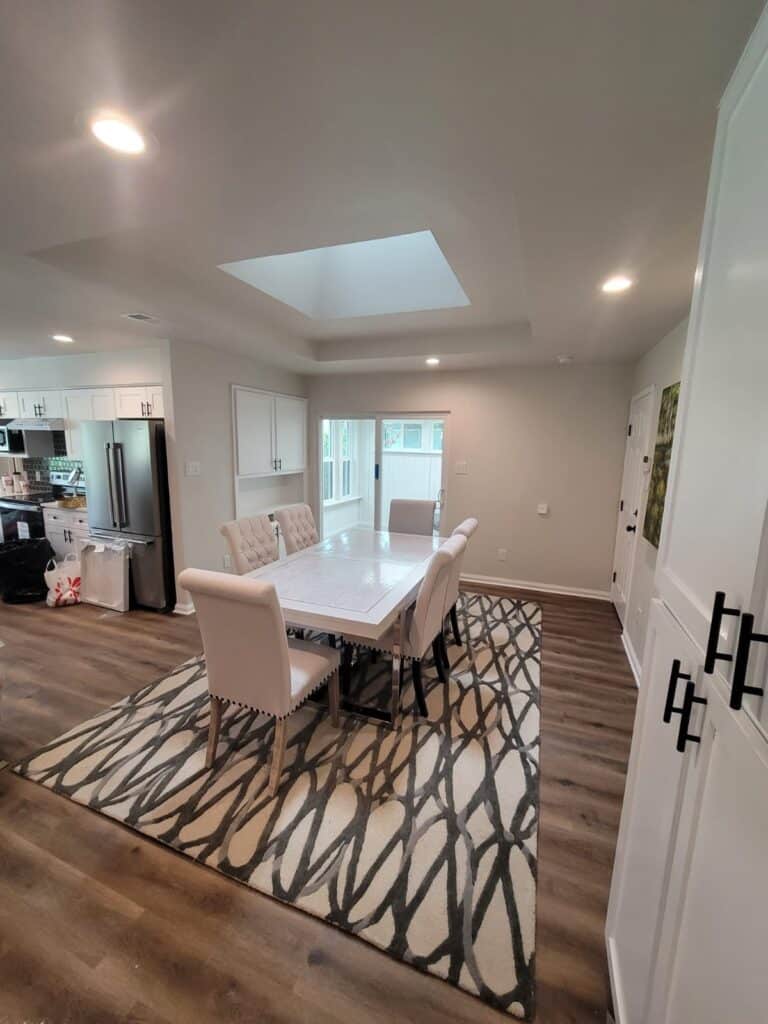
Open Kitchen and Living Remodel
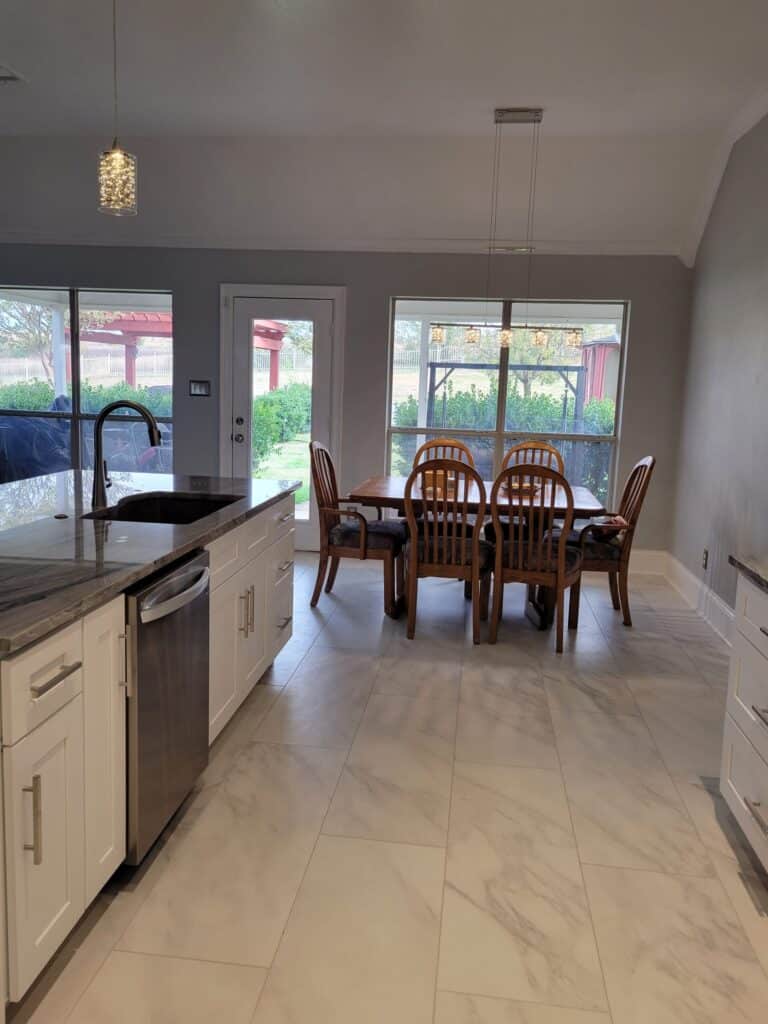
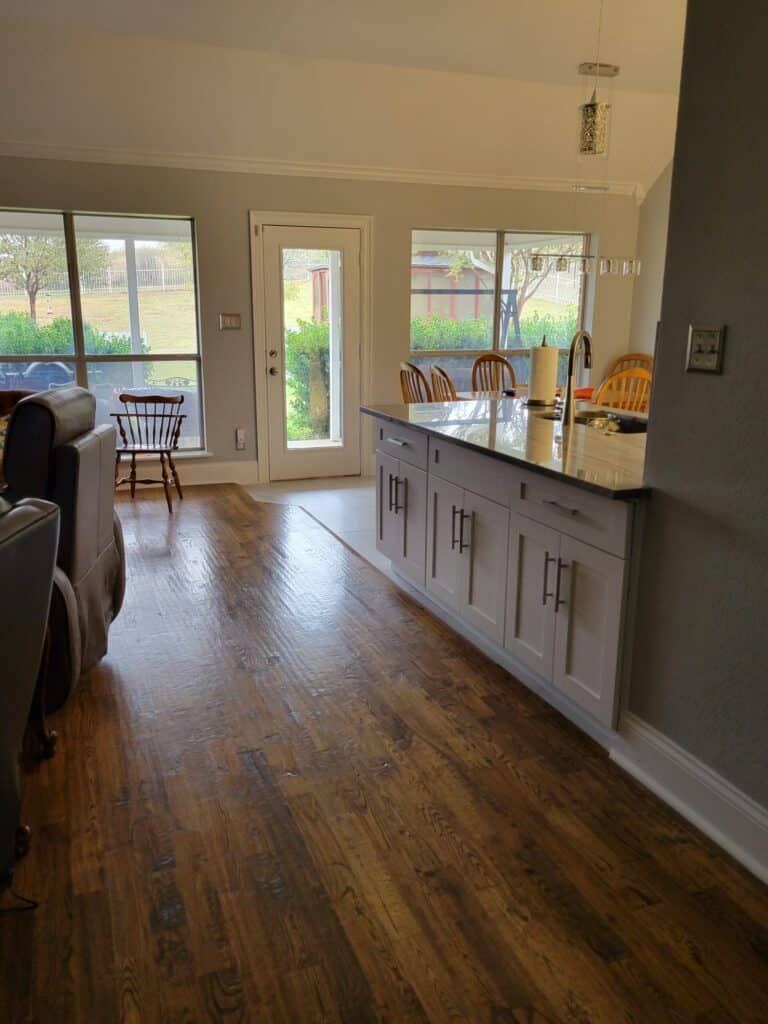
White cabinets, stainless appliances and a new island, tied into the dining and living areas with wood-look flooring throughout.
See kitchen remodeling →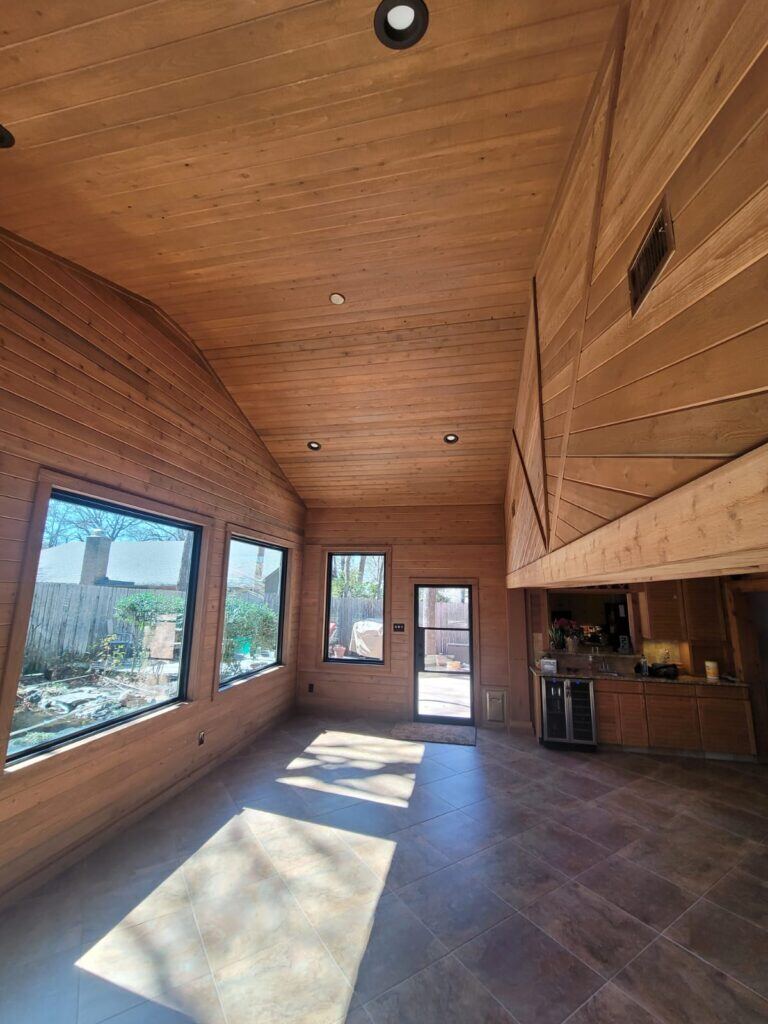 Outdoor6 photos
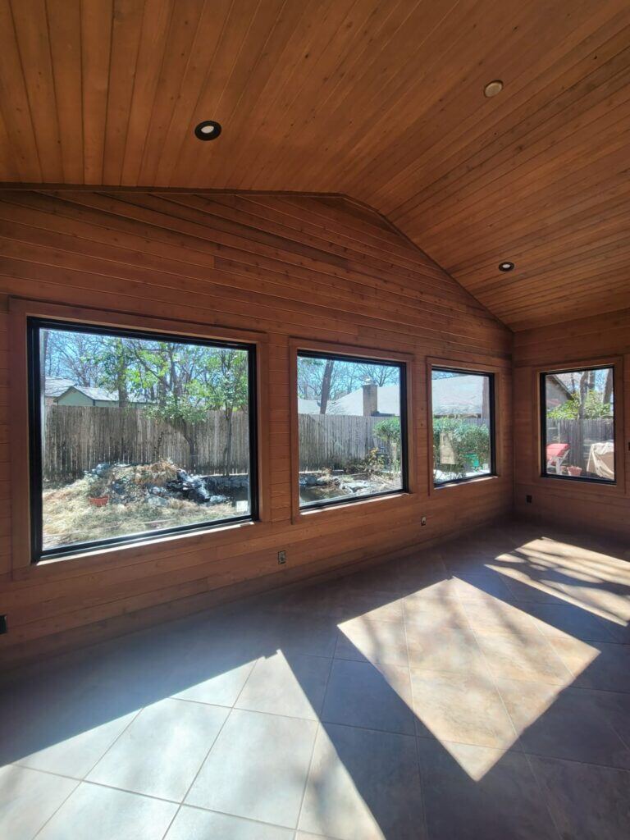
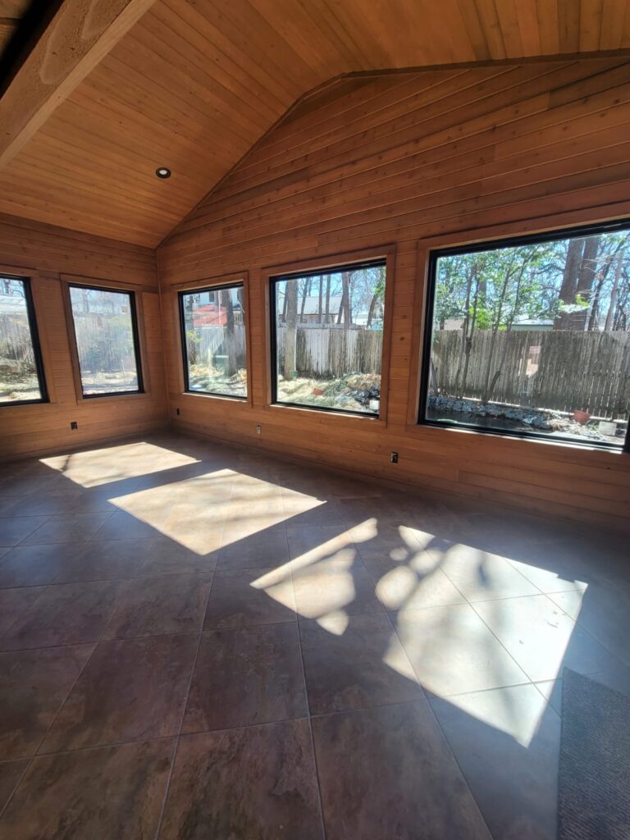
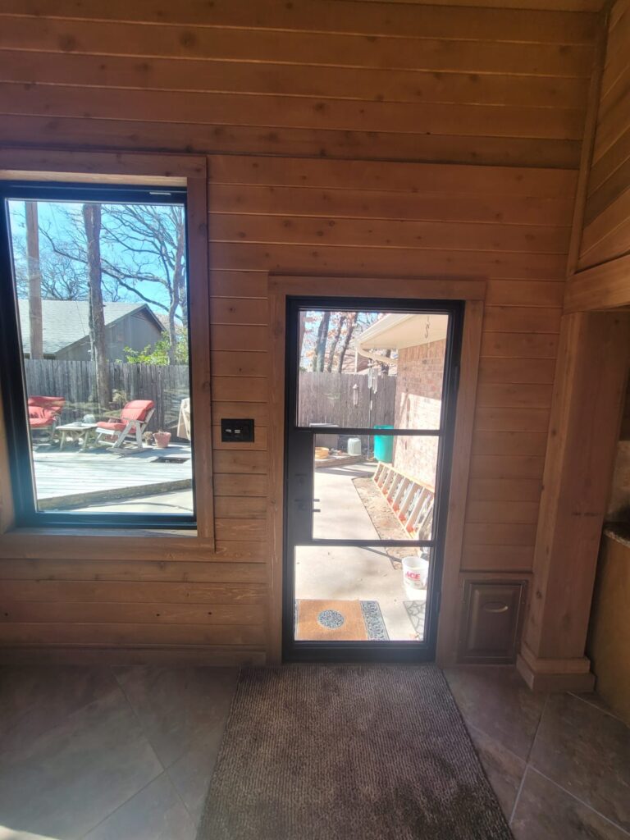
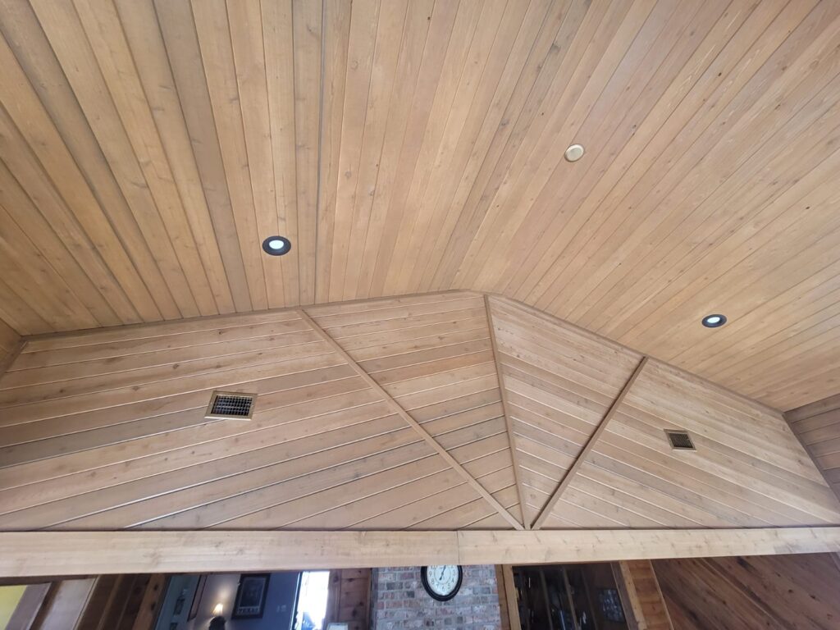
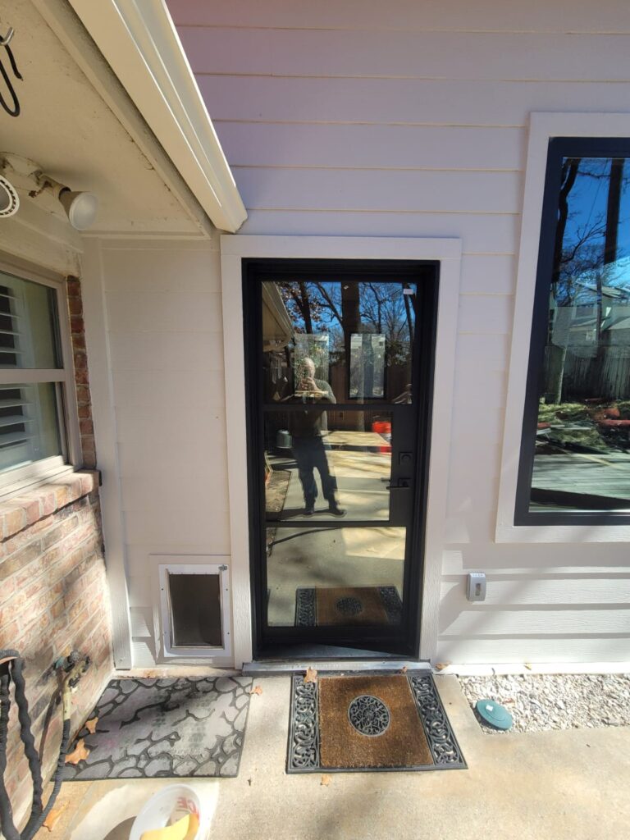
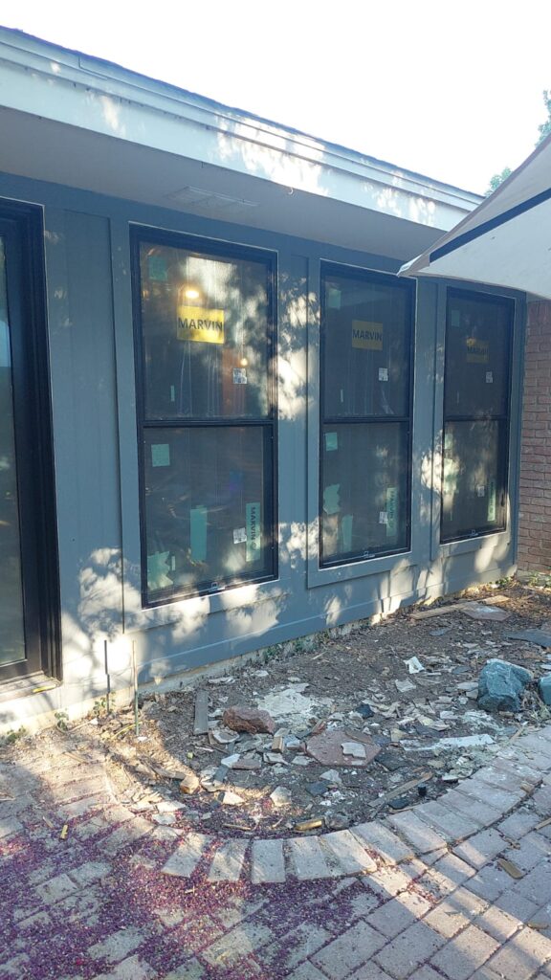
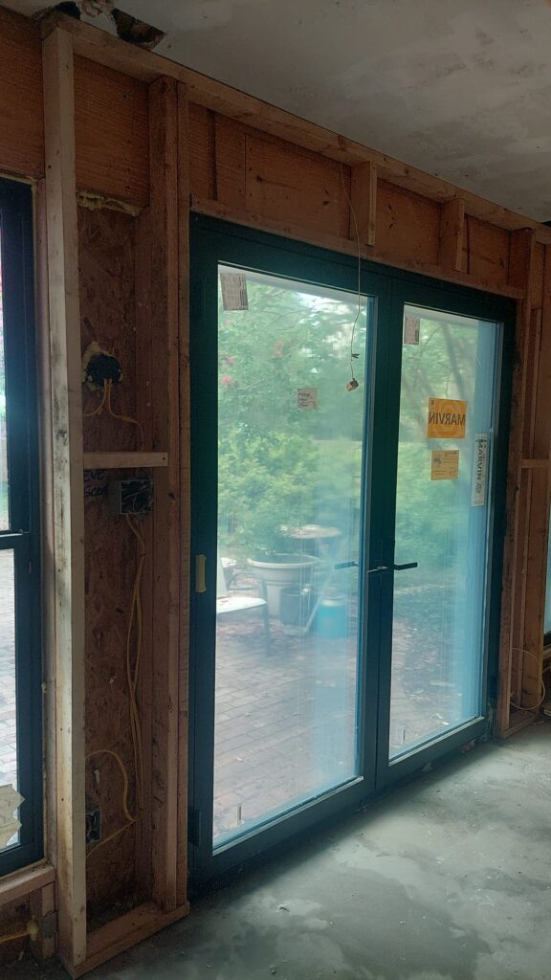
Sunroom Conversion
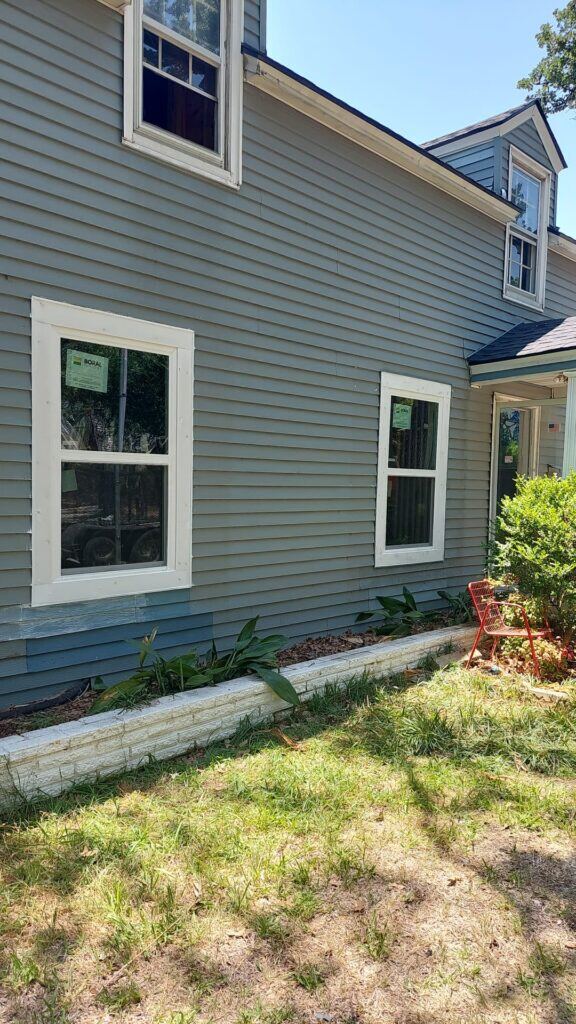
A bright sunroom with wood plank walls and ceiling, a long run of new windows and a glass door out to the backyard.
See outdoor remodeling →Browse by Room
Tap any photo to view it full size. Use the filters to see only the kind of project you are planning.
Bathroom remodelShower remodelKitchen remodel Shower remodel
 Bathroom remodel
 Bathroom remodelKitchen remodel
 Living space remodelShower remodelBathroom remodel
 Kitchen remodel
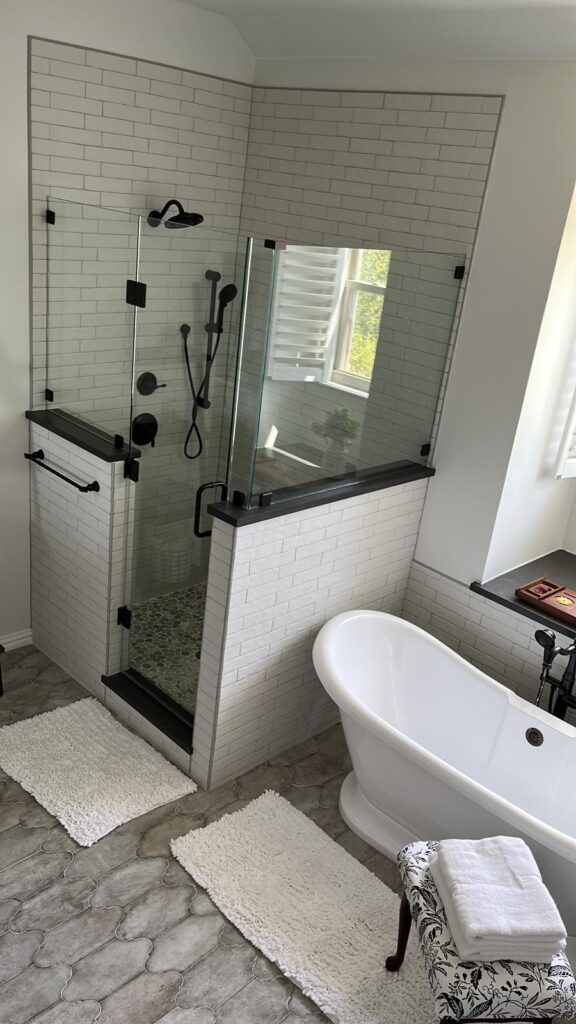 Shower remodel
 Shower remodelOutdoor and exterior
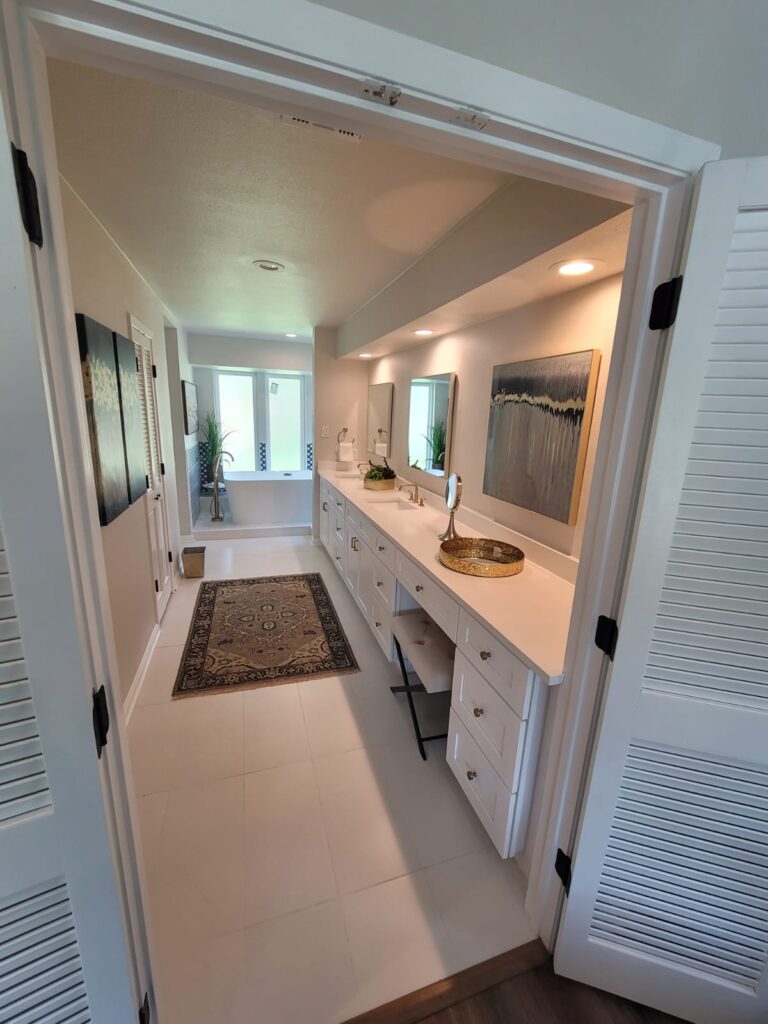 Bathroom remodelLiving space remodelBathroom remodel
 Shower remodel
 Kitchen remodelShower remodel
 Shower remodel
 Living space remodelOutdoor and exterior
 Shower remodel
 Bathroom remodel
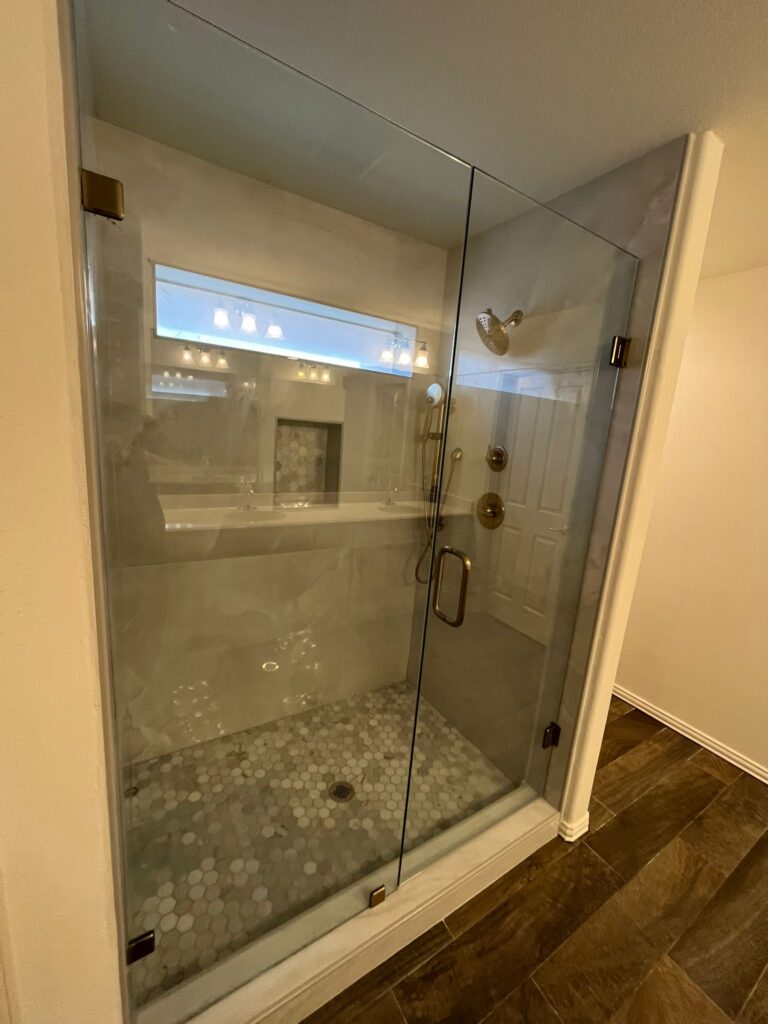 Shower remodel
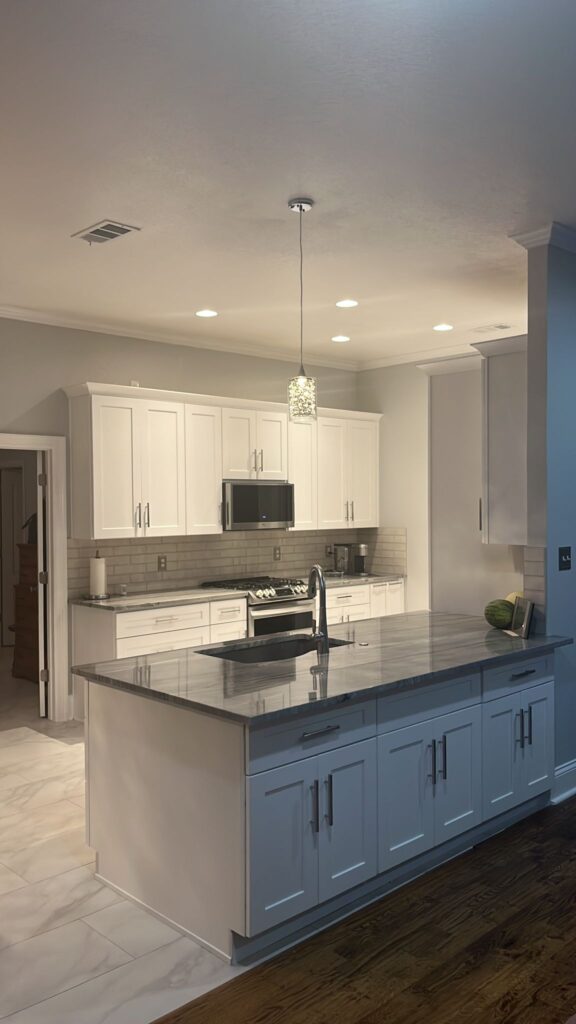 Kitchen remodel
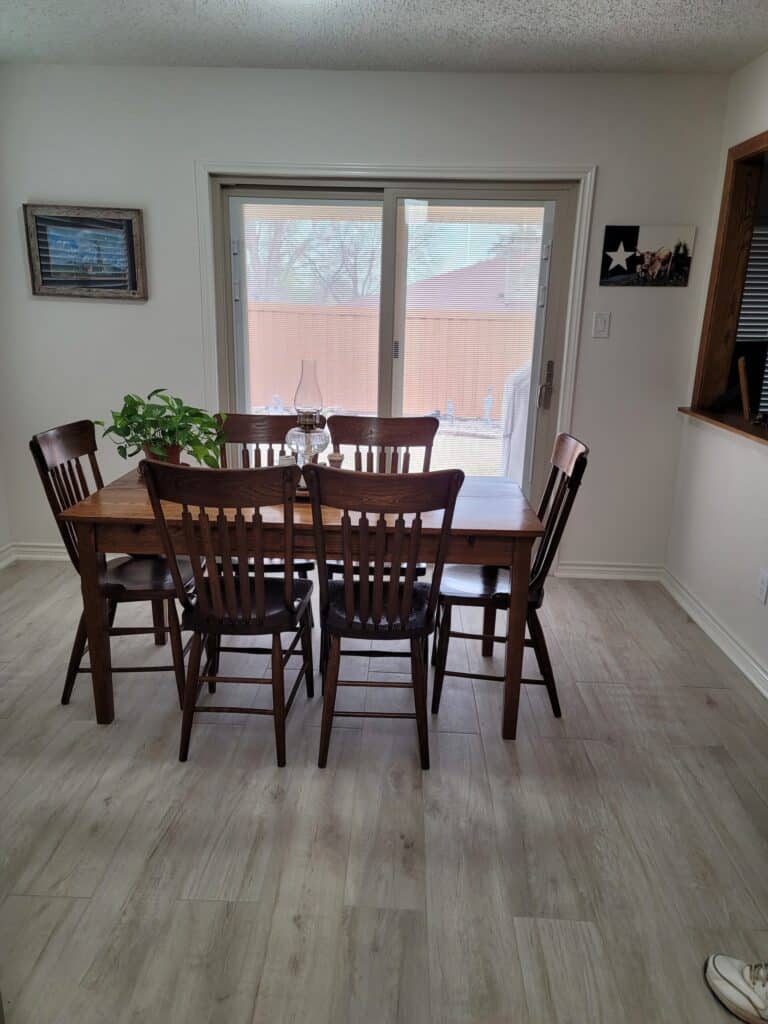 Living space remodel
 Outdoor and exterior
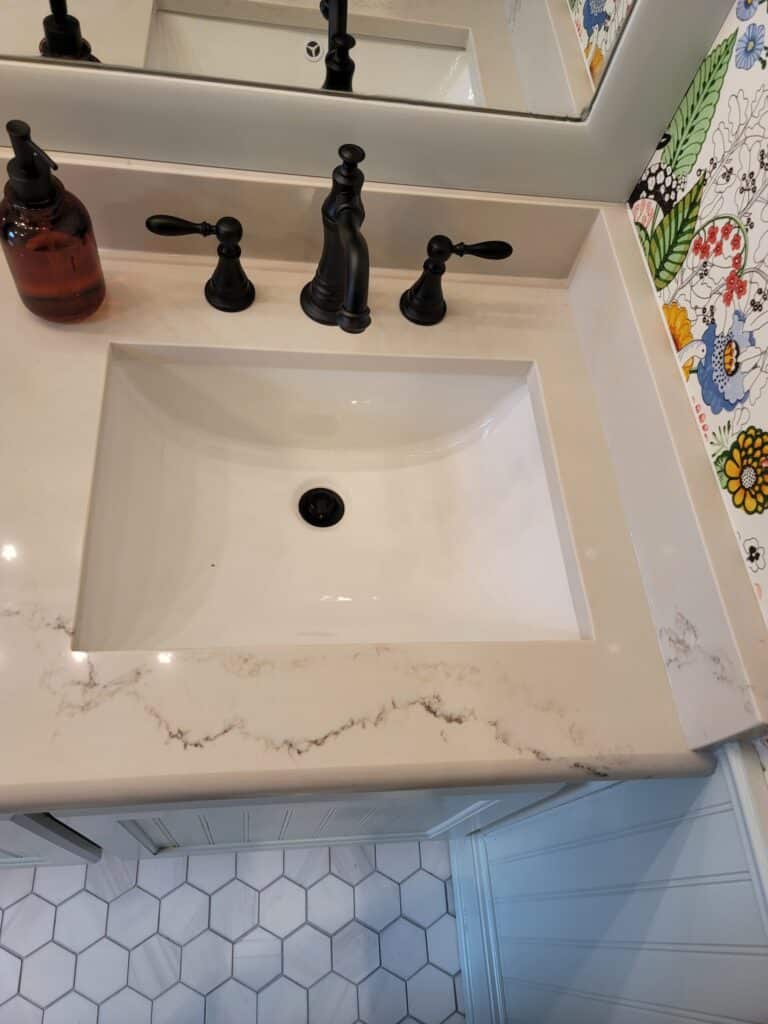 Bathroom remodel
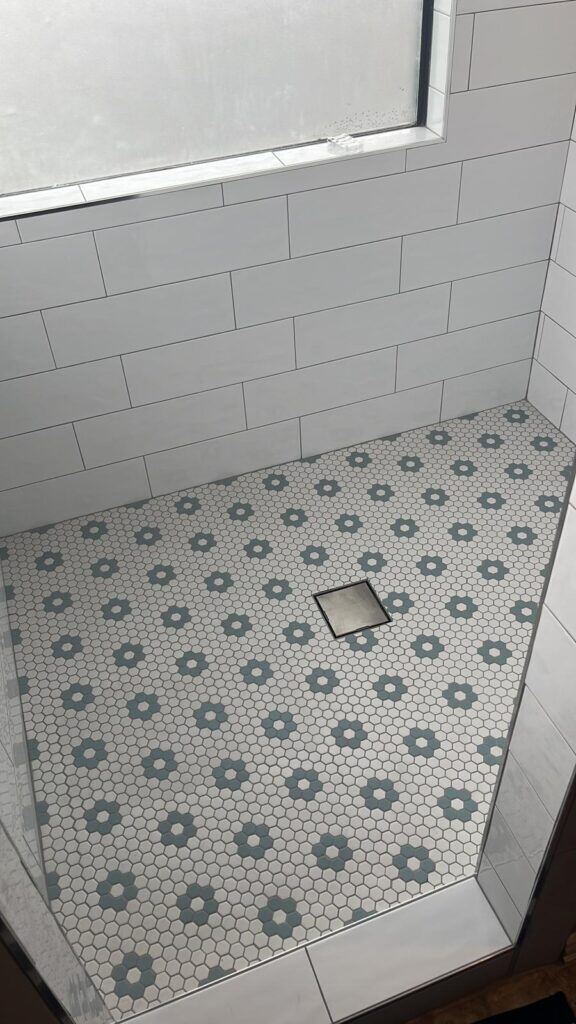 Shower remodel
 Kitchen remodel
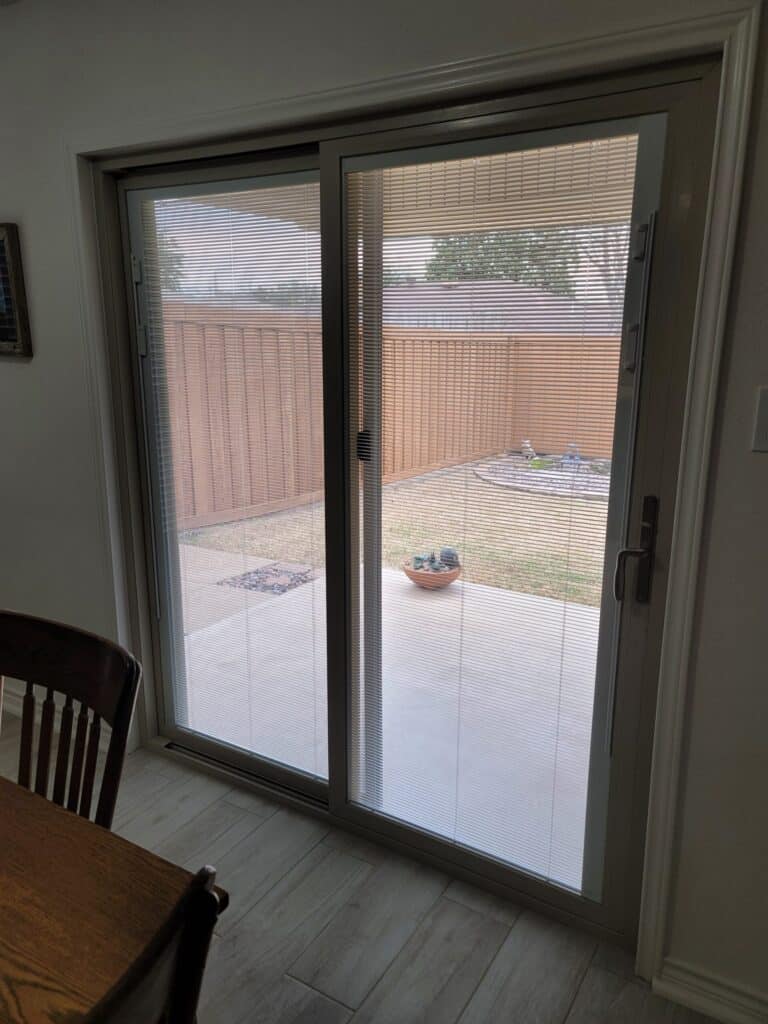 Living space remodel
 Outdoor and exterior
 Bathroom remodel
 Shower remodel
 Kitchen remodel
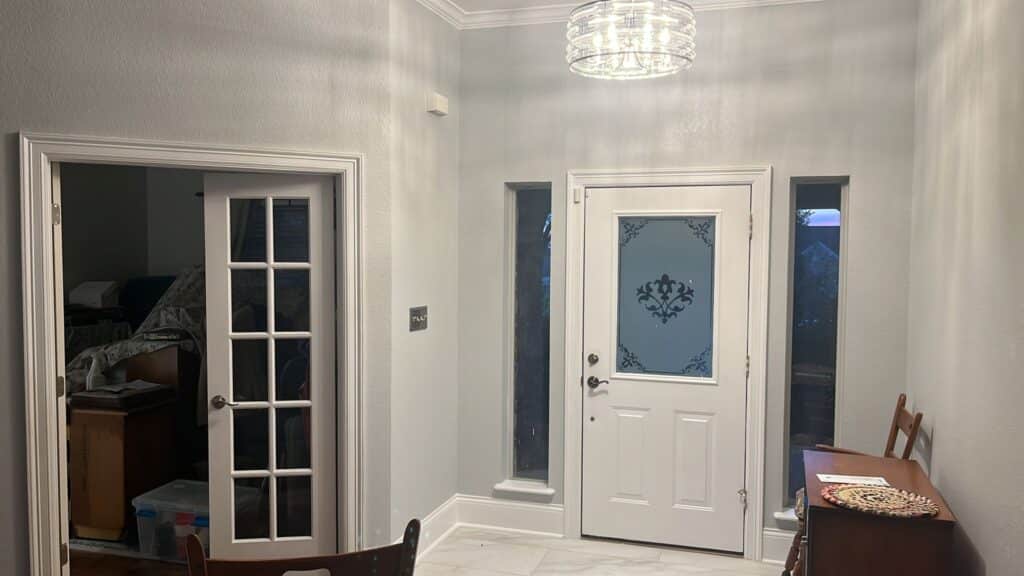 Living space remodel
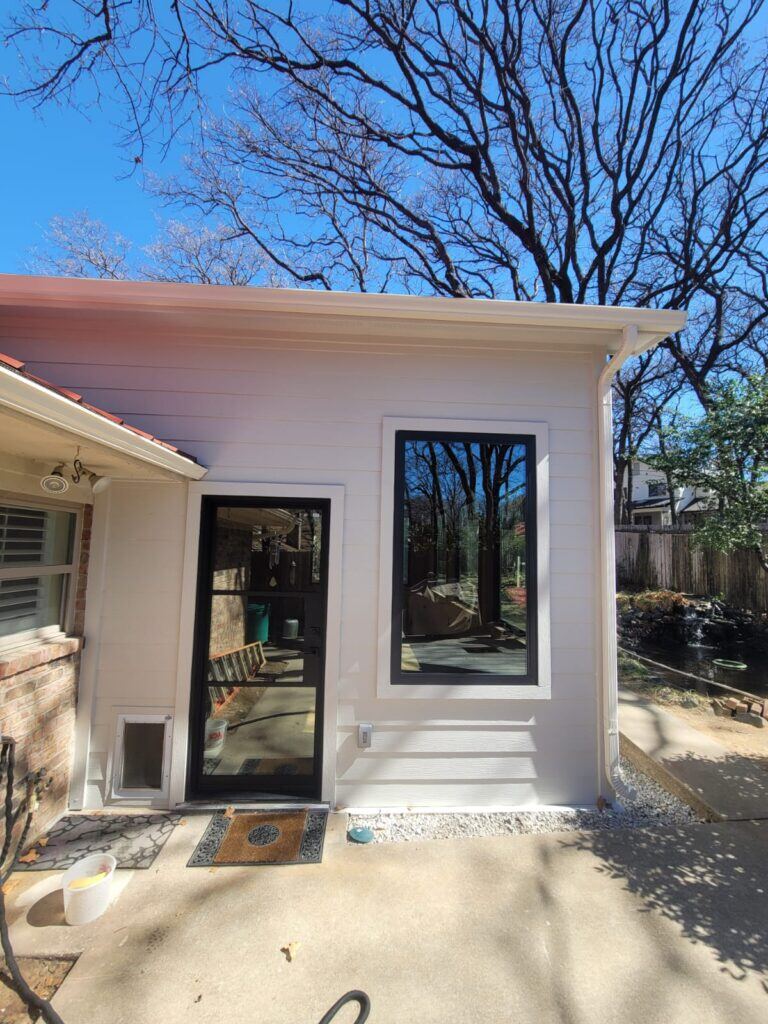 Outdoor and exteriorBathroom remodel
 Shower remodel
 Kitchen remodel
 Living space remodelOutdoor and exterior
 Bathroom remodel
 Shower remodel
 Kitchen remodel
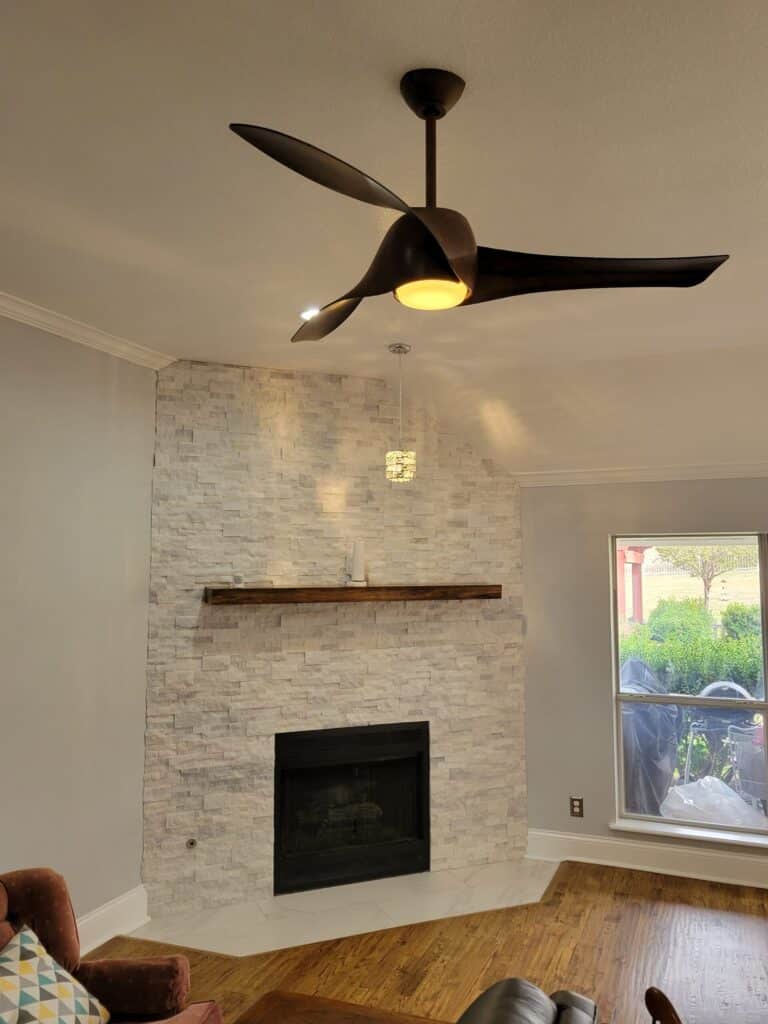 Living space remodelOutdoor and exterior
 Bathroom remodel
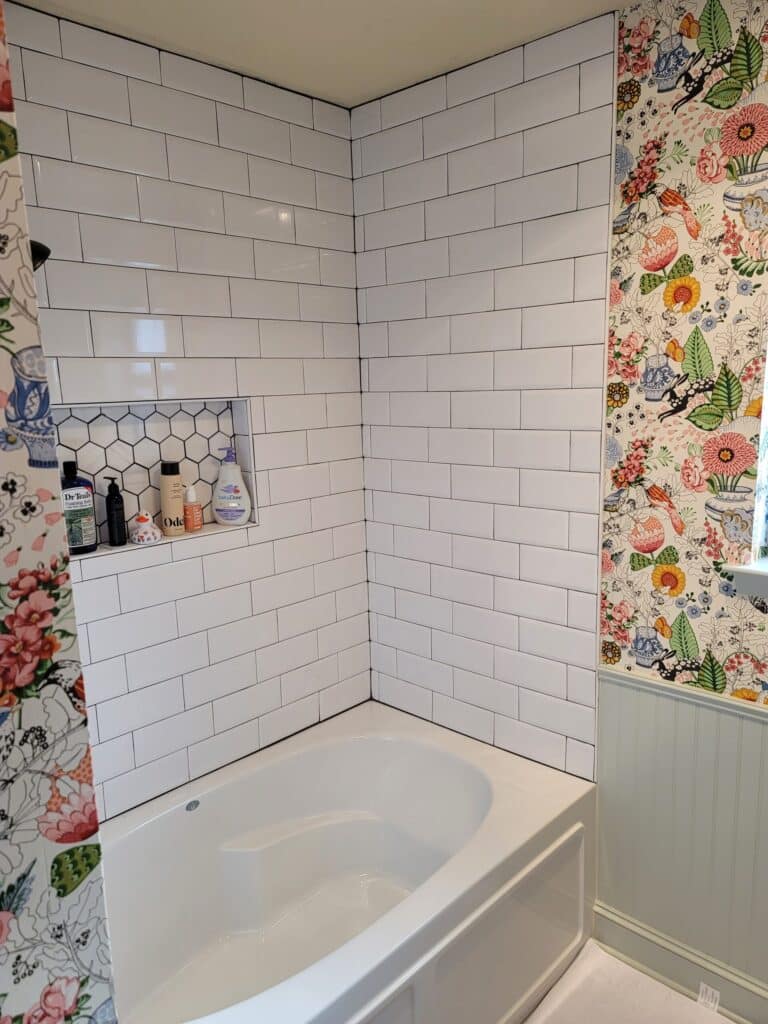 Shower remodel
 Kitchen remodel
 Living space remodelOutdoor and exterior
 Bathroom remodel
 Shower remodel
 Kitchen remodel
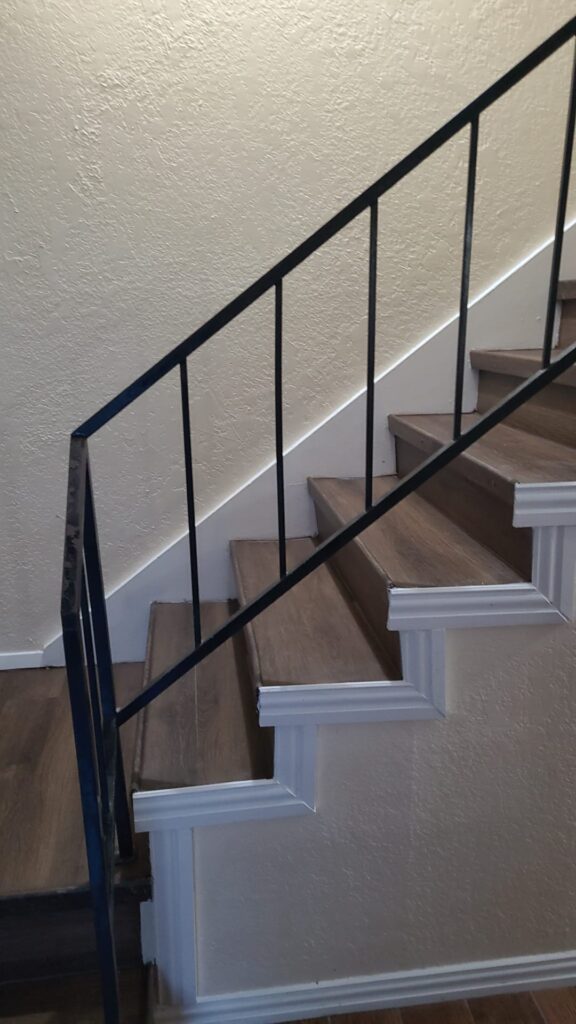 Living space remodelOutdoor and exterior
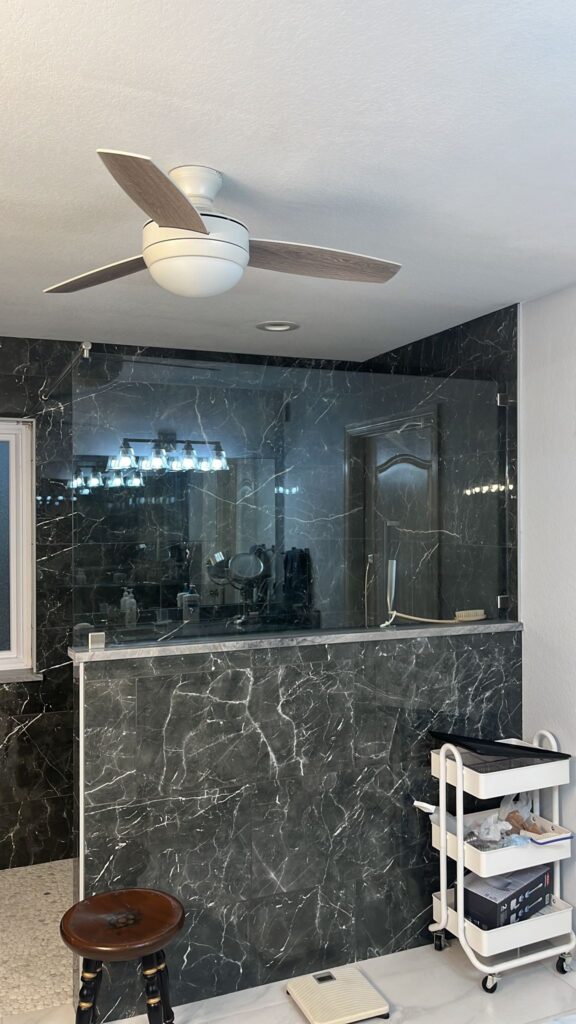 Bathroom remodel
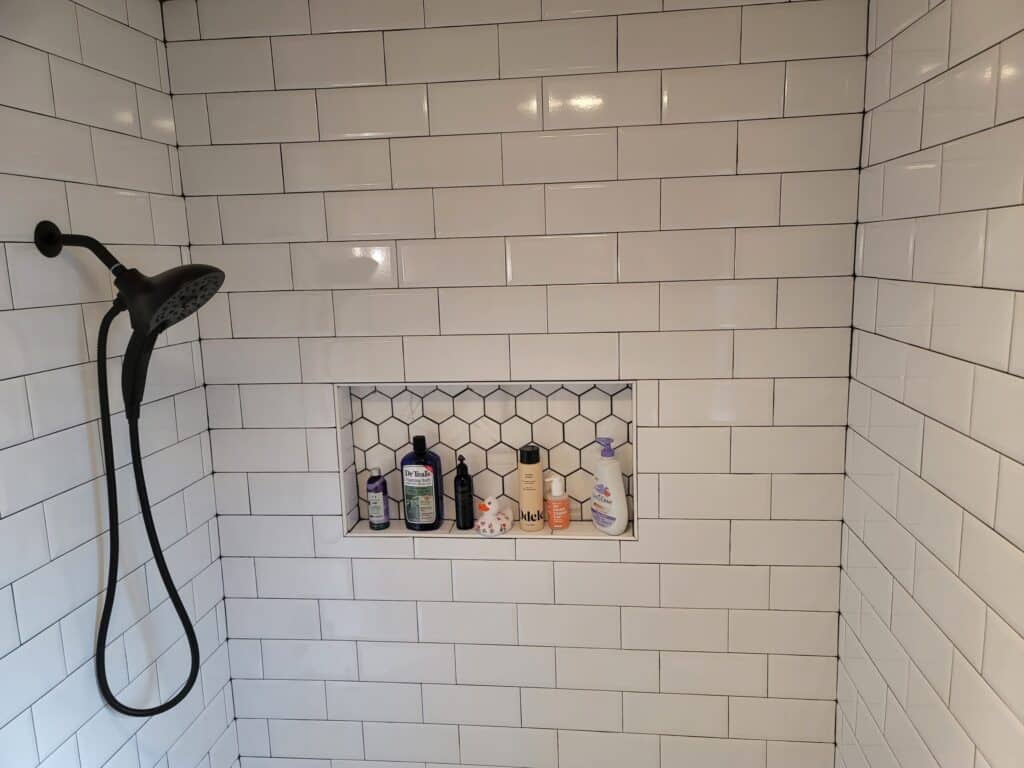 Shower remodel
 Kitchen remodel
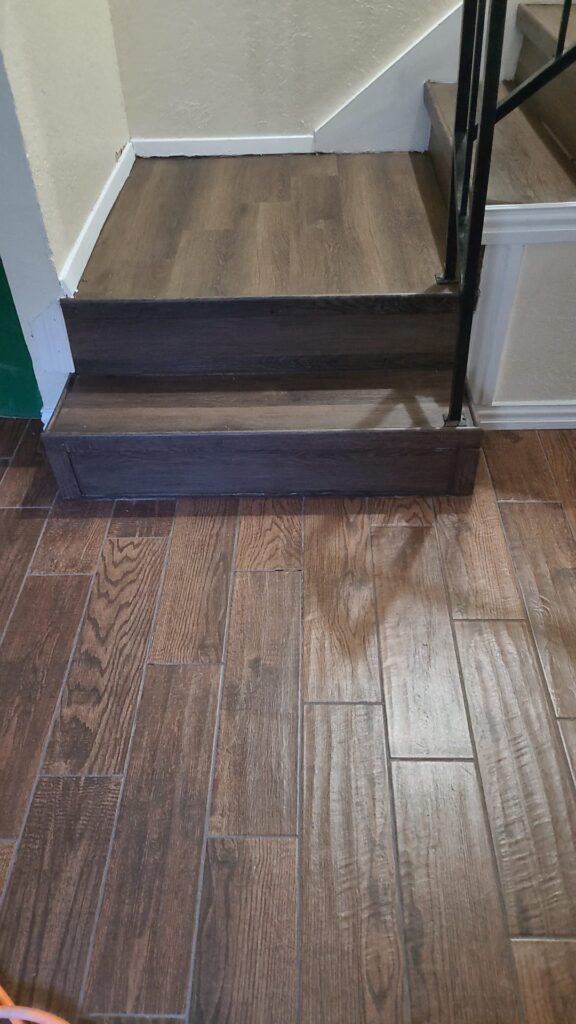 Living space remodel
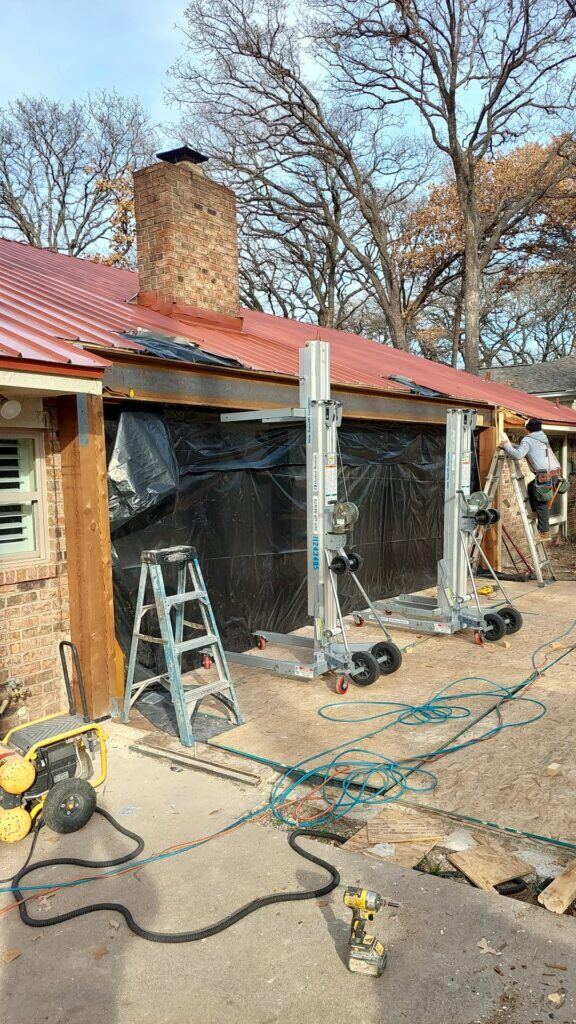 Outdoor and exterior
 Bathroom remodel
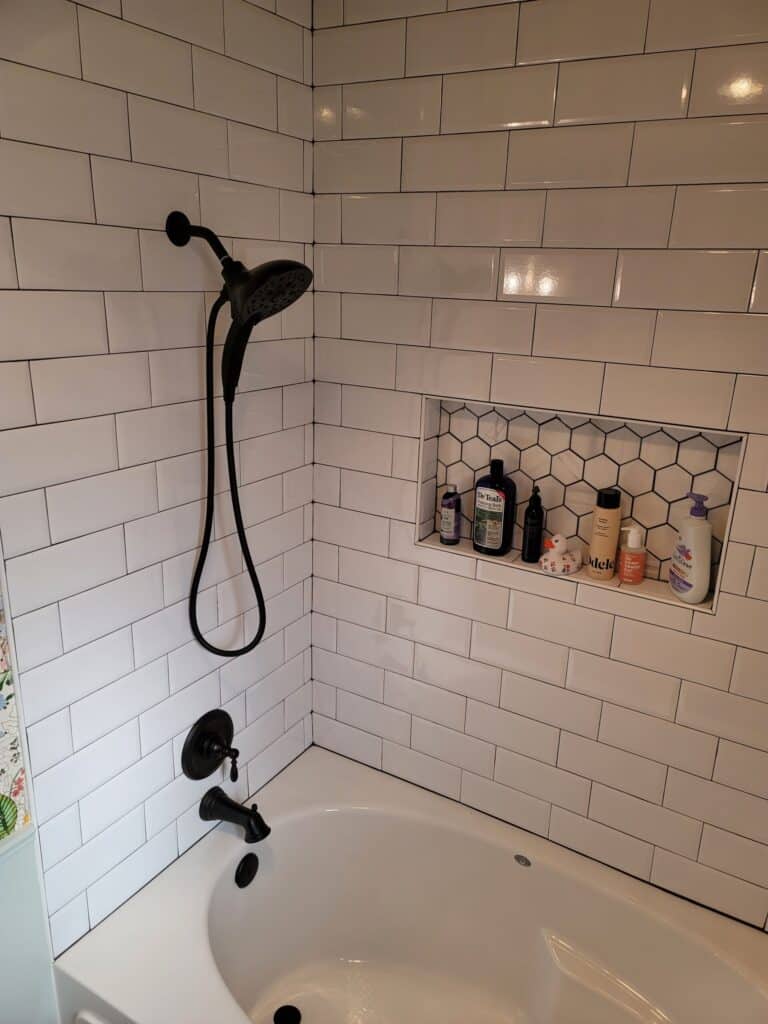 Shower remodel
 Kitchen remodel
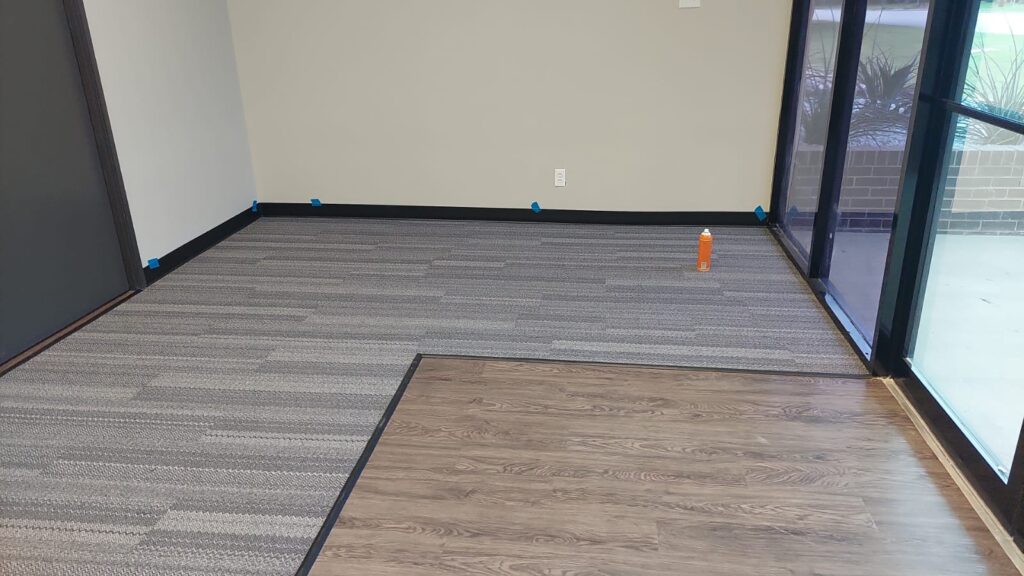 Living space remodel
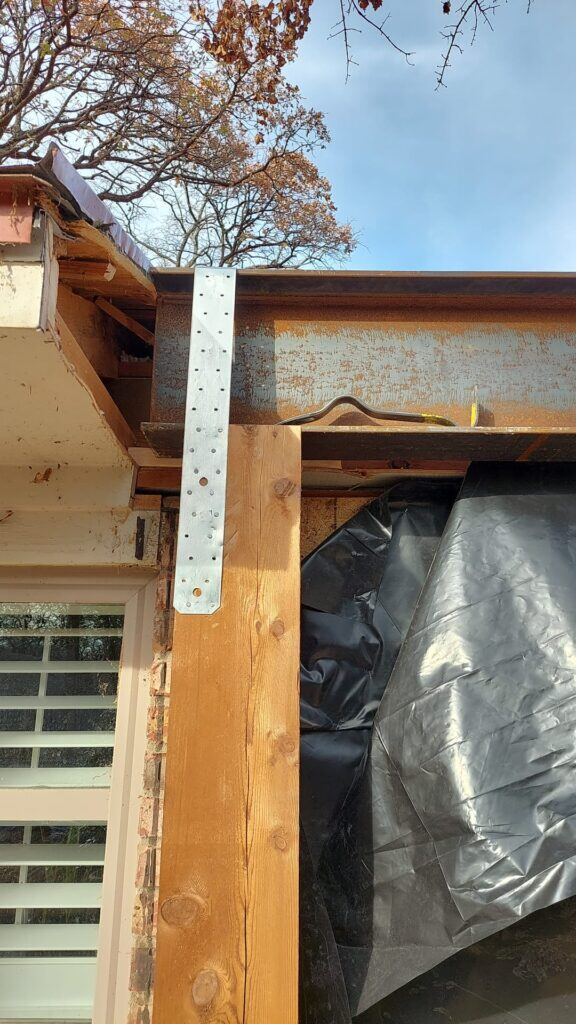 Outdoor and exterior
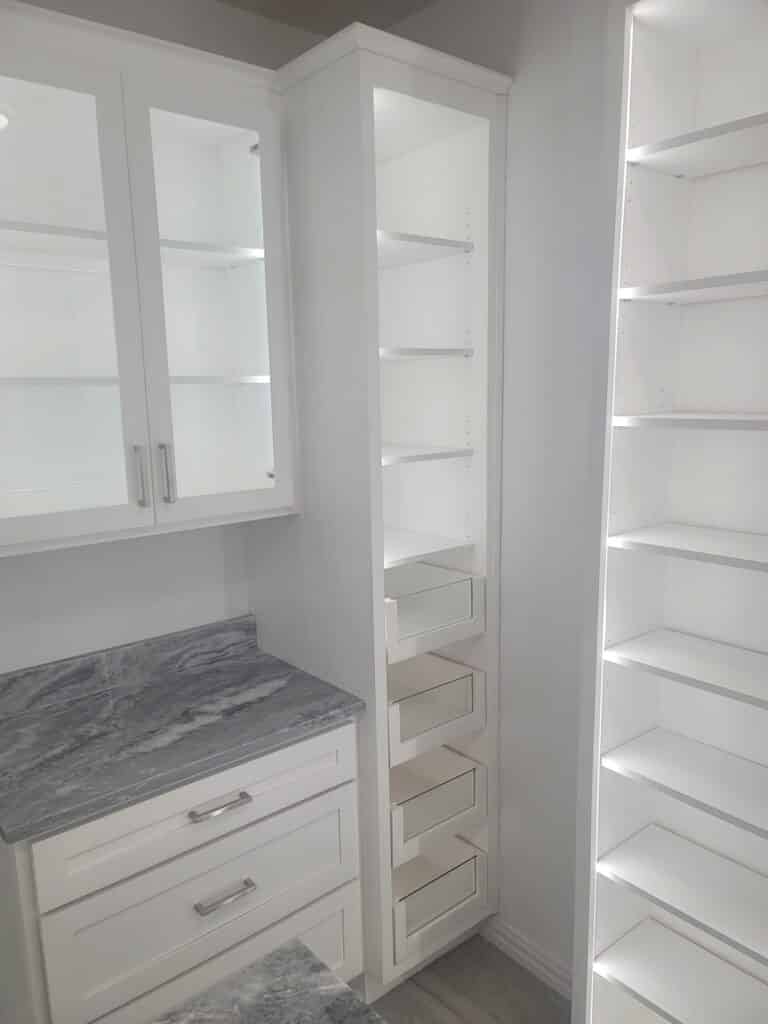 Bathroom remodelShower remodel
 Kitchen remodel
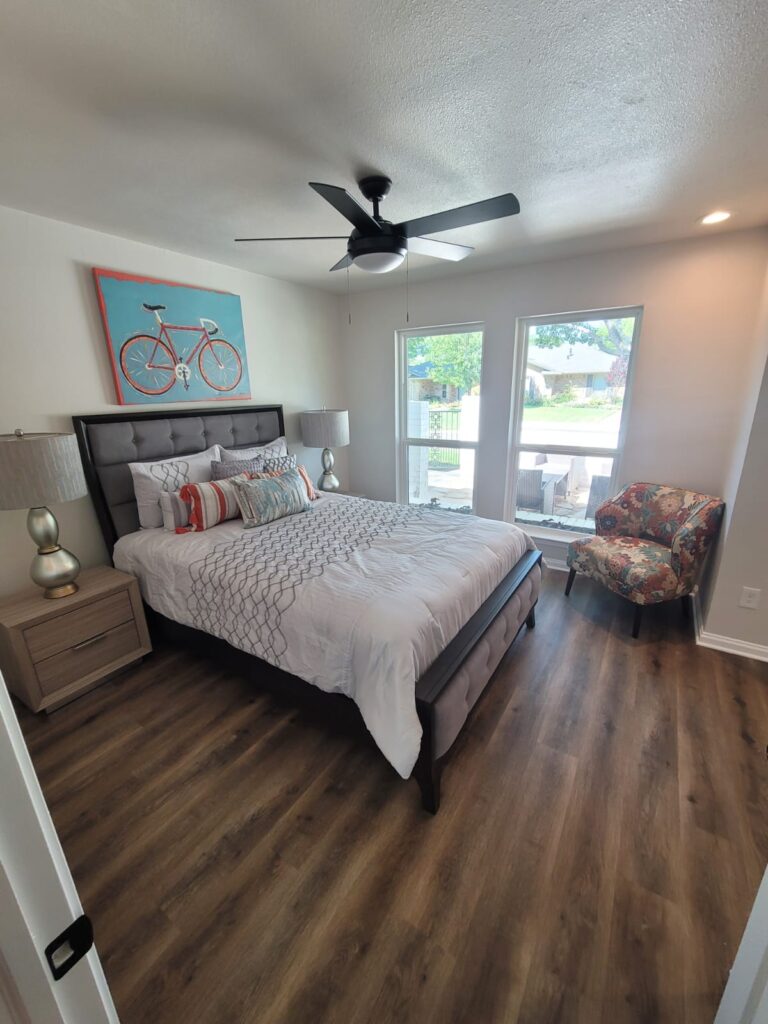 Living space remodel
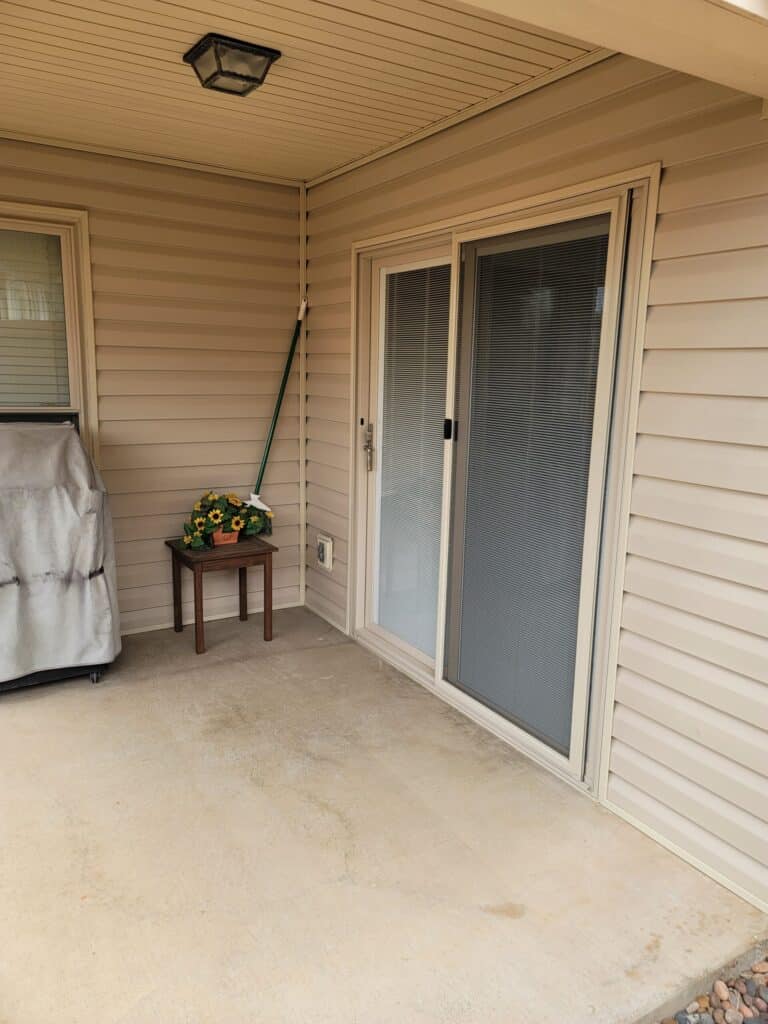 Outdoor and exterior
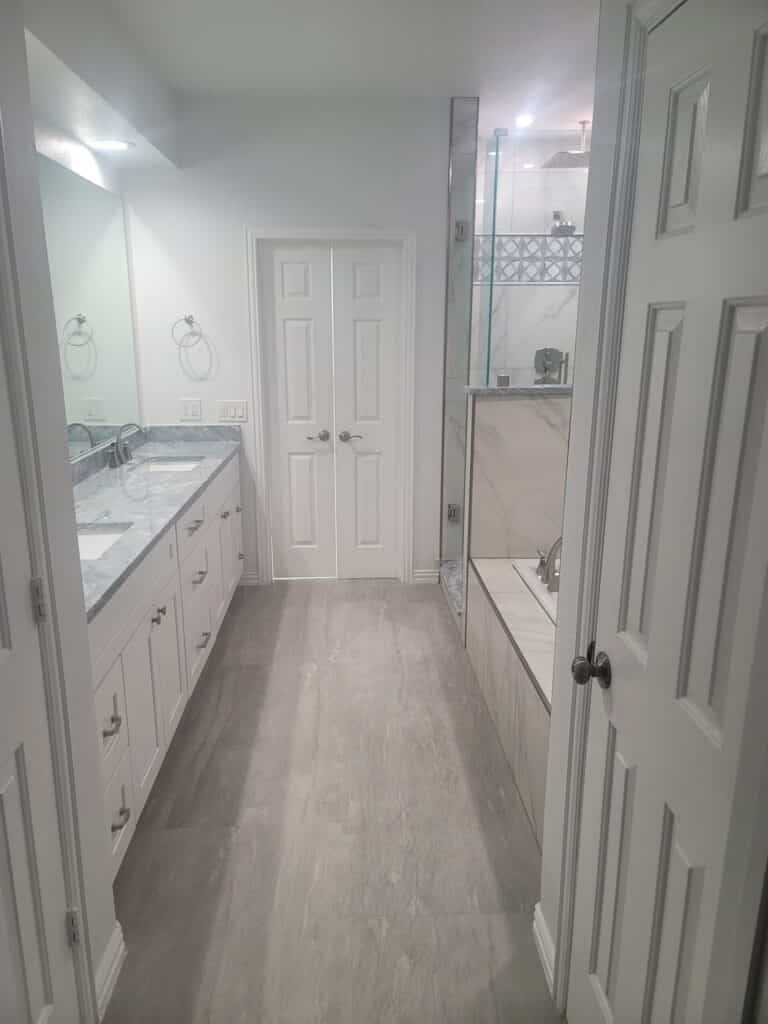 Bathroom remodelShower remodelKitchen remodel
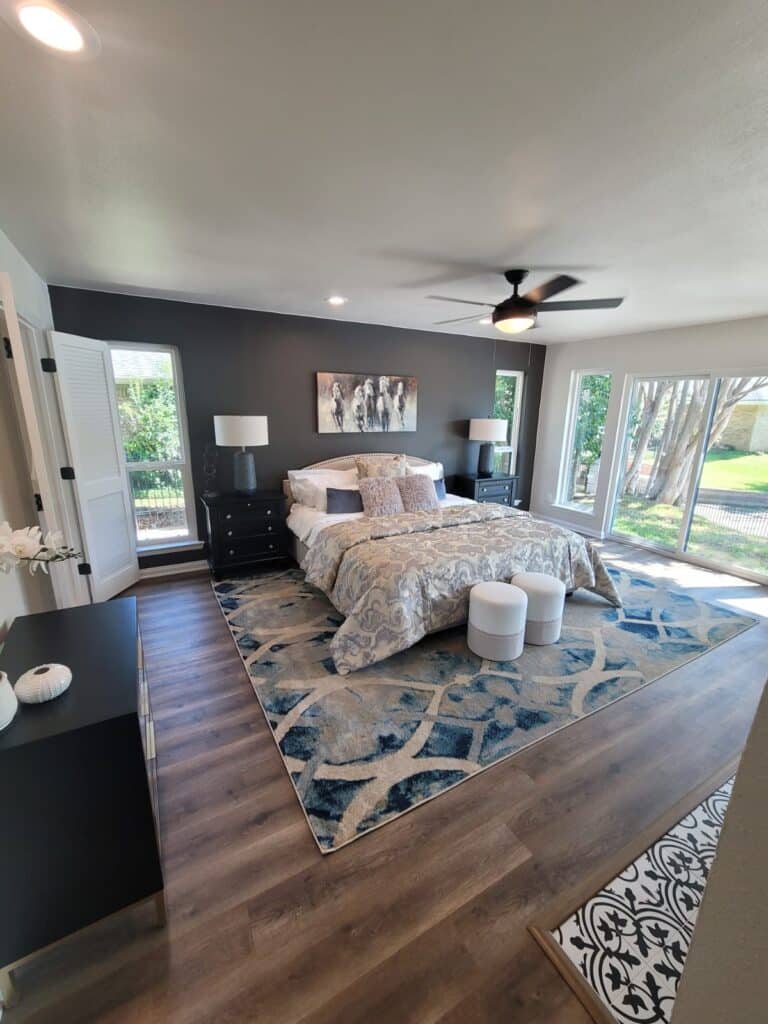 Living space remodel
 Outdoor and exterior
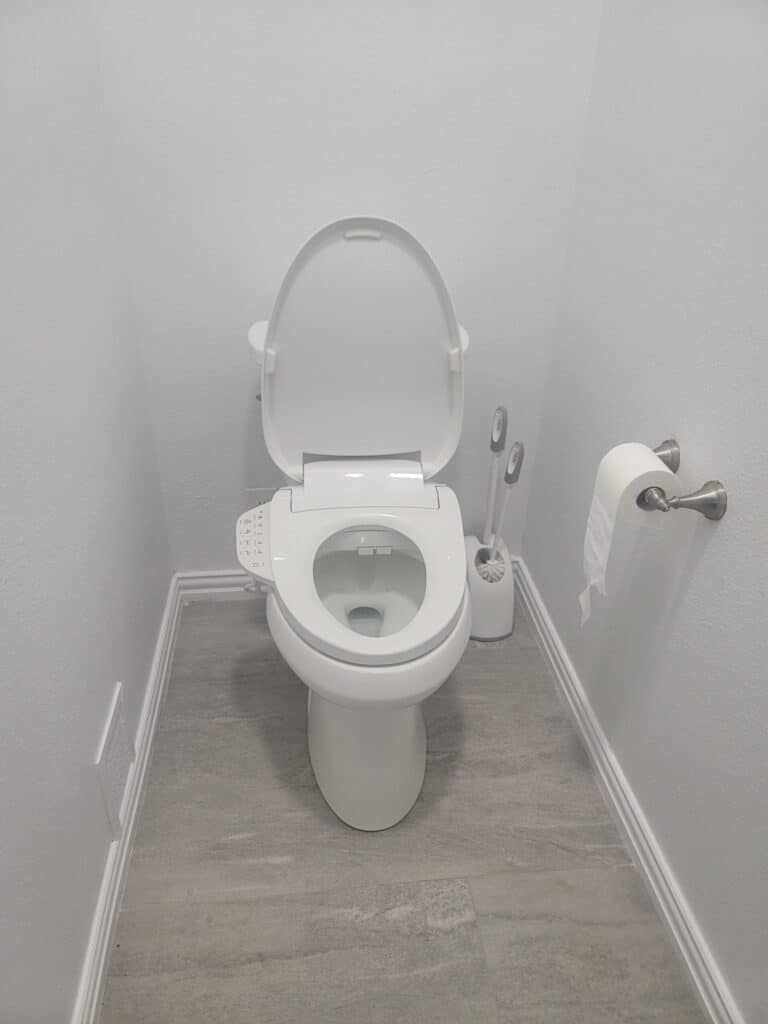 Bathroom remodel
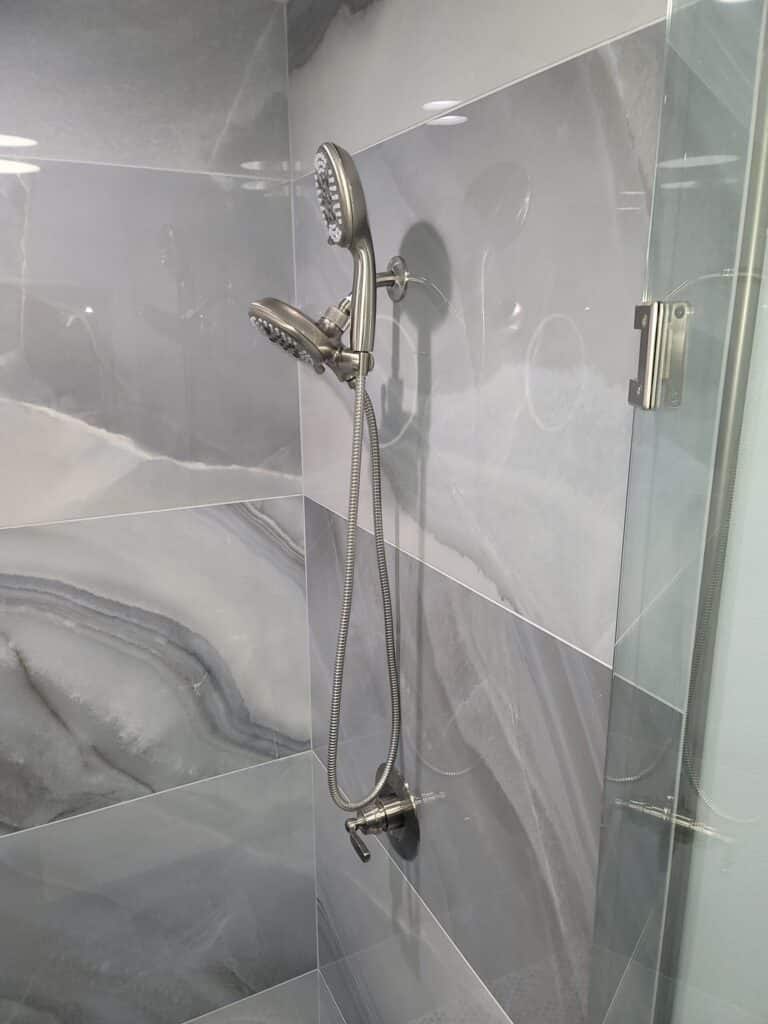 Shower remodel
 Kitchen remodel
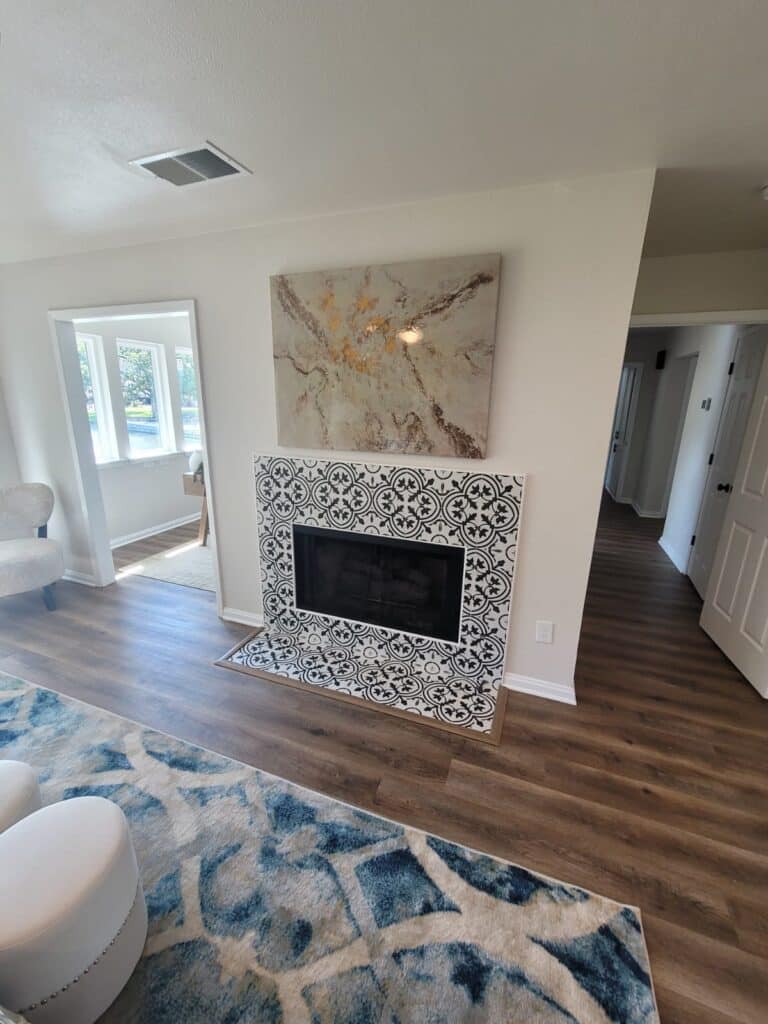 Living space remodel
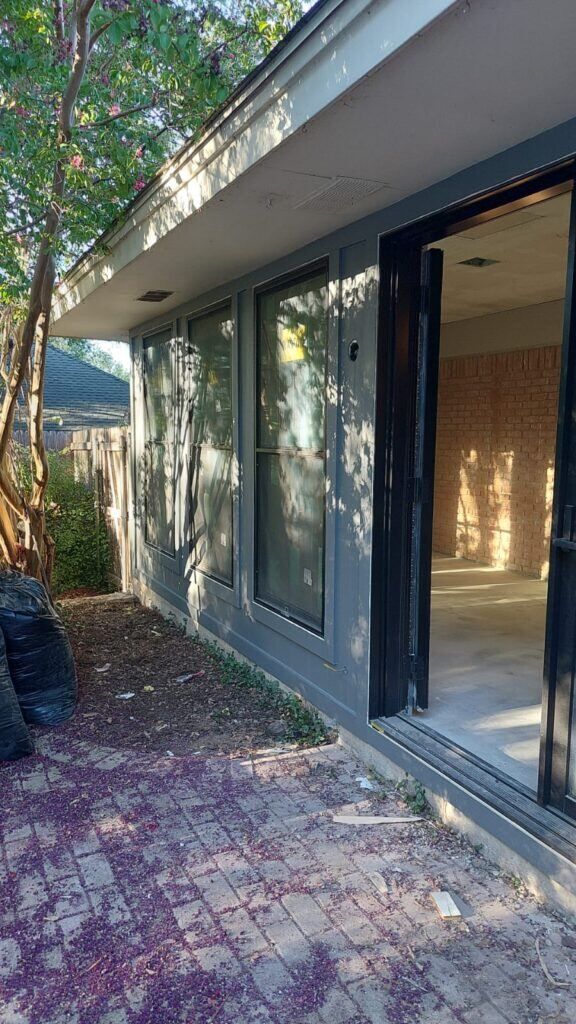 Outdoor and exterior
 Bathroom remodel
 Shower remodel
 Kitchen remodel
 Living space remodel
 Outdoor and exterior
 Bathroom remodel
 Shower remodel
 Kitchen remodel
 Living space remodel
 Outdoor and exterior
 Bathroom remodel
 Shower remodel
 Living space remodel
 Outdoor and exterior
 Bathroom remodel
 Shower remodelLiving space remodel
 Outdoor and exterior
 Bathroom remodel
 Shower remodelLiving space remodel
 Outdoor and exterior
 Bathroom remodel
 Shower remodel
 Outdoor and exterior
 Bathroom remodel
 Shower remodel
 Outdoor and exterior
 Bathroom remodel
 Shower remodel
 Outdoor and exterior
 Bathroom remodel
 Shower remodel
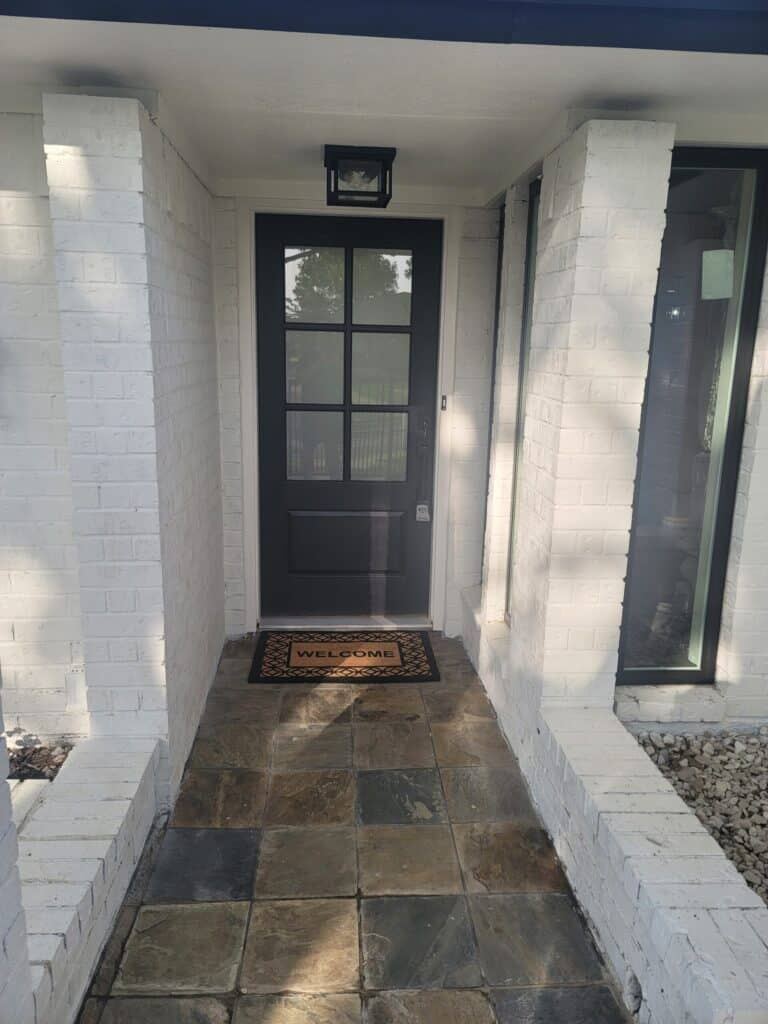 Outdoor and exterior
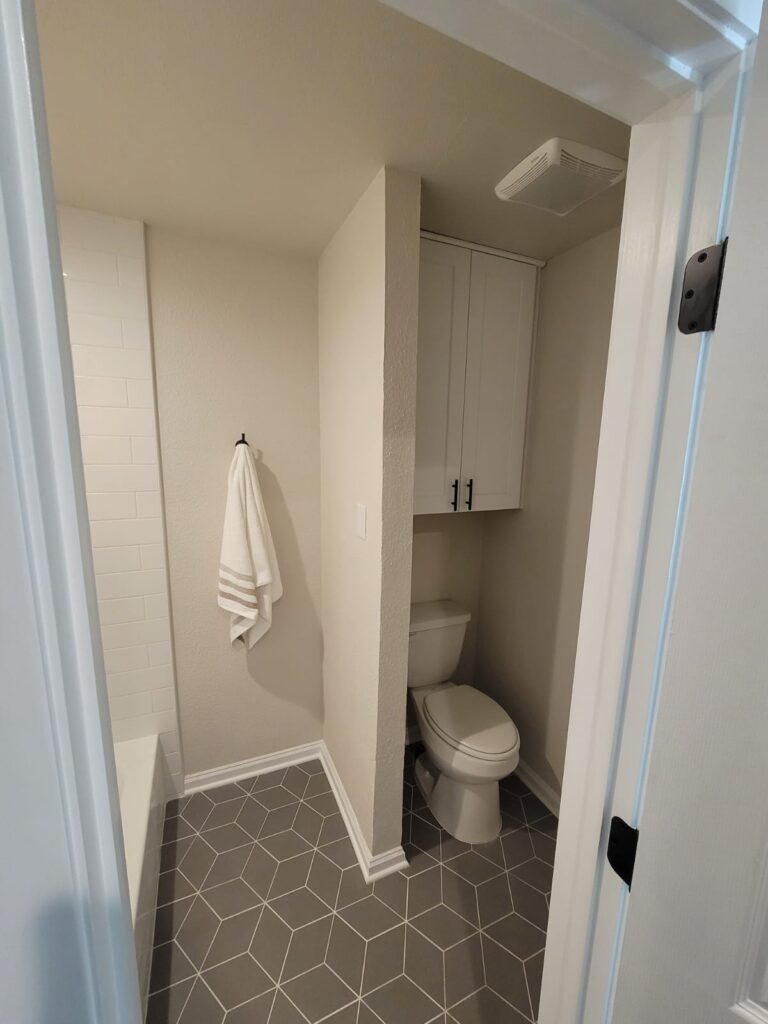 Bathroom remodel
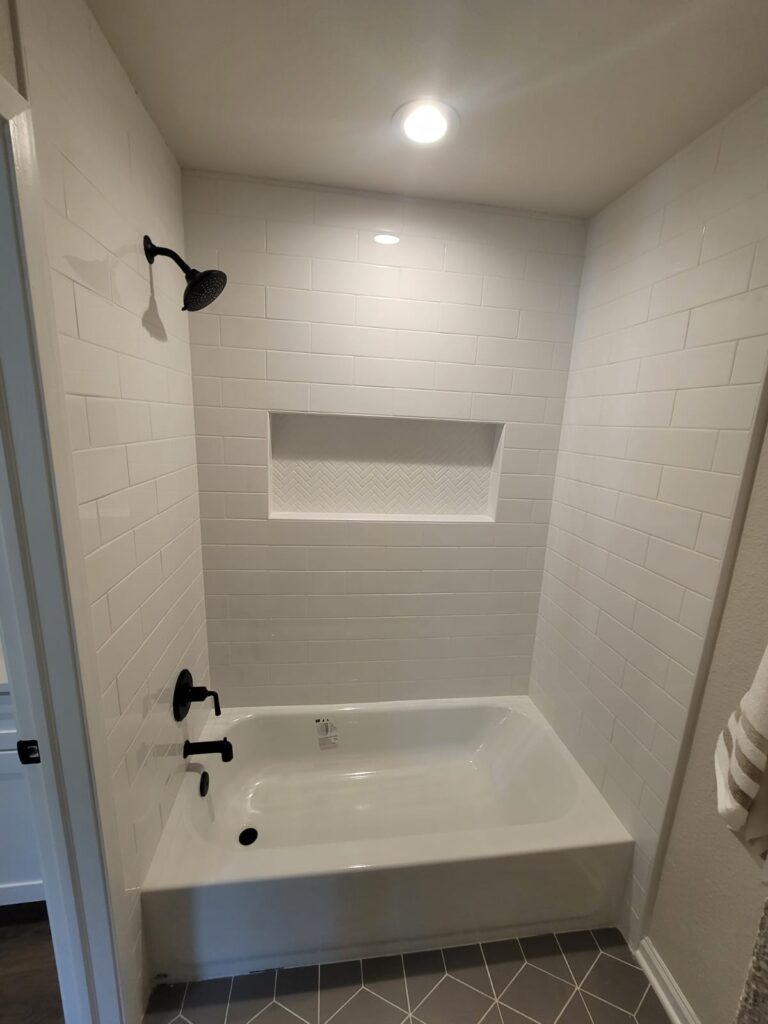 Shower remodel
 Outdoor and exterior
 Bathroom remodelShower remodel
 Outdoor and exterior
 Bathroom remodelShower remodel
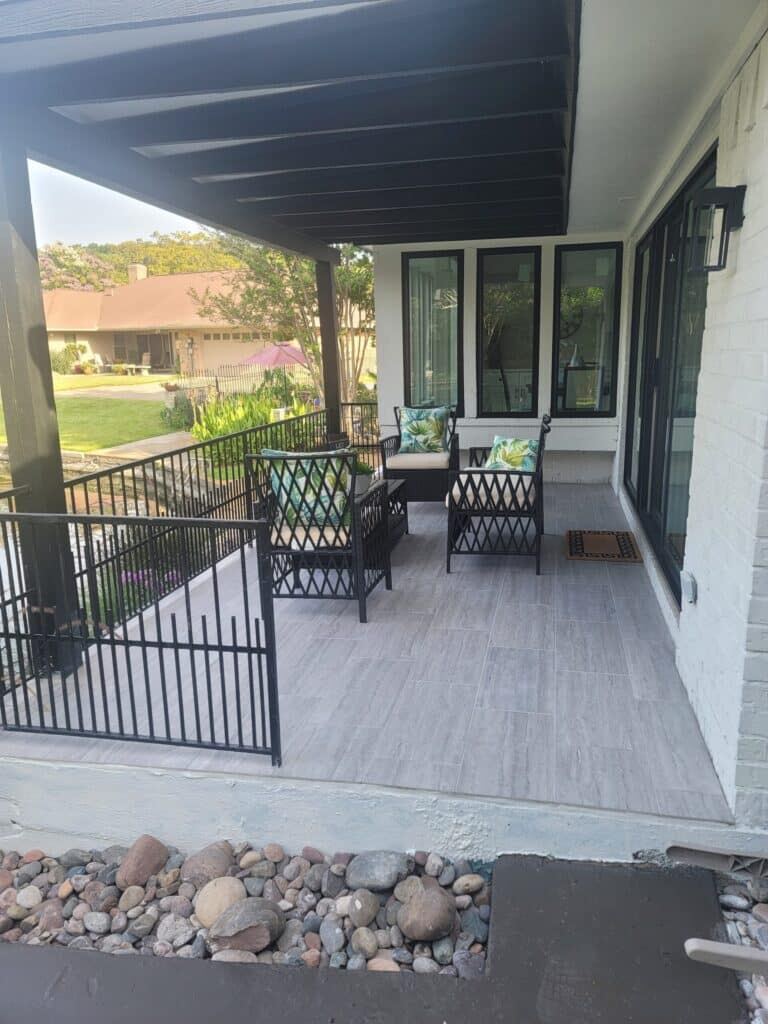 Outdoor and exterior
 Bathroom remodelShower remodel
 Bathroom remodel
 Shower remodel
 Bathroom remodel
 Shower remodel
 Bathroom remodel
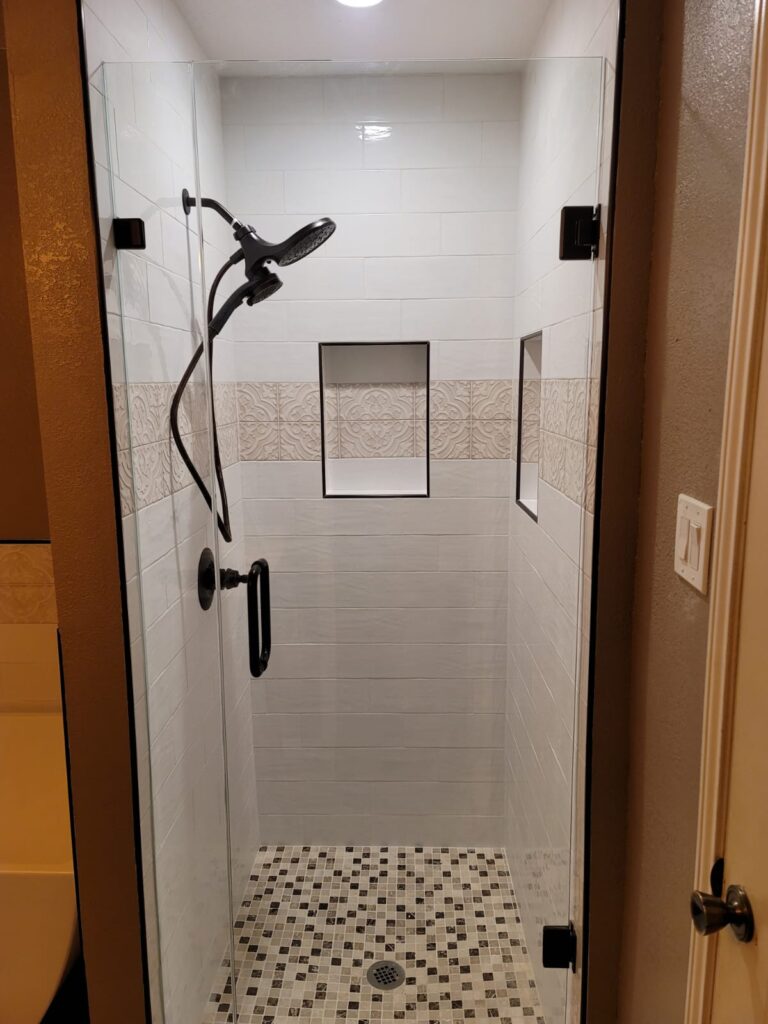 Shower remodel
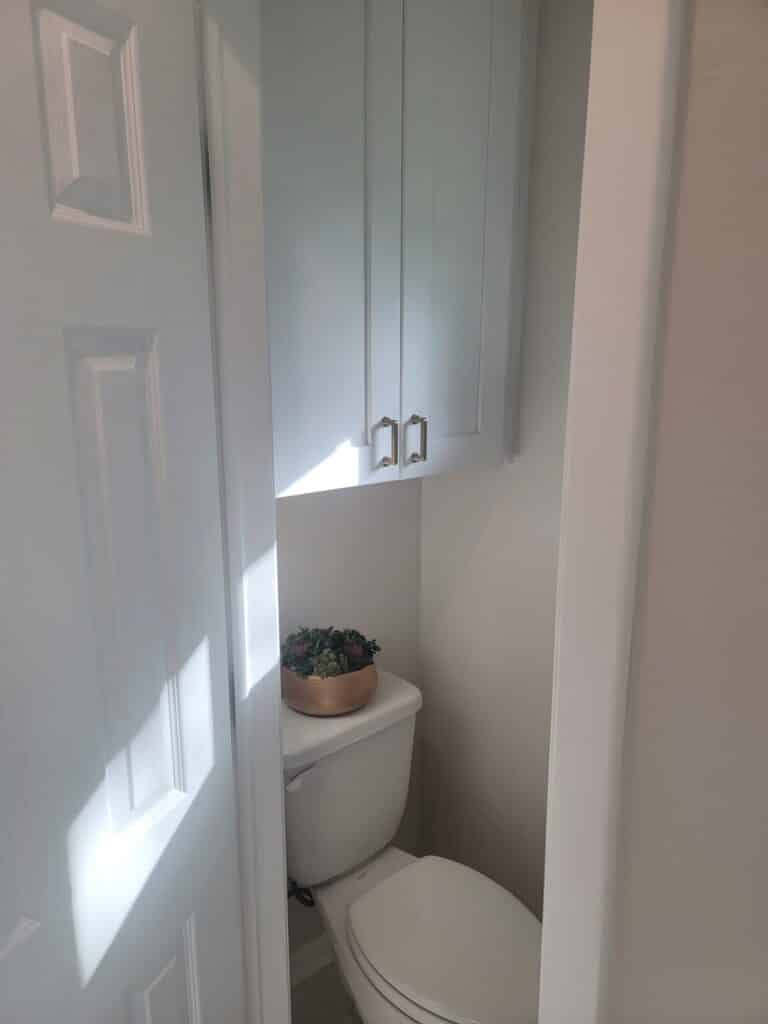 Bathroom remodel
 Shower remodel
 Bathroom remodel
 Shower remodel
 Bathroom remodel
 Shower remodel
 Bathroom remodel
 Shower remodel
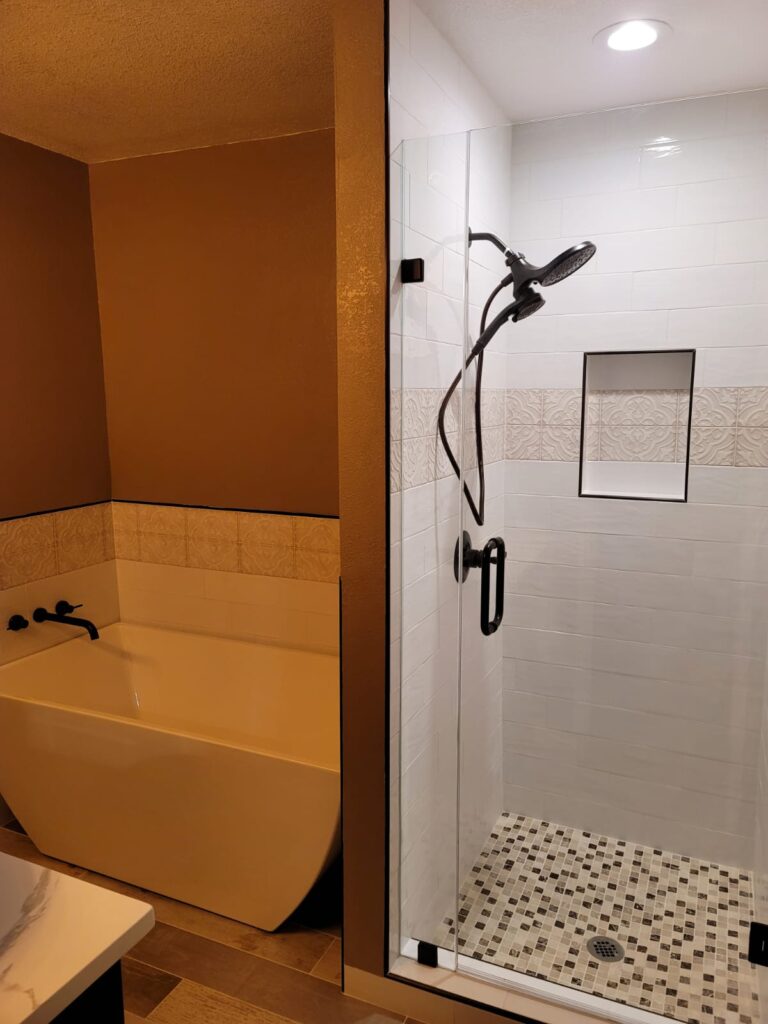 Bathroom remodel
 Shower remodel
 Bathroom remodel
 Shower remodel
 Bathroom remodel
 Shower remodel
 Bathroom remodel
 Shower remodel
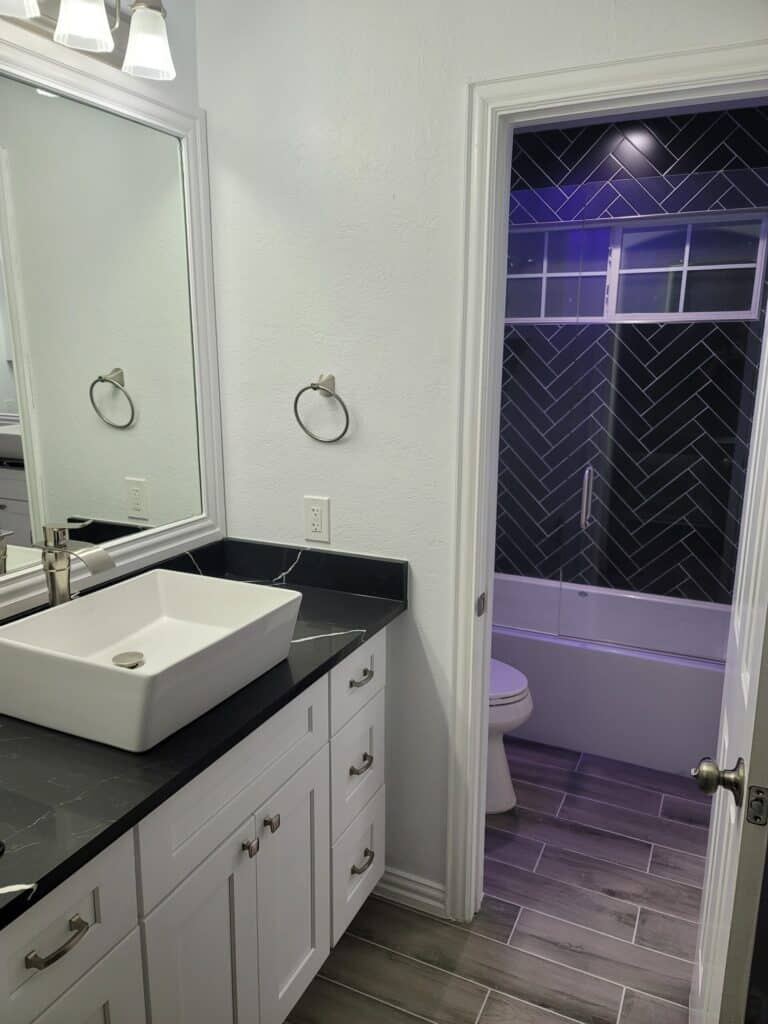 Bathroom remodel
 Shower remodel
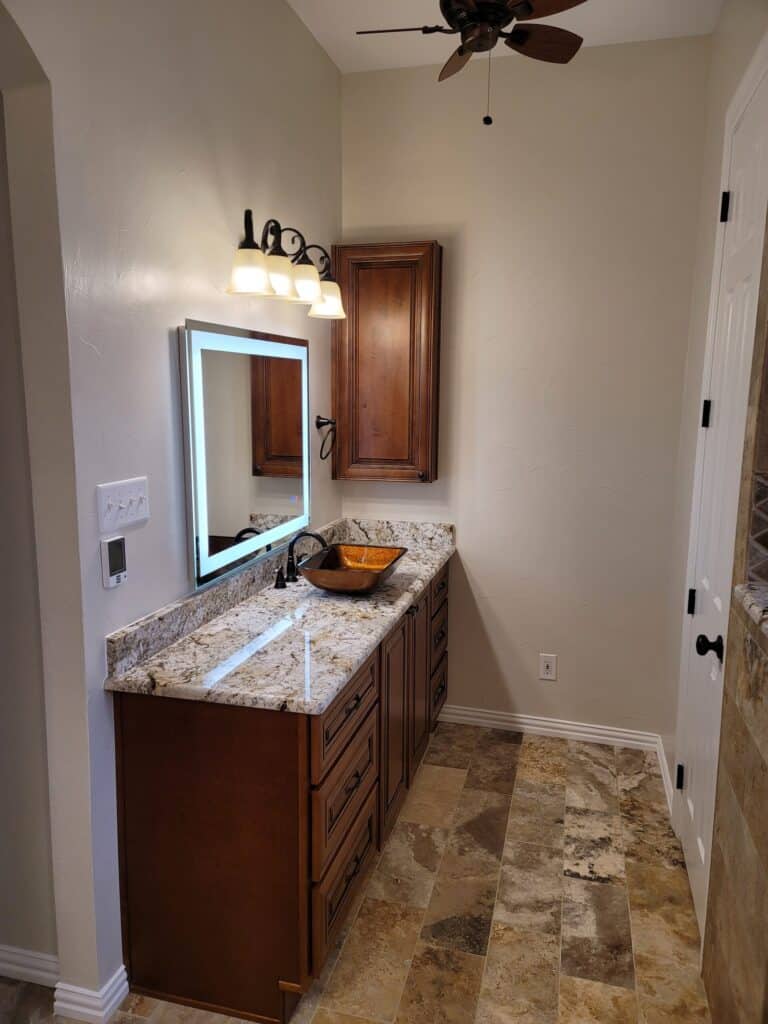 Bathroom remodel
 Bathroom remodel
 Bathroom remodel
See the Service Behind Each Project
Picture Your Home in This Gallery
Book a free in-home estimate. Cristian will walk the space with you, talk through options and budget, and leave you with a written, itemized quote.