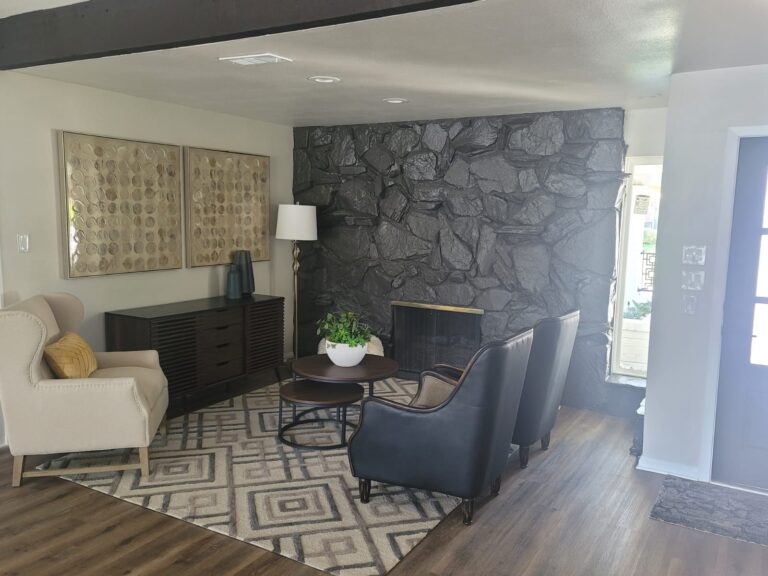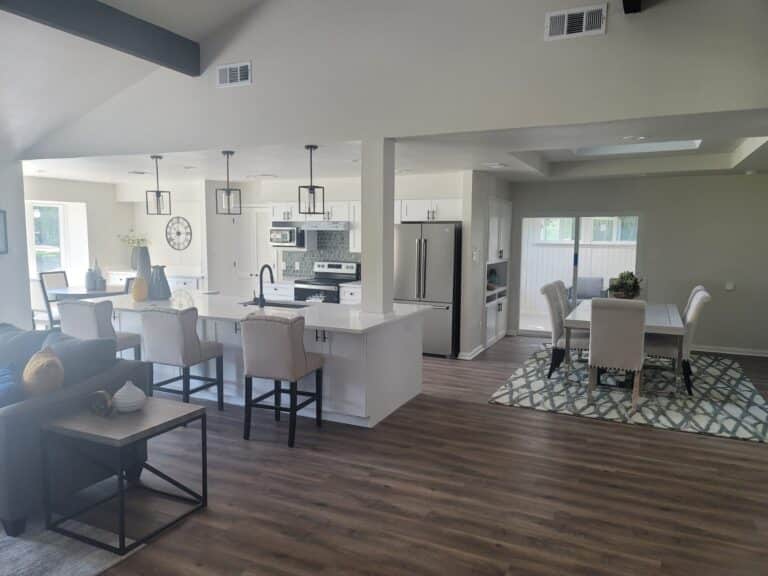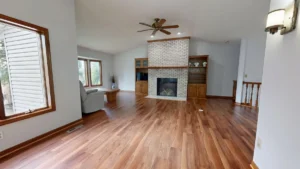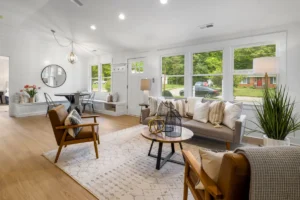
Drive along Randol Mill Road or South Precinct Line Road and the homes in River Trails tell a familiar east Fort Worth story: brick-front houses from the late 1990s and 2000s on slab foundations, and families who have quietly outgrown them. When the kids near Trinity Lakes Elementary School need their own rooms, adding on starts to look better than moving. The good news is that a room addition on a slab home is very doable. It just has to be planned around the slab.
- Key Takeaways
- Can you build an addition onto a slab foundation?
- What does a room addition project look like?
- Where should the new room go on your lot?
- Does a room addition need a permit in Fort Worth?
- Should you add on or rework the space you already have?
- How do you tie the new room into the existing house?
- How do you keep the new room comfortable in a Texas summer?
- What homeowners near Randol Mill Road usually run into
- Planning Your Home Remodeling in River Trails?
- FAQ
- Home Remodeling help near River Trails, Fort Worth
Key Takeaways: Can You Add a Room to a Slab Home
- Slab homes can take additions: the new room sits on its own foundation, designed to work with the existing slab rather than extend it.
- Clay soil drives the design: Tarrant County soil swells and shrinks with the weather, so how the new foundation is built matters more than its size.
- Permits are part of the job: structural, electrical, plumbing and mechanical work on an addition is reviewed and inspected by the city.
- New space is the easiest to insulate well: the U.S. Department of Energy notes that air sealing and insulation together do the most for comfort and energy use, and a new room gets both right from day one.
Can you build an addition onto a slab foundation?
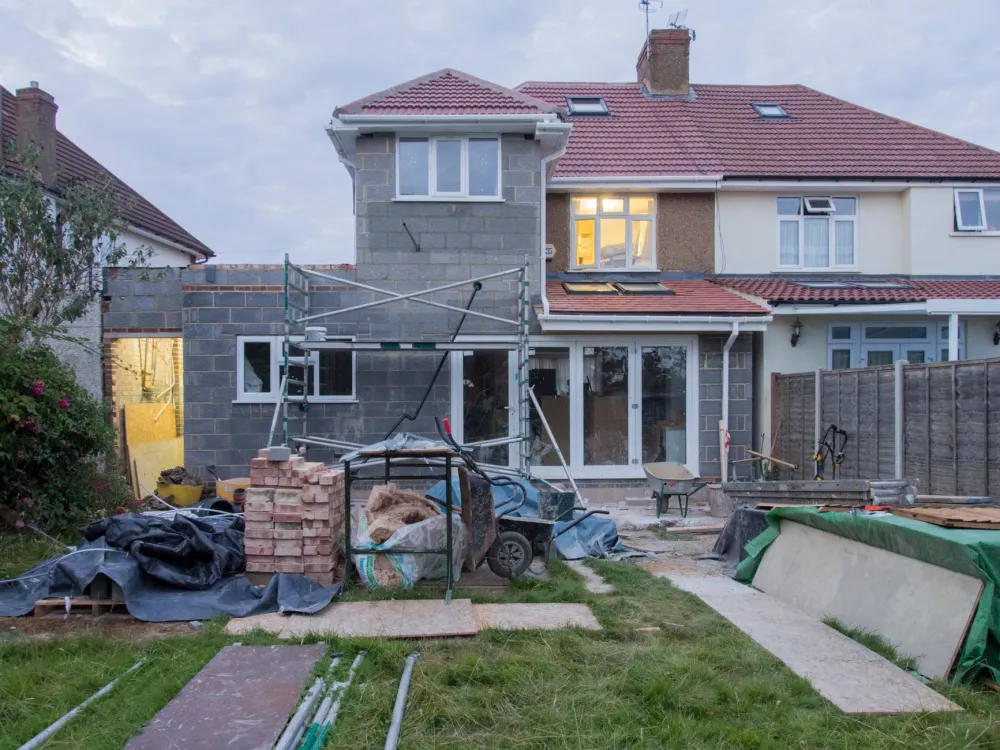
Yes, and it happens all over Tarrant County. The addition does not extend the old slab. It gets a brand-new foundation of its own, engineered to sit beside the existing one and move with it rather than against it.
Here is why that distinction matters. Many homes in this part of Fort Worth sit on slab foundations poured over expansive clay. That clay swells after a wet spring and shrinks hard in a dry August, and the original slab has spent decades settling into that rhythm. A new foundation next to it starts from zero, so an engineer specifies how the two connect (often with steel dowels drilled into the old slab edge) and how deep the new grade beams go.
In practice, a home remodeling service in Fort Worth that handles additions brings in a structural engineer early. You get a stamped foundation plan, the city gets what it needs for the permit, and the new room gets a footing designed for the soil under it.

What does a room addition project look like?
A room addition is the most construction-heavy kind of home renovation, so it moves through clear stages. Homeowners near River Trails Park are often surprised by how much happens before anyone picks up a hammer.
Our remodeling process page explains how communication works at each stage.
Ready to Add a Room in River Trails?
Outgrown your Fort Worth home but love the neighborhood? A properly engineered addition gives you the space without the move, and the in-home estimate is free.
Where should the new room go on your lot?
Usually the back, sometimes the side, almost never the front. The location is decided by setbacks, drainage, and how the new room connects to the rooms you already use.
Lots in River Trails are typical suburban rectangles with a modest back yard. A rear addition off the living room or primary bedroom is the common choice because it leaves the street-facing elevation untouched and keeps the work away from the driveway.
Drainage deserves a hard look. An addition covers ground that used to absorb rain, and on clay soil, pooled water is the main cause of foundation movement. Grading, gutters and downspouts around the new room are part of the design. If your subdivision has a homeowners association, its guidelines on exterior changes should be checked before drawings are finalized.
Does a room addition need a permit in Fort Worth?
Yes. A room addition adds square footage, new structure, new electrical circuits and usually new HVAC runs, so it is permitted and inspected through the City of Fort Worth.
That means inspections at defined points: the foundation before concrete is poured, the framing before walls are closed, the rough-ins, and a final walk-through. The contractor handles the paperwork, pulls the permit and meets the inspector on site. Your job is mostly to keep the gate unlocked on inspection day.
Requirements vary by city and change over time, so treat this as a general picture. An unpermitted addition can cause problems when you sell or insure the home; a permitted one gives you a record that the work was checked.
Should you add on or rework the space you already have?
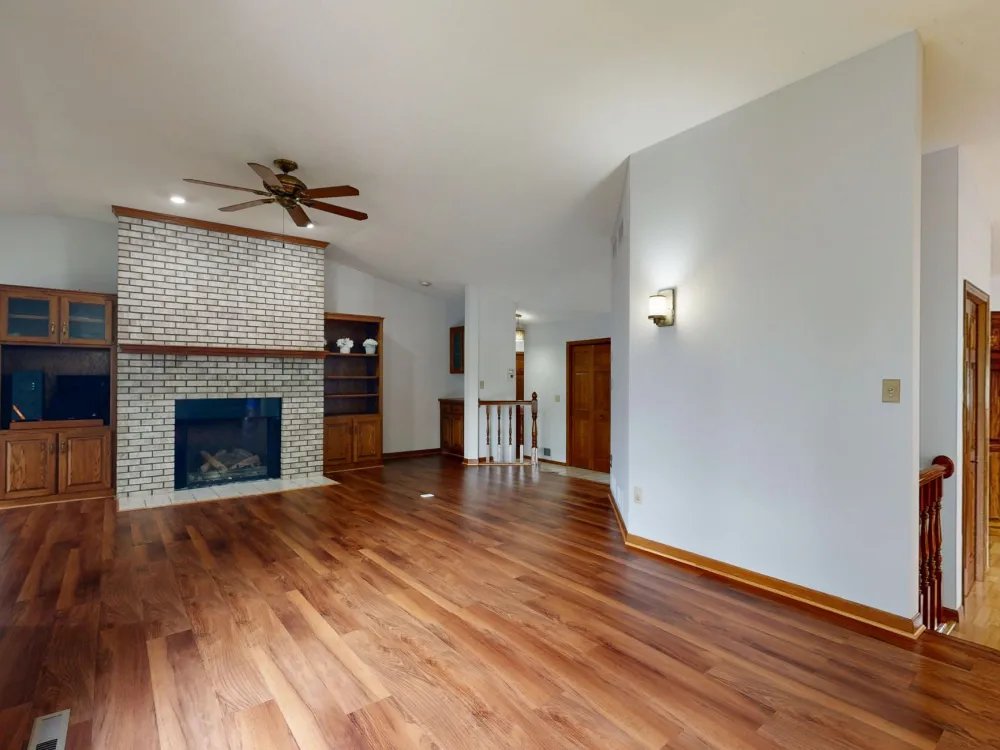
Sometimes the room you need is already in the house, hiding inside an oversized formal dining room. Before committing to an addition, ask whether a home renovation inside the existing footprint would solve the problem.
For many families in River Trails the honest answer is a mix: open up the existing layout a little and add a modest room behind it. You can see what a dedicated room addition involves on our Arlington service page, and the same approach carries over to east Fort Worth.
How do you tie the new room into the existing house?
Through the roof, the walls and the floor, in that order of difficulty. The connection is where most of the craftsmanship in an addition lives, and it is where a rushed job shows for decades.
Many homes in this part of Fort Worth are brick-veneer tract houses from the 1990s and 2000s with composition shingle roofs and 8-foot ceilings. Matching the brick is the first puzzle. Original colors are often discontinued, so a close match plus a deliberate break in the wall plane (a corner or a trim band) looks far better than a near-miss butted against the old wall.
The roof comes next. A rear addition usually gets its own gable or shed roof that ties into the existing slope, with new flashing and a valley that has to shed Texas thunderstorms without leaking. Inside, the new floor is set to the exact height of the old slab so the doorway between old and new has no step.

How do you keep the new room comfortable in a Texas summer?
By treating the addition as a new load on the house, not an extra register tacked onto the nearest duct. The existing air conditioner was sized for the original square footage, and a June afternoon in Fort Worth will expose that fast.
There are three common routes. Extend the existing system if an HVAC technician confirms it has the capacity. Add a ductless mini-split that heats and cools the new room on its own. Or, for larger additions, upgrade the main unit. The right choice depends on your current equipment, so a well-planned home renovation includes a load calculation rather than a guess.
Insulation and windows do the quiet work. A new room built to current energy standards, with sealed walls, a properly insulated ceiling and low-E glass on the west side, often ends up the most comfortable room in the house.
Plan Your Fort Worth Room Addition the Right Way
From the foundation plan to the final inspection, get a clear schedule and one point of contact for your addition near Randol Mill Road.
What homeowners near Randol Mill Road usually run into
Crews working on additions around Randol Mill Road and South Precinct Line Road tend to see the same few surprises, none of them deal-breakers when planned for.
The first is the slab edge itself. When soil is dug back to tie in the new foundation, the old slab sometimes shows minor edge chipping or shallow cracks nobody knew about. Usually they are cosmetic, but occasionally an engineer wants them addressed before the connection is made.
The second is utilities in the way. Sprinkler lines, the sewer cleanout, buried cable and sometimes the AC condenser have a habit of sitting exactly where the addition wants to go. Relocating them is routine, but it belongs on the schedule from the start.
The third is the existing roof. Composition shingles on a home from this era may be near the end of their life, and tying new roofing into worn shingles creates a seam that will eventually leak. Many homeowners replace the whole roof in the same project so both sections age together. The last common finding is a crowded attic over the connection point, where ductwork needs rerouting before the new ceiling goes in.
Planning Your Home Remodeling in River Trails?
Adding a room to a slab home in River Trails is a well-worn path when it is engineered properly and permitted through the City of Fort Worth. Southern Home Remodeling is owner-run and led by Cristian Quimbayo, who has been building across DFW since 2011. The team brings more than 40 years of combined experience in construction and construction lending, is insured as the cities require for permits, and backs its work with a 12-month workmanship warranty, with manufacturers covering the products.
The office at 1611 W Sanford St near downtown Arlington is about 7 km away, so a site visit for homes around River Trails Park and the Randol Mill Road corridor is an easy trip. Whether the plan is a home renovation, an addition, or both, our home remodeling contractors in Fort Worth page covers everything we do there, and every room addition and remodeling service in Fort Worth starts with a free in-home estimate, Monday through Saturday, 8AM to 6PM.
Get a Free Addition Estimate in East Fort Worth
Our Arlington office is a short drive from River Trails Park. Schedule a visit and find out what your lot and slab can support.
Call 817-330-9499 or request your free in-home estimate online, and bring your questions about your lot, your slab and the room you wish you had.
FAQ
Home Remodeling help near River Trails, Fort Worth
Southern Home Remodeling works throughout Fort Worth, including the River Trails, Fort Worth area around South Precinct Line Road and Randol Mill Road, near River Trails Park and Trinity Lakes Elementary School. Projects in 76120 are permitted and inspected through the City of Fort Worth, and our team handles that paperwork as part of the job.
Our office at 1611 W Sanford St, Arlington, TX 76012 is about 4.4 miles from River Trails, Fort Worth, so an in-home estimate is easy to schedule. Call 817-330-9499 or use the estimate button below.
Service page for this area: Home Remodeling in Fort Worth. City guide: home remodeling in Fort Worth.