Drive the blocks between East Avenue J and North Great Southwest Parkway and you’ll pass a lot of long, low ranch homes built from the 1950s through the 1970s. Most share one thing: flat 8-foot ceilings that make a good living room feel smaller than it is. Wondering whether yours could open up to the roofline? Read on.
- Key Takeaways
- What makes a ceiling vaultable in the first place?
- What does the process look like, step by step?
- Where do the ducts and insulation go once the attic is gone?
- Does a slab on clay soil change the structural plan?
- Which vault style fits an older ranch home?
- Do you need a permit to vault a ceiling in Grand Prairie?
- What homeowners near Larson Elementary School usually run into
- Planning Your Home Remodeling in Grand Prairie?
- FAQ
- Home Remodeling help near Grand Prairie
Key Takeaways: Can You Vault a Ranch Home Ceiling
- Rafters, not trusses: stick-framed roofs can usually be opened up, while trussed roofs generally can’t without an engineer redesigning them.
- The attic has a job: ducts, wiring, insulation and sometimes plumbing vents all have to move somewhere else.
- Cooling matters in Texas: the U.S. Department of Energy lists air sealing and insulation among the most effective ways to lower heating and cooling costs, and a vault moves both of them to the roofline.
- Permits are standard: structural changes are permitted and inspected through the City of Grand Prairie, and your contractor handles the paperwork.
What makes a ceiling vaultable in the first place?
It comes down to how the roof was framed. If your attic shows individual rafters running from the outside walls up to a ridge board, with open space between them, you have a stick-framed roof, the kind that can usually be opened up.
If instead you see a web of triangles joined with metal plates, those are engineered trusses. Every piece of a truss is doing a job. Cut one and the whole assembly is compromised, which is why trussed roofs are rarely vaulted in a normal home renovation. It can be done, but it means re-engineering the roof, and most owners decide the room isn’t worth that.
The good news for this part of town? Many homes near Avenue H East predate the widespread use of trusses in tract building, so stick framing is common. Still, nobody should promise you a vault from the curb. A short look in the attic settles it.
What does the process look like, step by step?
A vaulted ceiling is a structural job wrapped inside a finish job, so the order of work matters more than usual.
Ready to Open Up Your Grand Prairie Ceiling?
Tired of an 8-foot ceiling boxing in your living room? Our home remodeling team walks the attic first and tells you what a vault will really take in a home near East Avenue J.
Where do the ducts and insulation go once the attic is gone?
They move, and planning that move is half the project. In most North Texas homes the ductwork lives in the attic, right where your new ceiling wants to be, so the mechanical plan comes before any framing comes down.
Many homes in this part of Grand Prairie have had their original systems replaced at least once, and the newer ducts were often run straight across the attic floor rather than along the eaves. Rerouting them through the remaining attic, a dropped soffit along one wall, or a new chase is normal work. If the system is near the end of its life anyway, some owners pair the vault with an HVAC replacement so the new ductwork is designed once, not twice.
Insulation is the other piece. A flat attic lets you pile up loose fill cheaply. A vaulted ceiling leaves only the depth of the rafter bay, which is why spray foam is so common on these jobs. In Texas heat, skimping here makes a beautiful room the warmest one in the house every July.
Does a slab on clay soil change the structural plan?
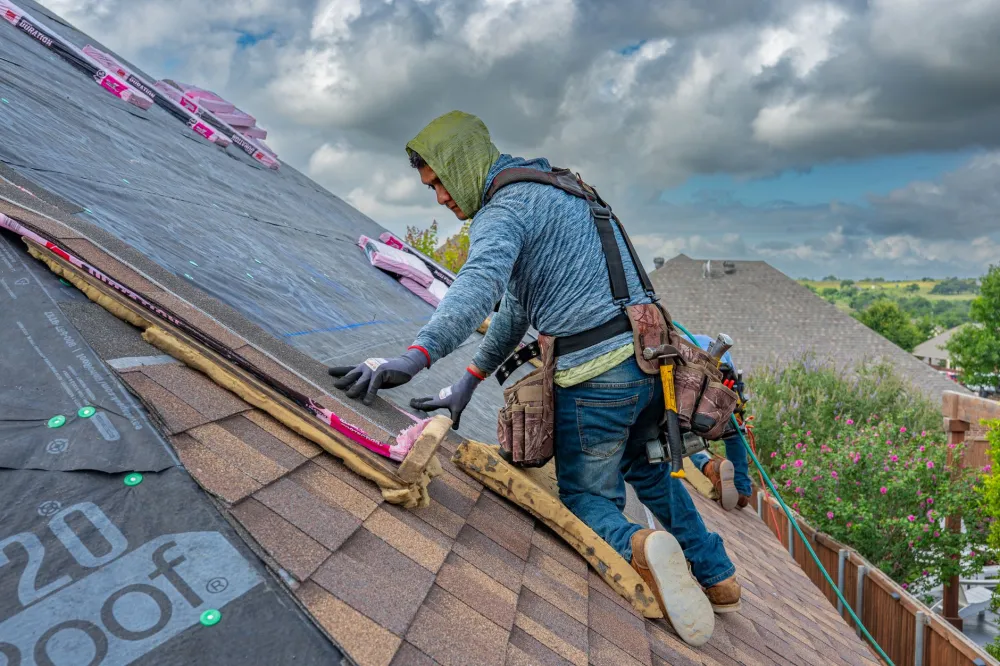
Yes, and it’s one of the first questions a good engineer asks. Vaulting a room concentrates the roof load, which used to spread across many joists, onto a ridge beam and two or more posts. Each post needs a clear path down to the foundation.
Many homes in this part of Grand Prairie sit on slab foundations poured over the expansive clay that covers most of Tarrant County, and those slabs move a little with every wet and dry season. On a stable slab, the posts land on the existing footing or a small thickened pad. On one that has already shifted, the engineer may want the foundation looked at first. A few of the oldest homes near East Avenue J are pier-and-beam instead, which means the posts need a pier beneath them.
None of this is a reason to give up. It’s a reason to have the home remodeling team in Grand Prairie walk the whole house, not just the room, before the design is locked in. Cracks in brick, doors that stick in August and gaps at ceiling corners are all worth pointing out on that first visit.
Which vault style fits an older ranch home?
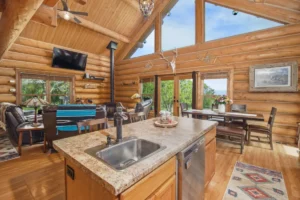
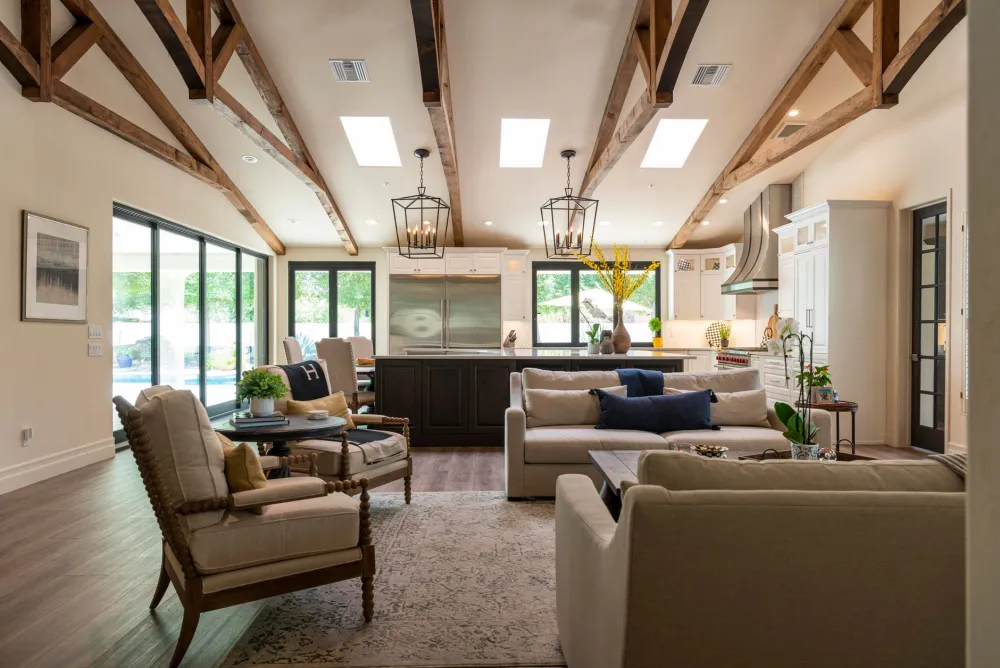
A full cathedral ceiling is only one option, and it isn’t always the right one. The low roof pitch common on 1960s and 1970s ranch homes limits how dramatic a vault can be, so compare the realistic choices.
The partial vault deserves a closer look. Sloping one side up toward a beam while leaving the other flat lets the ducts stay put on the flat side, cuts the engineering, and still changes the whole feel of the room. Owners opening a wall between kitchen and living room during a kitchen remodel in Grand Prairie often choose this route.
Do you need a permit to vault a ceiling in Grand Prairie?
Yes. Removing ceiling joists and installing a structural beam is exactly the kind of work cities permit and inspect, and Grand Prairie is no exception. The project is submitted with engineered drawings, inspected at the framing stage while the beam is exposed, and inspected again at the end.
What that means for you is simpler than it sounds. The contractor prepares the drawings, files the application, schedules each inspection and meets the inspector on site. Your job is mostly to be reachable. Requirements vary by city and can change, so treat anything you read online, including this, as background, and let the permit office and your contractor settle the specifics.
One honest caution: a vault done without a permit surfaces at sale time, when a buyer’s inspector spots a beam nobody can document. Southern Home Remodeling carries the insurance the cities require for permitted work, and every permitted home renovation we take on is inspected the same way.
Plan a Permitted Home Remodel in Grand Prairie
Structural work deserves an engineer, a permit and a crew that has moved ducts through hot attics before. Get a free in-home estimate for your home remodeling project along North Great Southwest Parkway.
What homeowners near Larson Elementary School usually run into
The first surprise is almost always in the attic. Crews opening ceilings in homes around Larson Elementary School commonly find decades of layered work: original wiring with newer circuits spliced in, flex duct draped over whatever was there before, and insulation settled to a fraction of its original depth. None of it is alarming. All of it has to be handled before the ceiling can go.
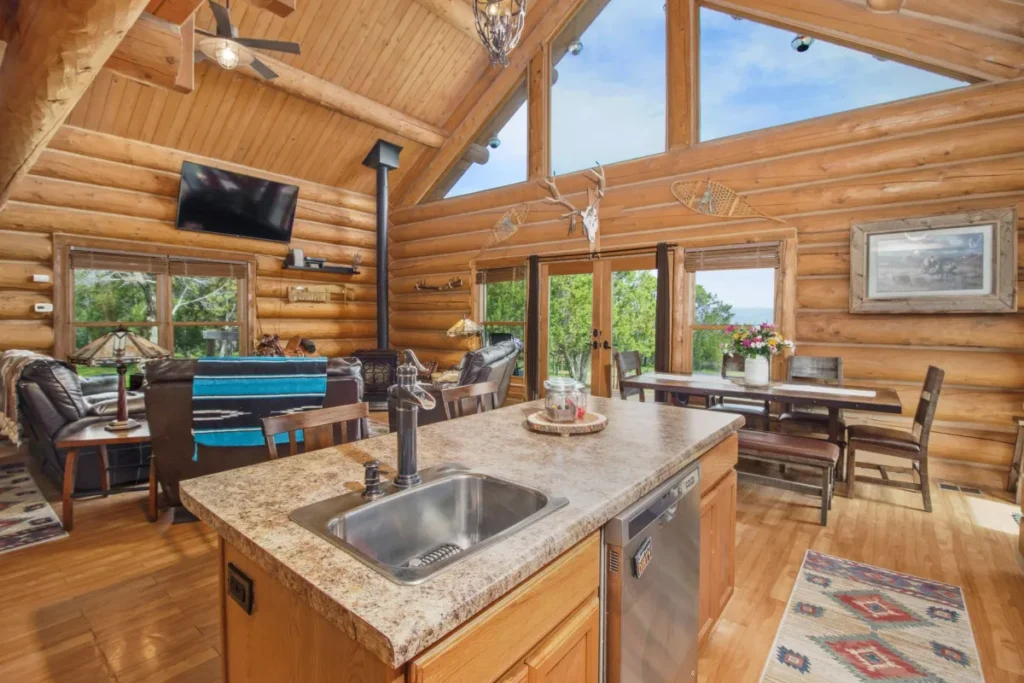
The second is roof pitch. Plenty of ranch homes along North Great Southwest Parkway were built with a modest slope, so a “cathedral” ceiling may rise only a few feet at the peak. That still transforms a room, but see a sketch of the real profile before you fall for a photo of a steep lodge-style vault.
Third, the ceiling joists are often doing more than holding up drywall. In some homes they tie into a wall that was never meant to be load bearing but has carried weight for fifty years anyway. That’s what the engineering step is for.
Finally, there’s dust. Opening a 1960s ceiling releases a lot of it, and in some older homes the original texture may need testing before disturbance. Zip walls and negative air machines keep the rest of the house livable, and that’s standard for any home renovation we run in an occupied home.
Planning Your Home Remodeling in Grand Prairie?
If you own a stick-framed ranch home anywhere from East Avenue J to the streets around Larson Elementary School, a vaulted ceiling is one of the few changes that makes a house feel new without adding a square foot. It takes an engineer, a permit, and a crew that has moved ductwork through tight attics in August. Our office at 1611 W Sanford St near downtown Arlington is about 7.9 km away, roughly a 5-mile drive, so a site visit is an easy part of our week.
Southern Home Remodeling is owner-run, led by Cristian Quimbayo, building across DFW since 2011 and operating under this name since 2016, with John Tavera managing projects. You can read more about Cristian on our About Us page, and see how a structural opening came together in a whole-home remodel in Springtown. Every project carries a 12-month workmanship warranty, with manufacturers covering products, and we’re rated on Google.
Ready to find out what your attic allows? Schedule a free in-home estimate with our home remodeling service in Grand Prairie, or browse the Grand Prairie remodeling page for the other ways we help owners of older homes. We’re open Monday through Saturday, 8AM to 6PM, and we’ll tell you plainly whether a vault makes sense before you spend anything.
Start Your Grand Prairie Home Remodeling Estimate
Our Arlington office is a short drive from homes around Larson Elementary School. Schedule a free in-home estimate and find out whether your ranch home is ready for a vaulted ceiling.
FAQ
Home Remodeling help near Grand Prairie
Southern Home Remodeling works throughout Grand Prairie, including the Grand Prairie area around East Avenue J and Avenue H East, near Larson Elementary School. Projects in 75050 are permitted and inspected through the City of Grand Prairie, and our team handles that paperwork as part of the job.
Our office at 1611 W Sanford St, Arlington, TX 76012 is about 4.9 miles from Grand Prairie, so an in-home estimate is easy to schedule. Call 817-330-9499 or use the estimate button below.
Service page for this area: Home Remodeling in Grand Prairie. City guide: home remodeling in Grand Prairie.