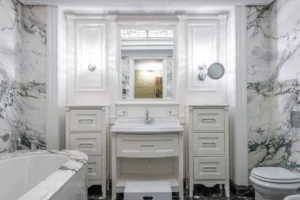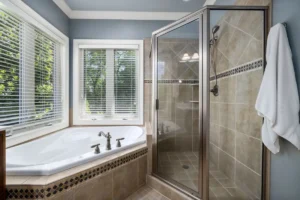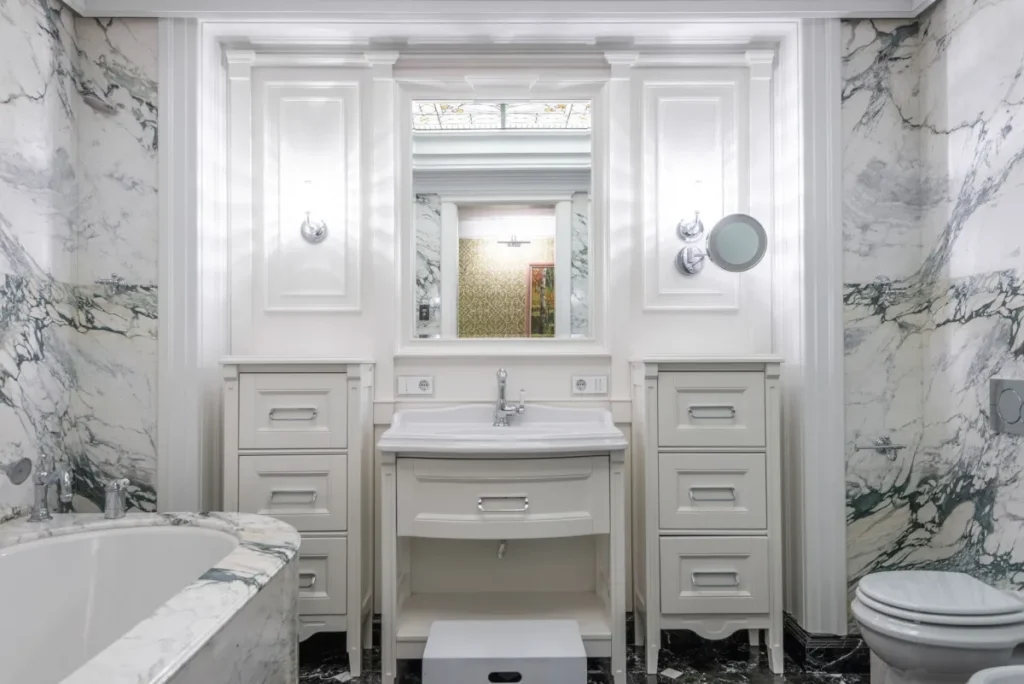
Drive down Riverfalls Drive in River Trails, just off South Precinct Line Road in east Fort Worth, and you’ll pass block after block of two-story brick homes from the 1990s and 2000s with the same hall bathroom: a 5 by 8 foot room, one tub, one vanity, and nowhere to put anything. Towels end up in the hall closet. The hair dryer lives on the counter. Storage, not style, is usually the first complaint we hear when a bathroom remodel starts.
- Key Takeaways
- Where does the storage space come from in a small bathroom?
- Which vanity layout gives the most storage?
- Can you recess storage into the walls of a 1990s home?
- How do you plan storage around plumbing on a slab foundation?
- Does a bathroom storage project need a permit in Fort Worth?
- What does a small bathroom storage project look like, step by step?
- What storage mistakes make a small bathroom feel smaller?
- What homeowners near River Trails Park usually run into
- Planning Your Bathroom Storage Upgrade in River Trails?
- FAQ
- Bathroom Remodeling help near River Trails, Fort Worth
Key Takeaways: How Do You Add Storage to a Small Bathroom
- Go vertical first: the wall above the toilet and the wall beside the mirror hold more than any floor cabinet in a 5 by 8 bathroom.
- Drawers beat doors: a vanity with full-extension drawers uses nearly the whole cabinet box, while a door cabinet leaves the back half hard to reach.
- Recessed storage is almost free space: niches and medicine cabinets sit inside the stud bay that is already there.
- Keep the walkway clear: National Kitchen and Bath Association (NKBA) planning guidelines recommend at least 30 inches of clear floor space in front of a vanity and toilet, so storage should never crowd that path.
- Plan storage with the plumbing: on a slab home, moving the vanity or toilet changes what fits, so settle the layout before any cabinet is ordered.
Where does the storage space come from in a small bathroom?
It comes from three places you already own: the walls, the inside of the vanity, and the corners nobody uses. A typical hall bathroom in this part of east Fort Worth has roughly 40 square feet of floor but far more wall area, and most of that wall holds a towel bar and nothing else.
The wall above the toilet is the easiest win. A 12 inch deep cabinet mounted there holds a family’s spare towels and paper goods without taking a single inch of floor. The wall beside the mirror is next. Replace a flat mirror with a recessed medicine cabinet and you gain a shallow shelf for every bottle currently living on the counter.
Then look down. A pedestal sink looks tidy, but it stores nothing. Swapping it for a 30 inch vanity with drawers is often the single biggest change in a small bathroom remodel in Fort Worth, because the plumbing stays put and the cabinet simply fills space that was empty.
Which vanity layout gives the most storage?
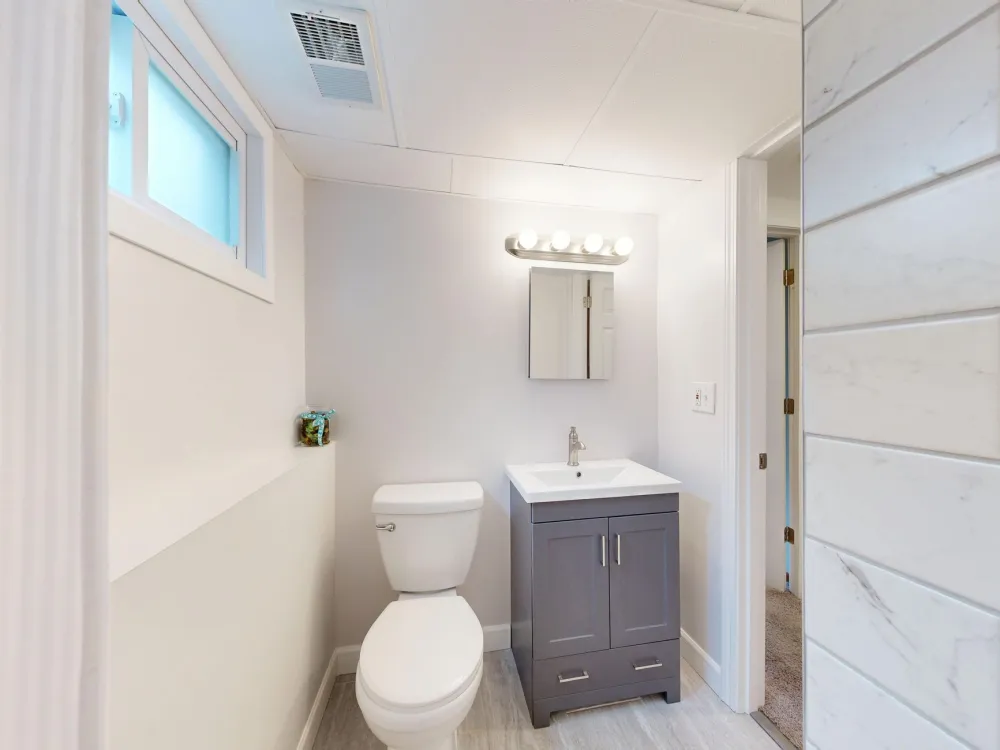
A vanity built around full-extension drawers, with a U-shaped cutout around the drain, stores more usable items than a door cabinet of the same width.
Width matters less than you’d think. A 36 inch vanity with stacked drawers on each side of the sink will out-store a 48 inch vanity with two doors and one shelf. Two sinks in 48 inches leaves little room for drawers, so the counter becomes the storage again.
A shallow tilt-out tray in the false drawer front below the sink catches toothbrushes and razors that otherwise sit on the counter all week.
Can you recess storage into the walls of a 1990s home?
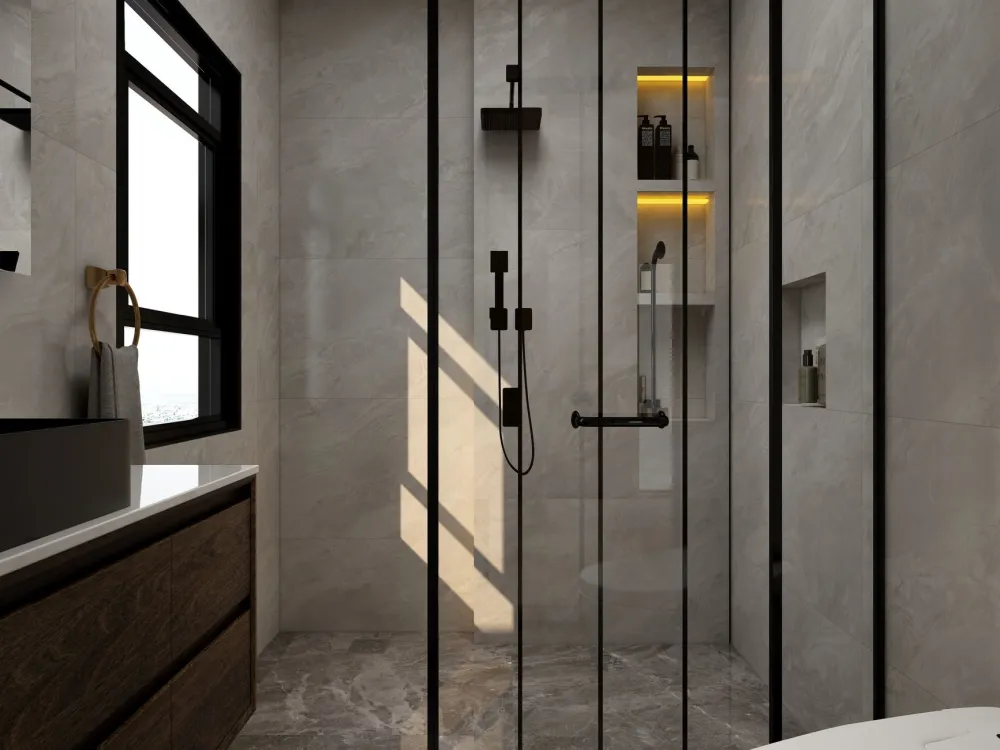
Usually yes, and it’s one of the smartest moves in a small room. Many homes in this part of River Trails were framed with standard 2 by 4 interior walls, which leaves a stud bay about 3.5 inches deep and roughly 14.5 inches wide between studs. That pocket is the right size for a recessed medicine cabinet or a tiled shower niche.
The catch is what’s inside the wall. The wall behind the vanity is often the wet wall carrying supply lines, the vent stack, or wiring to the switch, so crews open a small inspection hole before cutting. Exterior walls carry insulation you want intact in the Texas heat, so recessing into them is generally avoided.
The long side of a tub wall is the best candidate for a niche. In the common tub-and-shower combo found in homes along Randol Mill Road, that wall is usually a plain partition with nothing inside, which makes a 12 by 24 inch tiled niche a routine task during a bathroom remodel.
Ready for Real Storage in Your Fort Worth Bathroom?
Tired of towels living in the hall closet? A drawer vanity and a recessed niche can clear the counter in a River Trails hall bath, often in about 4 to 5 weeks.
How do you plan storage around plumbing on a slab foundation?
You plan it by keeping the drain lines where they are and letting the storage come to them. Nearly every home around South Precinct Line Road sits on a concrete slab poured over clay soil, and the bathroom drains run under that concrete.
That has a practical meaning for storage. Moving the vanity to the opposite wall to free a corner for a linen tower means saw-cutting the slab and re-routing the drain, which adds days and dust. In most cases it’s far less disruptive to keep the sink where it is and choose a vanity that fits the existing rough-in.
The toilet works the same way. A 12 inch rough-in from the wall is common in these homes, and an over-toilet cabinet is simply sized around it. If the real problem is the tub eating the whole room, a tub to shower conversion can open up a wall for storage, and the Fort Worth bathroom remodeling contractor page explains how shower changes on a slab are handled. Storage decisions should follow that layout, not lead it.
Does a bathroom storage project need a permit in Fort Worth?
Often it does once plumbing or electrical work is involved. Hanging a cabinet or swapping a mirror for a surface-mounted medicine cabinet is generally cosmetic. Moving a drain, adding an outlet inside a drawer, relocating the light over a new cabinet, or opening a shared wall for a recessed niche usually brings the project under the City of Fort Worth permit and inspection process.
Requirements vary by city and by scope, so treat this as a general picture rather than a rule book. What matters for you is that the contractor files the permit, schedules the inspections, and meets the inspector on site. You shouldn’t have to learn the forms. Southern Home Remodeling is insured as required by the cities for permits, and the paperwork is part of the job, not an extra.
What does a small bathroom storage project look like, step by step?
A storage-focused refresh follows the same order as a full remodel, with fewer days in each stage.
For a plain-language version of each stage, the remodeling process page explains what happens on each visit and who you’ll see.
Plan Bathroom Storage Around Your Slab Home
Homes near South Precinct Line Road sit on slab foundations, so the smart move is storage that works with the existing plumbing. Get a free in-home estimate and a clear plan for your bathroom remodeling in Fort Worth.
What storage mistakes make a small bathroom feel smaller?
The most common mistake is adding furniture instead of built-ins. A freestanding cabinet eats floor you can’t spare and leaves gaps that collect dust. Built-in and wall-mounted storage keep the floor clear, which is what makes a 5 by 8 room feel bigger than it is.
Dark, tall cabinets are a close second. A floor-to-ceiling espresso tower in a room with one small window turns the space into a hallway. Keep tall storage light in color, or set it in the corner farthest from the door. Open shelving sounds charming but fills with clutter within a month.
Last, don’t hang storage where heads go. The NKBA clearance guidance exists for a reason, and if someone in the home needs extra room to move, accessible bathroom choices should shape where the storage goes.

What homeowners near River Trails Park usually run into
The first thing crews usually find in these homes is a builder-grade vanity from the original build, with particleboard sides that have swelled after years of Texas humidity. Once it comes out, the wall behind it often shows the supply stops set low and close together, which limits the drawer layout until a plumber moves them.
Second is the mirror. Many of these bathrooms have a large frameless mirror glued straight to the drywall. Getting it off in one piece, without tearing the paper face off the wall, takes patience, and the wall behind usually needs patching before a recessed medicine cabinet goes in.
Third is the toilet alcove. In homes near Trinity Lakes Elementary School the toilet frequently sits in a narrow slot beside the tub, so the over-toilet cabinet has to be sized to that slot rather than bought off the shelf. The measure visit catches it early.
Planning Your Bathroom Storage Upgrade in River Trails?
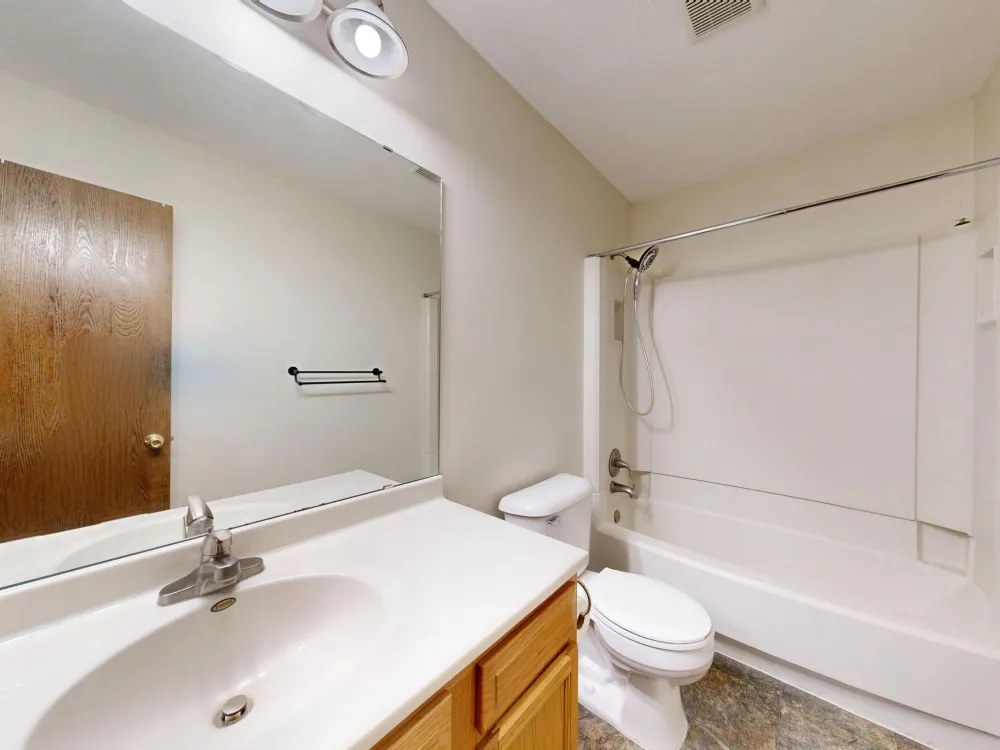
If your hall bath off Riverfalls Drive has a counter full of bottles and a hall closet full of towels, it’s a storage problem, and storage problems are fixable without moving walls. Southern Home Remodeling has been building across DFW since 2011 and operating under this name since 2016, led by owner Cristian Quimbayo with project manager John Tavera running the schedule. The team brings more than 40 years of combined experience in construction and construction lending, and every job carries a 12-month workmanship warranty with manufacturers covering the products.
Book Your Free Bathroom Estimate in River Trails
Our Arlington office is minutes from River Trails Park. Schedule a free in-home estimate and see how much storage your small bathroom can hold.
The office at 1611 W Sanford St near downtown Arlington is about 7.1 km (roughly 4.4 miles) from River Trails, so a free in-home estimate near River Trails Park or anywhere along Randol Mill Road is a short trip. Hours are Monday through Saturday, 8AM to 6PM. Read more about Cristian and the team, see what else is covered on the Fort Worth home remodeling page, or go straight to a bathroom remodeling service in Fort Worth estimate.
FAQ
Bathroom Remodeling help near River Trails, Fort Worth
Southern Home Remodeling works throughout Fort Worth, including the River Trails, Fort Worth area around South Precinct Line Road and Randol Mill Road, near River Trails Park and Trinity Lakes Elementary School. Projects in 76120 are permitted and inspected through the City of Fort Worth, and our team handles that paperwork as part of the job.
Our office at 1611 W Sanford St, Arlington, TX 76012 is about 4.4 miles from River Trails, Fort Worth, so an in-home estimate is easy to schedule. Call 817-330-9499 or use the estimate button below.
Service page for this area: Bathroom Remodeling in Fort Worth. City guide: home remodeling in Fort Worth.