Keep exploring
All remodeling guides →This whole home remodel in Springtown, TX started with a custom-built house from the 2000s that no longer fit the way the family lived. We rebuilt the primary bathroom from the studs, moved a load-bearing wall with engineering reports behind it, turned the garage into a climate-controlled game room and vaulted the primary bedroom ceiling. The total investment was about $110,000 to $120,000.
Below you will find what the homeowners asked for, how each part of the house changed, photos from demolition to finish, and what drove the cost, so you can judge whether a similar project makes sense for your home.
Quick answer: Southern Home Remodeling completed a whole-home remodel of about $110,000 to $120,000 on a 2000s custom home at 369 Edward Farris Rd in Springtown, TX. The work included a luxury primary bathroom with an enlarged walk-in shower and a waterfall granite tub surround, a relocated load-bearing wall backed by engineering reports, a Jack-and-Jill bathroom, a garage converted into a game room with a mini-split system, a vaulted primary bedroom ceiling, a dining room turned home office and fresh paint throughout.
The house was solid and well built, but the layout was dated. The primary bathroom had a cramped shower, the floor plan was broken up by a load-bearing wall in the wrong place, the formal dining room sat empty most of the year and the garage was used for storage instead of living.
The homeowners wanted the house to work for how they live now: a primary suite that feels like a retreat, more usable rooms without building an addition, and a finished look that ties the whole house together.
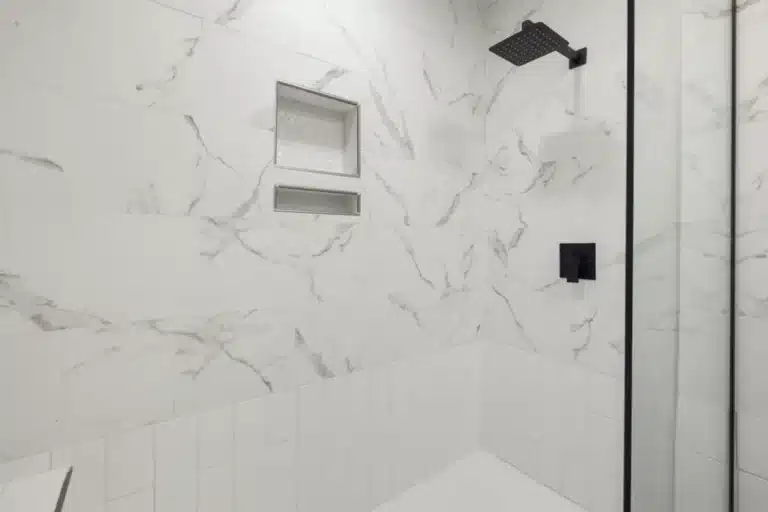
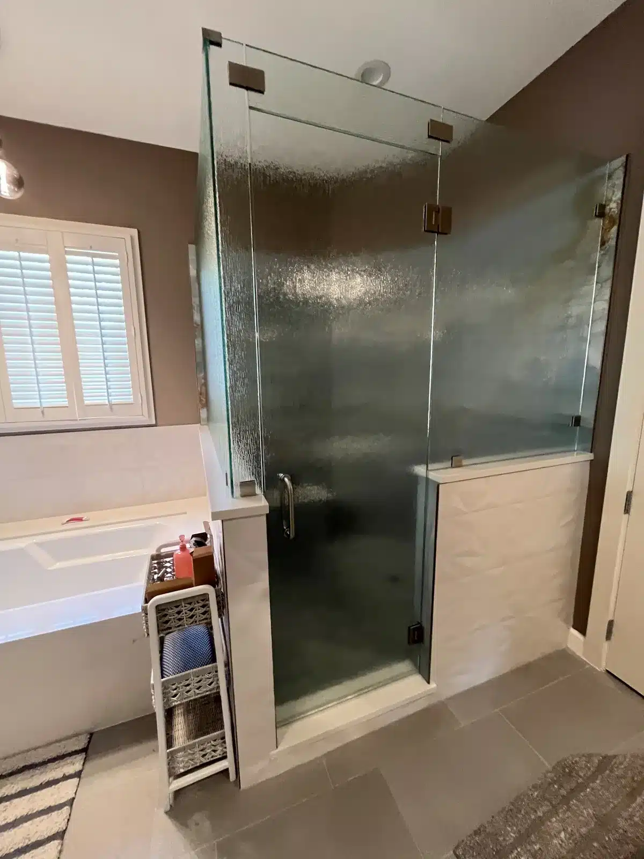
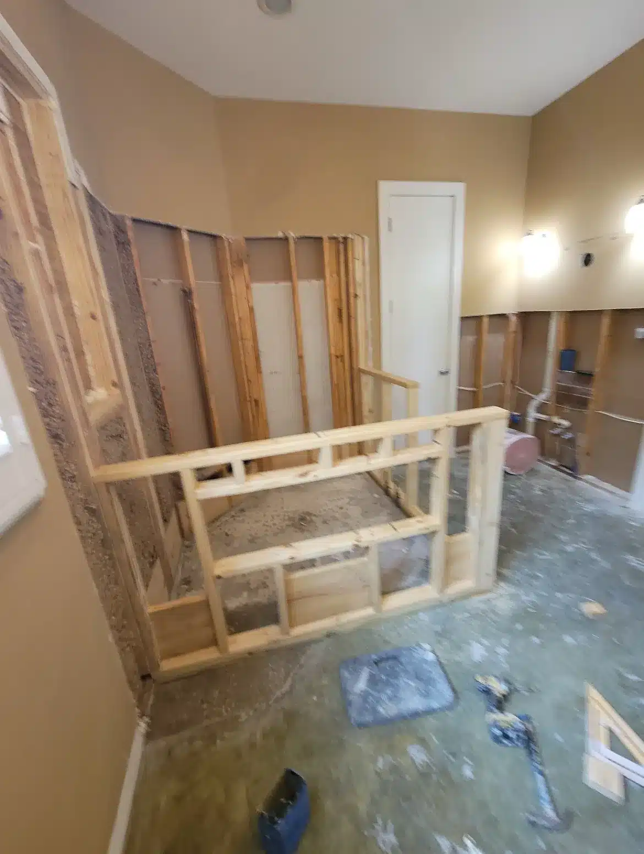
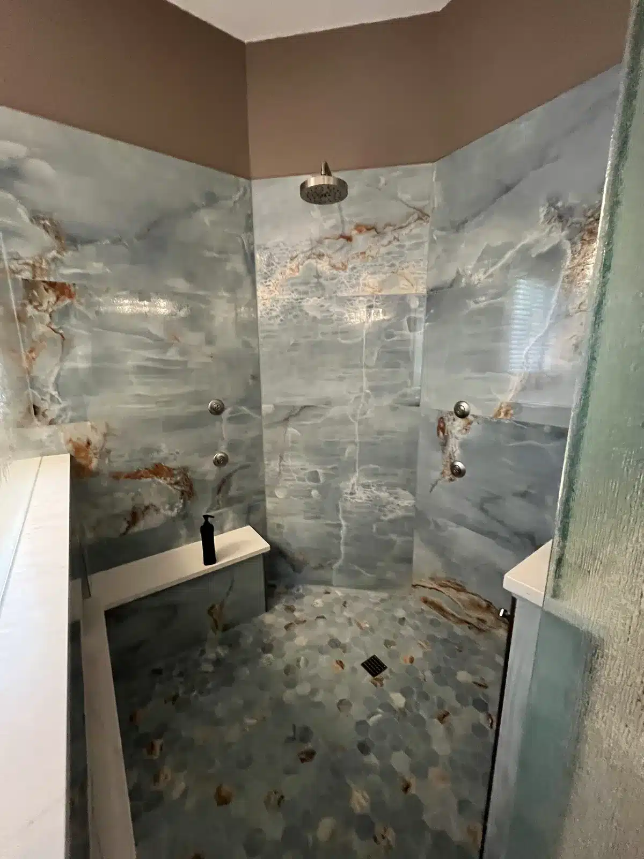
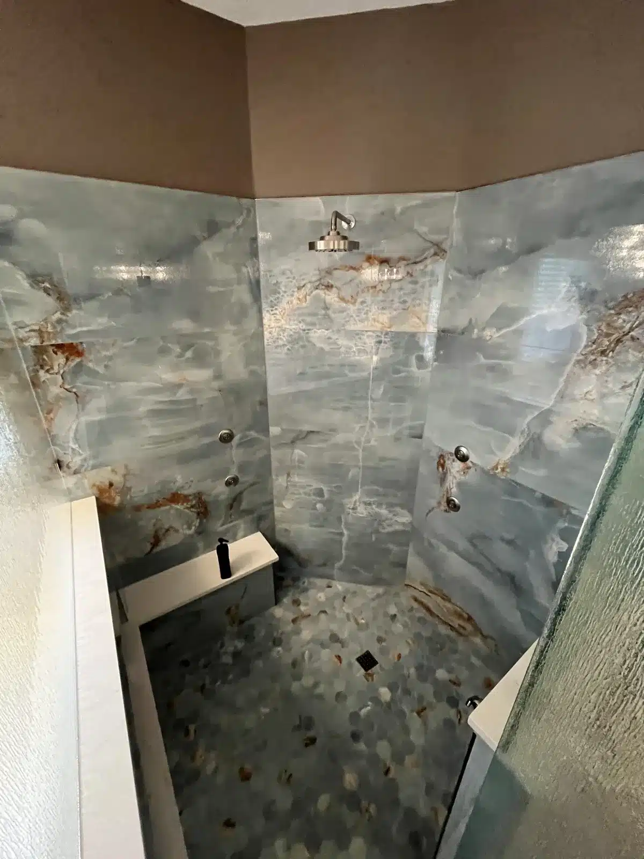
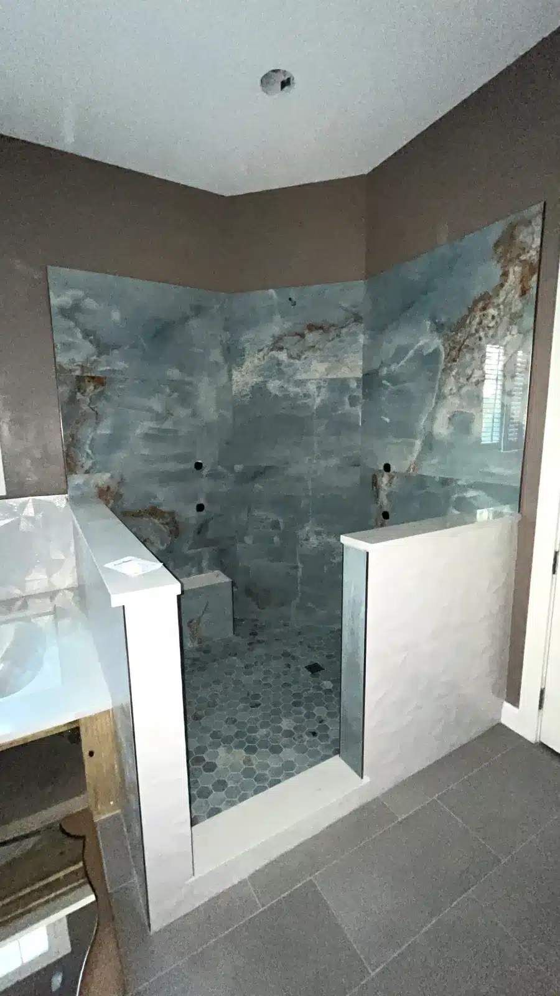
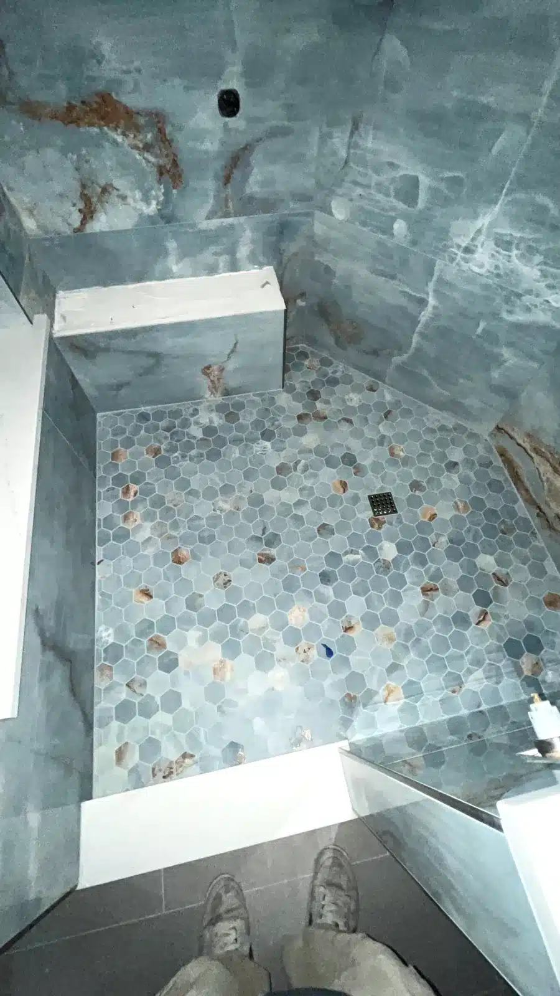
The primary bathroom before and after. We took the room down to the studs, framed a much larger shower footprint and finished it with full-height tile, a built-in bench and a hex mosaic floor.
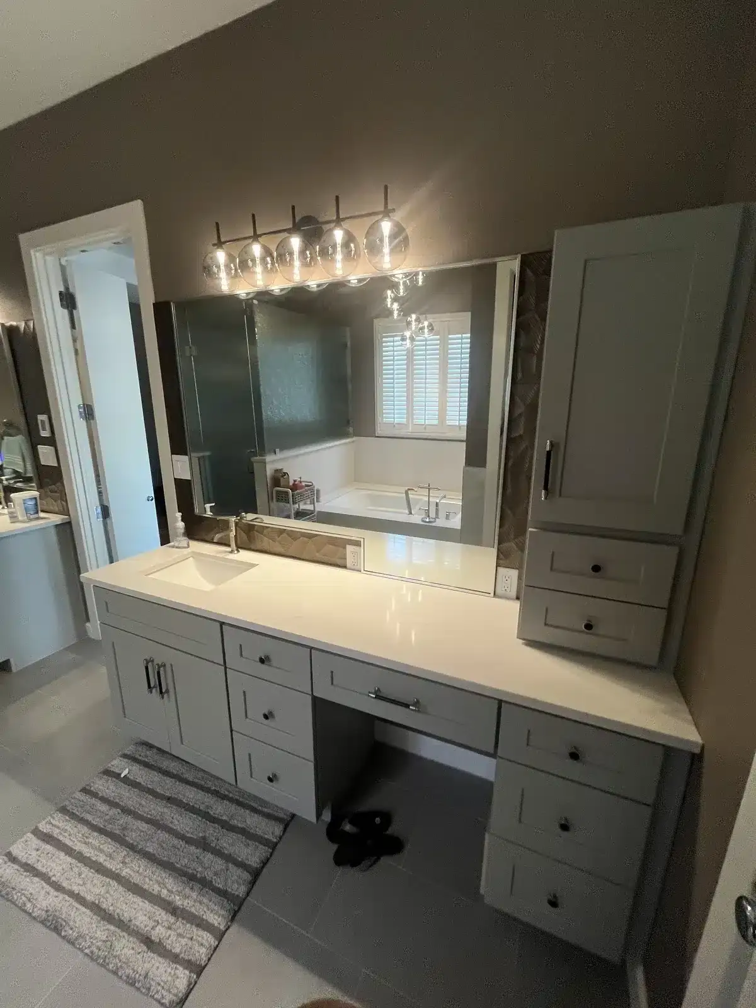
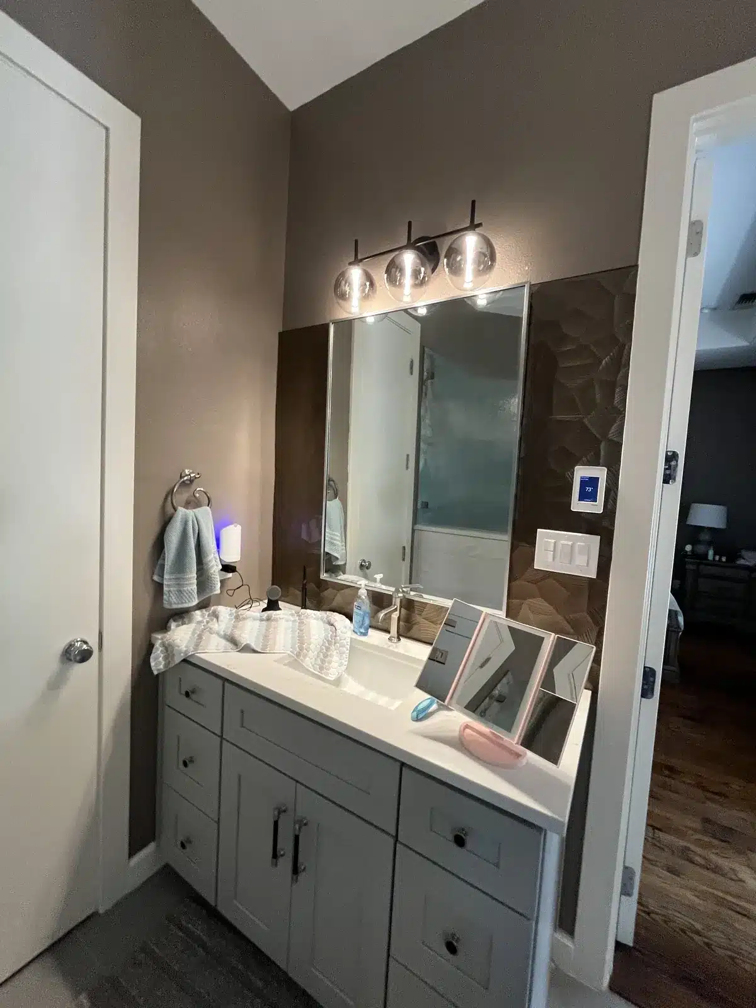
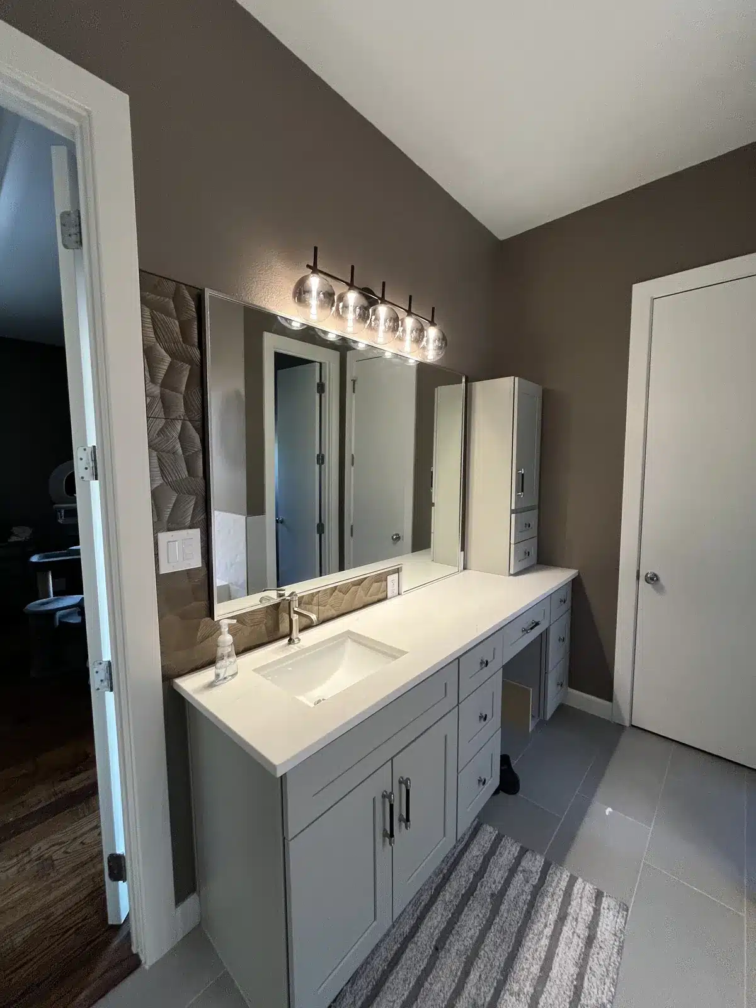
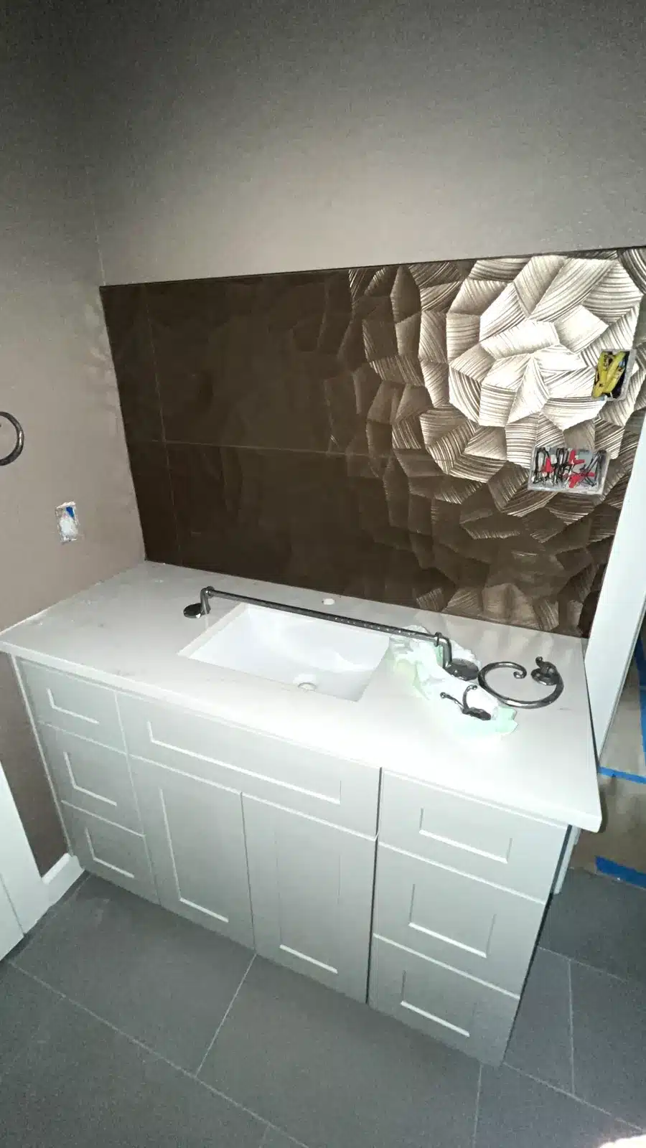
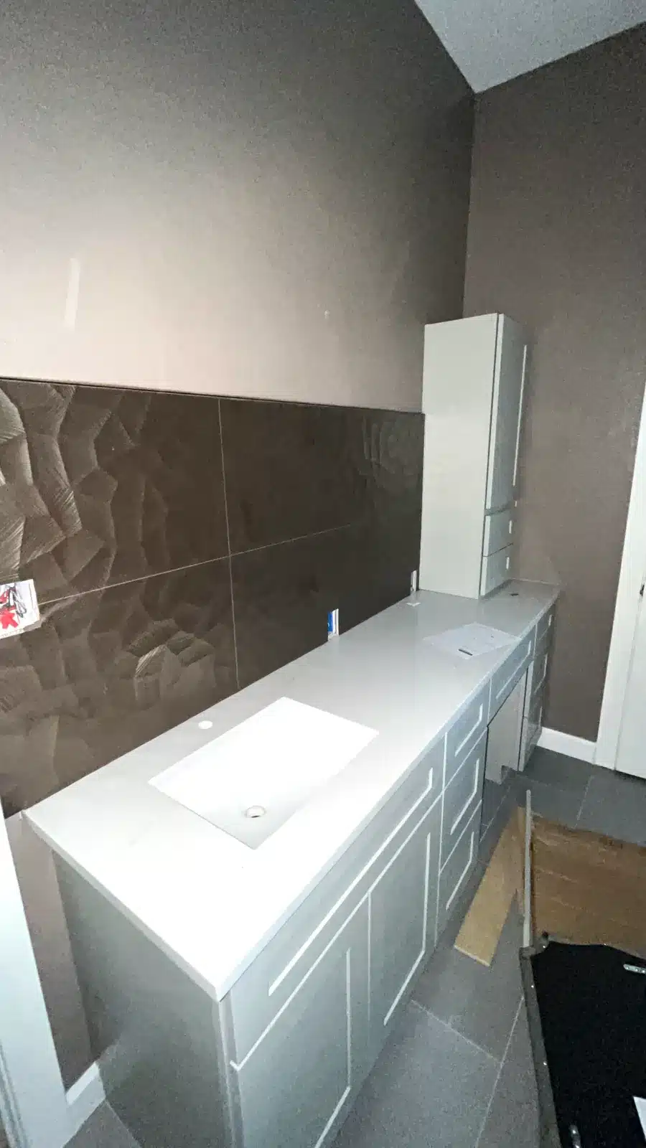
This was not a cosmetic refresh. We redrew the whole bathroom footprint to give the shower, tub and vanities the room they needed.
The original shower was expanded into a much larger custom walk-in shower, finished floor to ceiling in large-format tile with a built-in bench, a hex mosaic floor and a frameless glass enclosure. The premium tile the homeowners picked was the single largest material cost of the entire project.
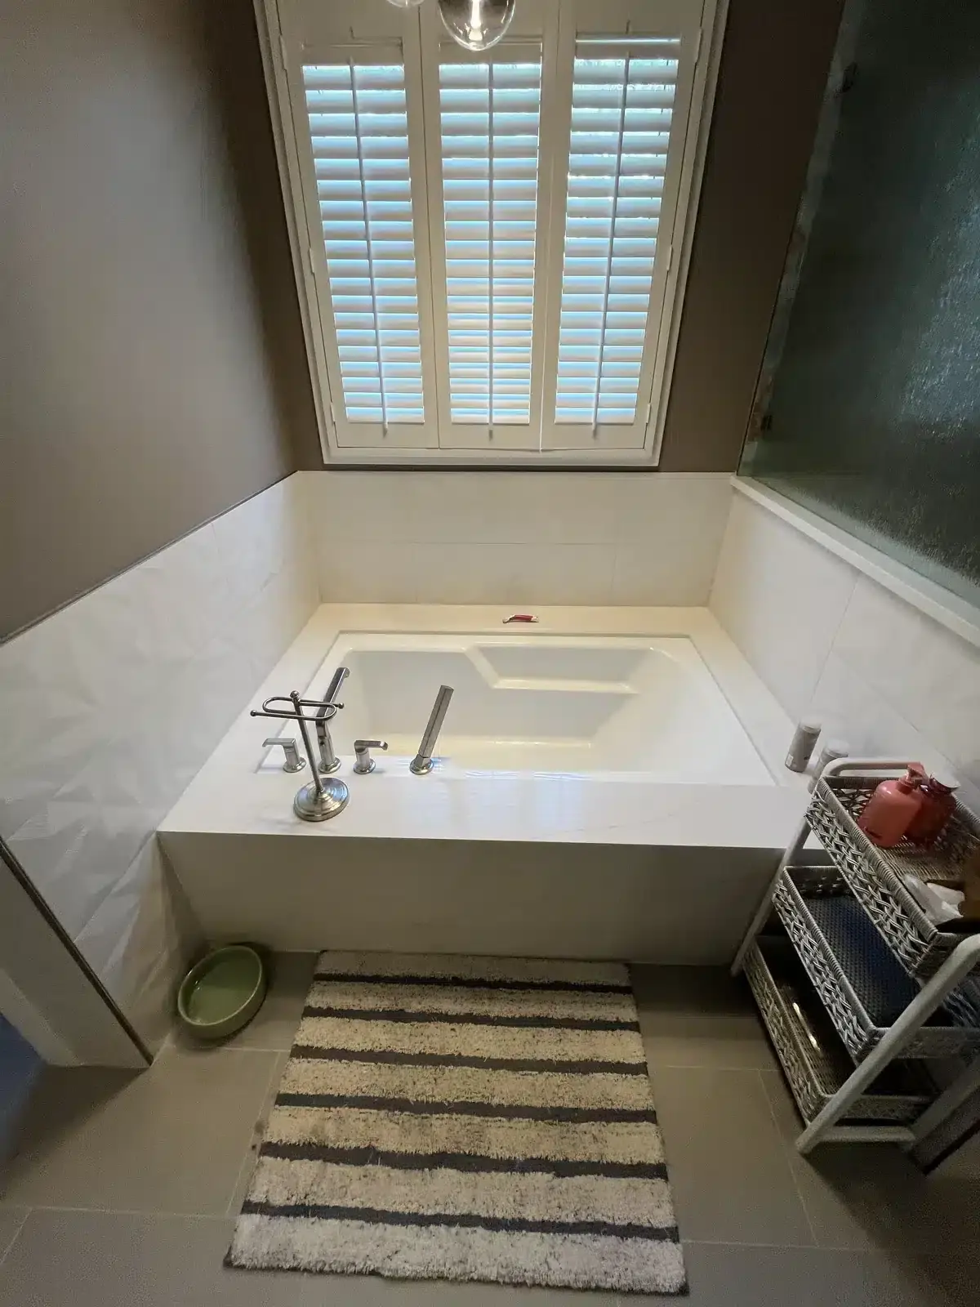
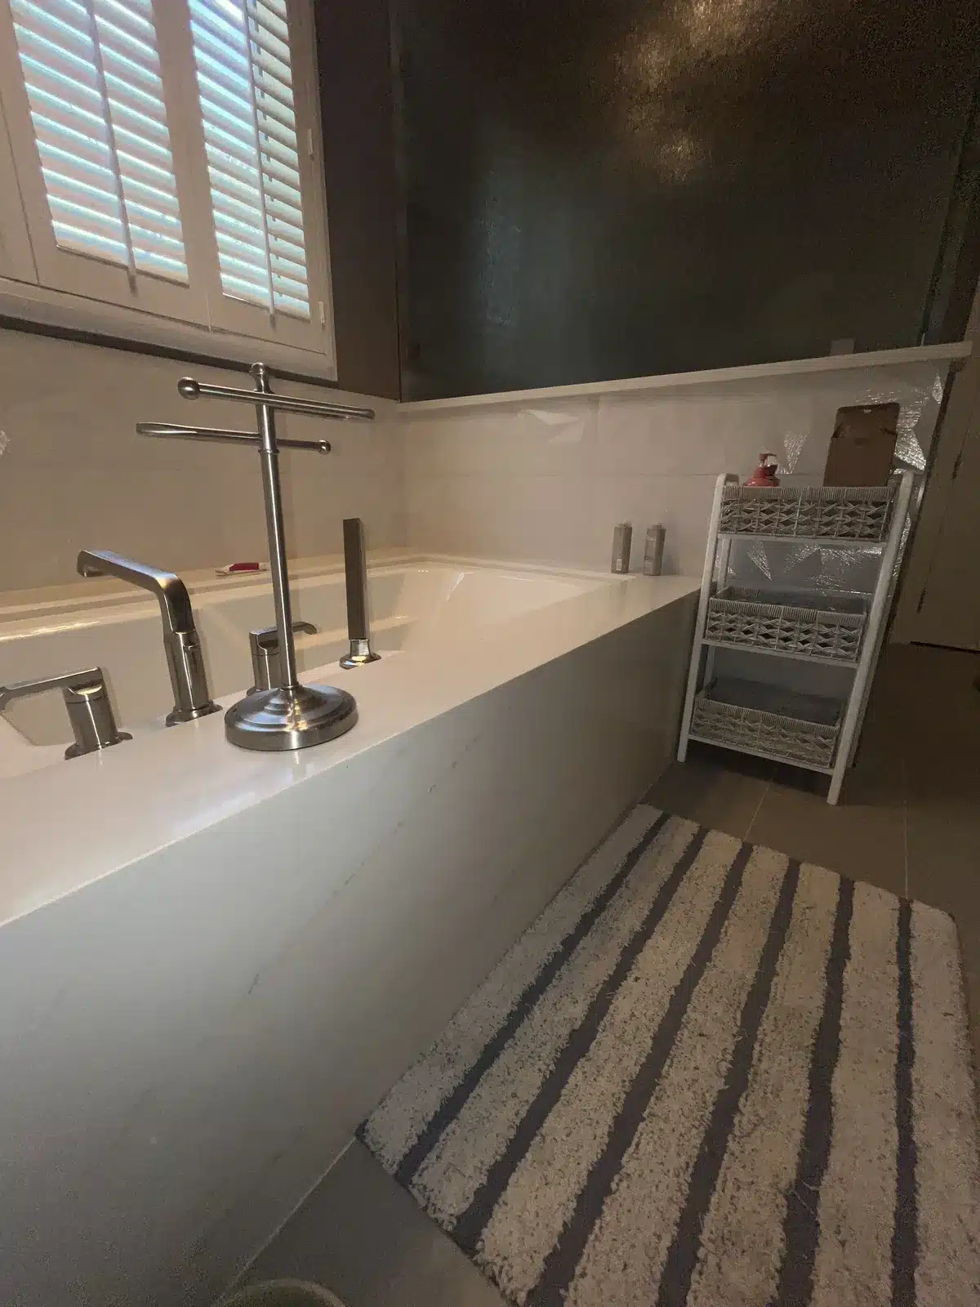
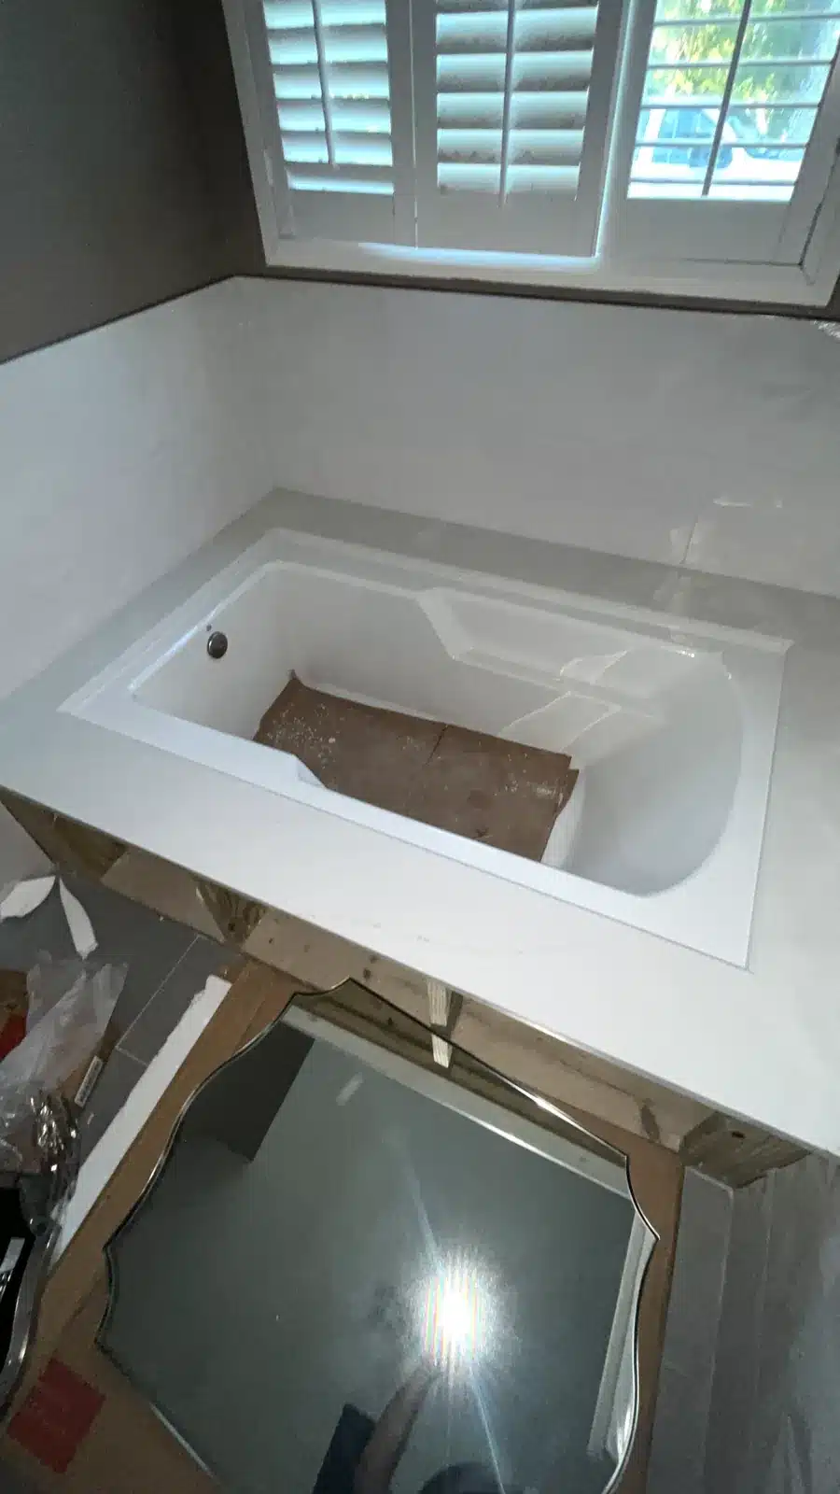
Under the window, a drop-in tub sits inside a waterfall-style granite surround. The granite runs across the top and down the sides, so the tub reads as one continuous piece of stone.
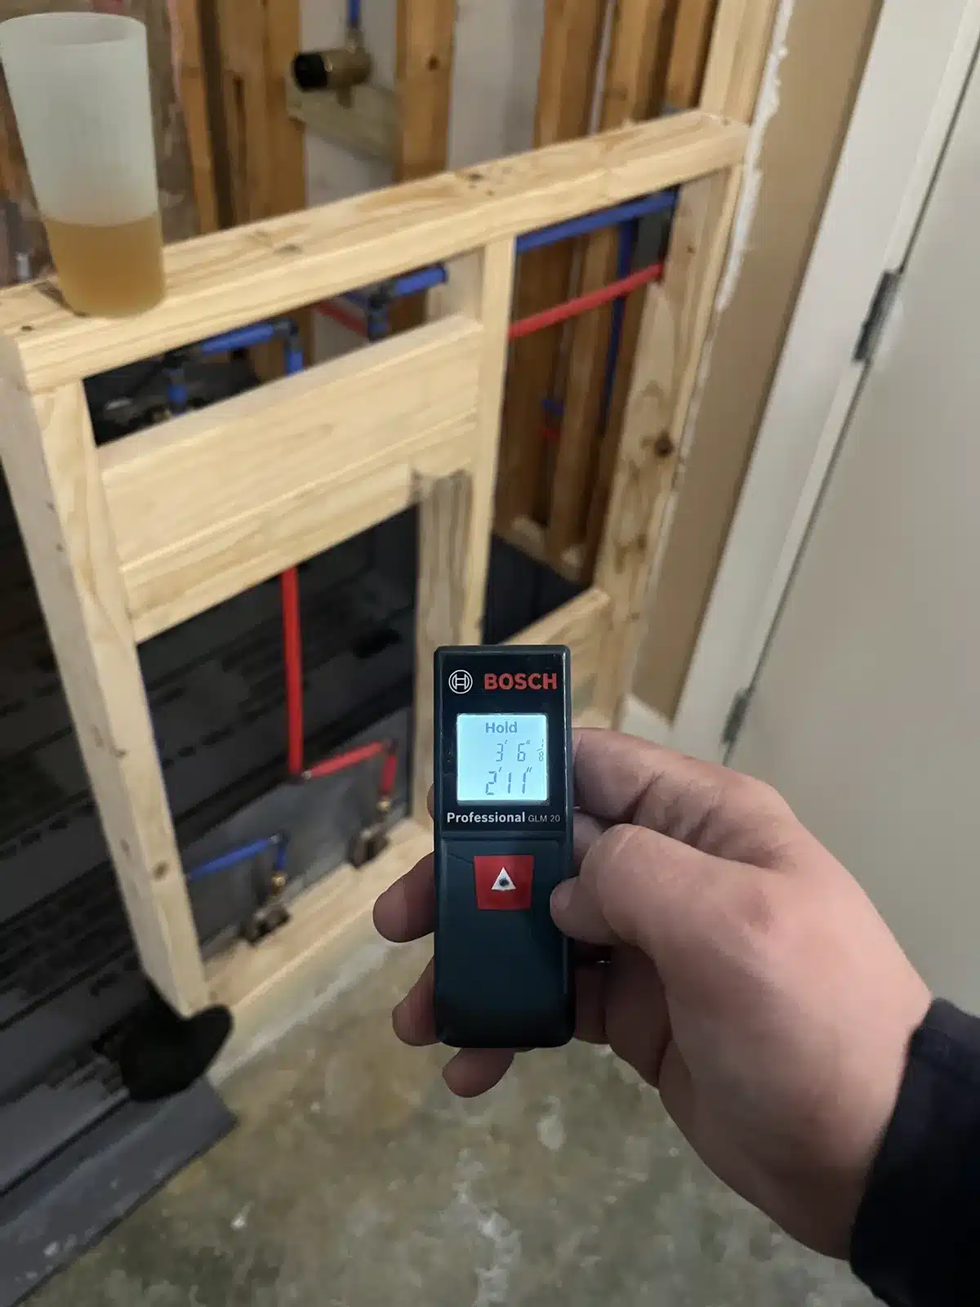
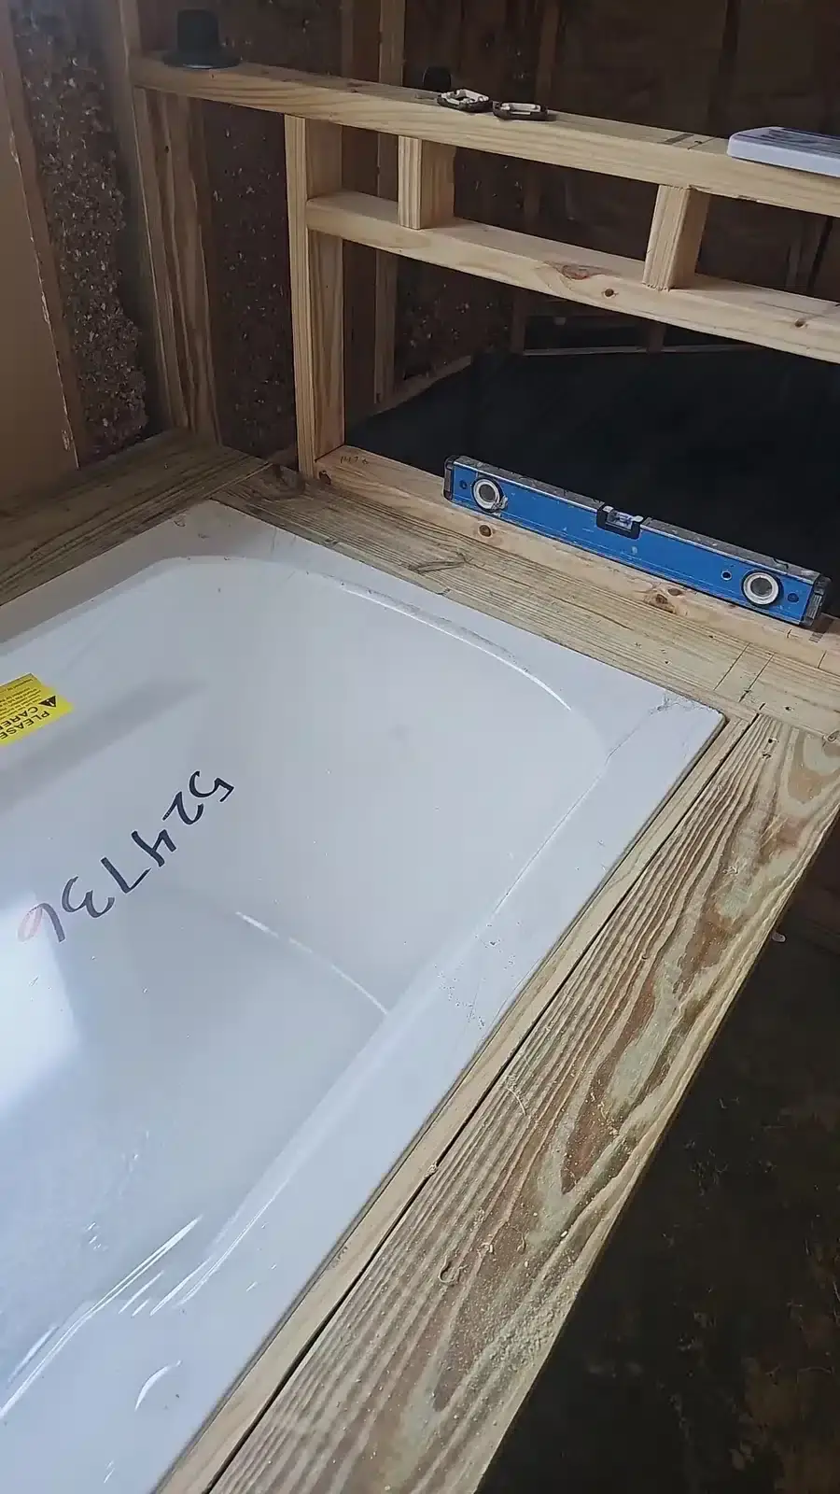
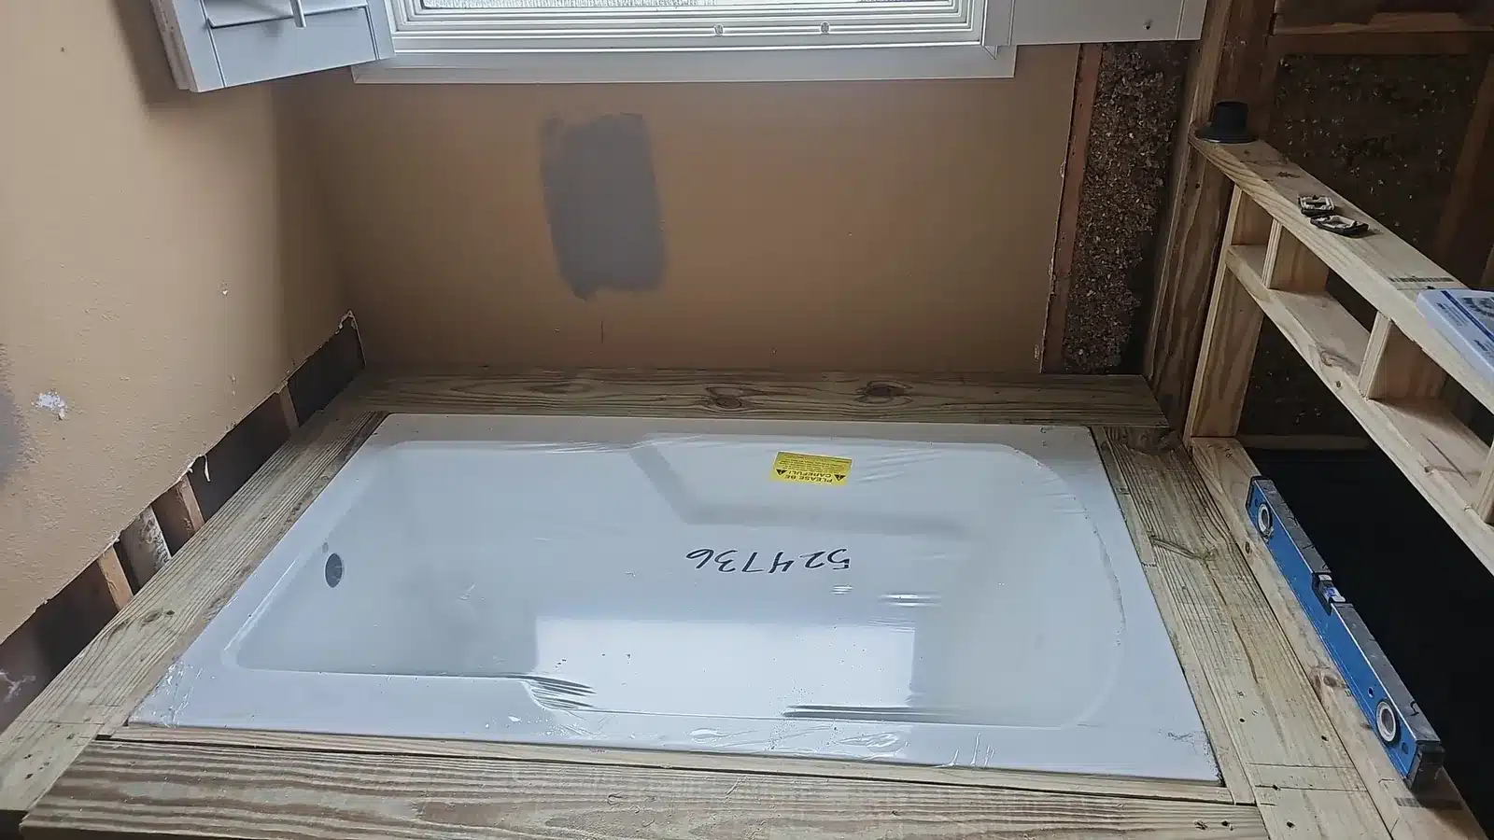
The tub deck was framed and leveled before the tub was set, so the granite surround could sit flat and square around it.
The new layout only worked if an existing load-bearing wall moved. A wall like that carries part of the roof or ceiling load, so it cannot simply be taken out.
Before any demolition, we had engineering evaluations done and worked from the structural reports to carry the load to its new location. The result is a more open, more useful floor plan with the structure still doing its job.
Every load-bearing wall is different. If your plans involve moving or removing one, ask us during your estimate and we will tell you what engineering your home will need.
A structural report tells the crew what size beam is needed, where the load goes and what has to support it. Doing that work up front protects the house and gives you paperwork you can show a future buyer or inspector.
Around the new primary suite, we reworked several rooms so more of the house gets used every day.
The guest bathroom gained a second entrance that opens to the new game room, so family and guests can reach it from either side.
We converted the garage into a game room and installed a mini-split heating and cooling system. The room stays comfortable through North Texas summers and winters, and the homeowners gained living space without building an addition.
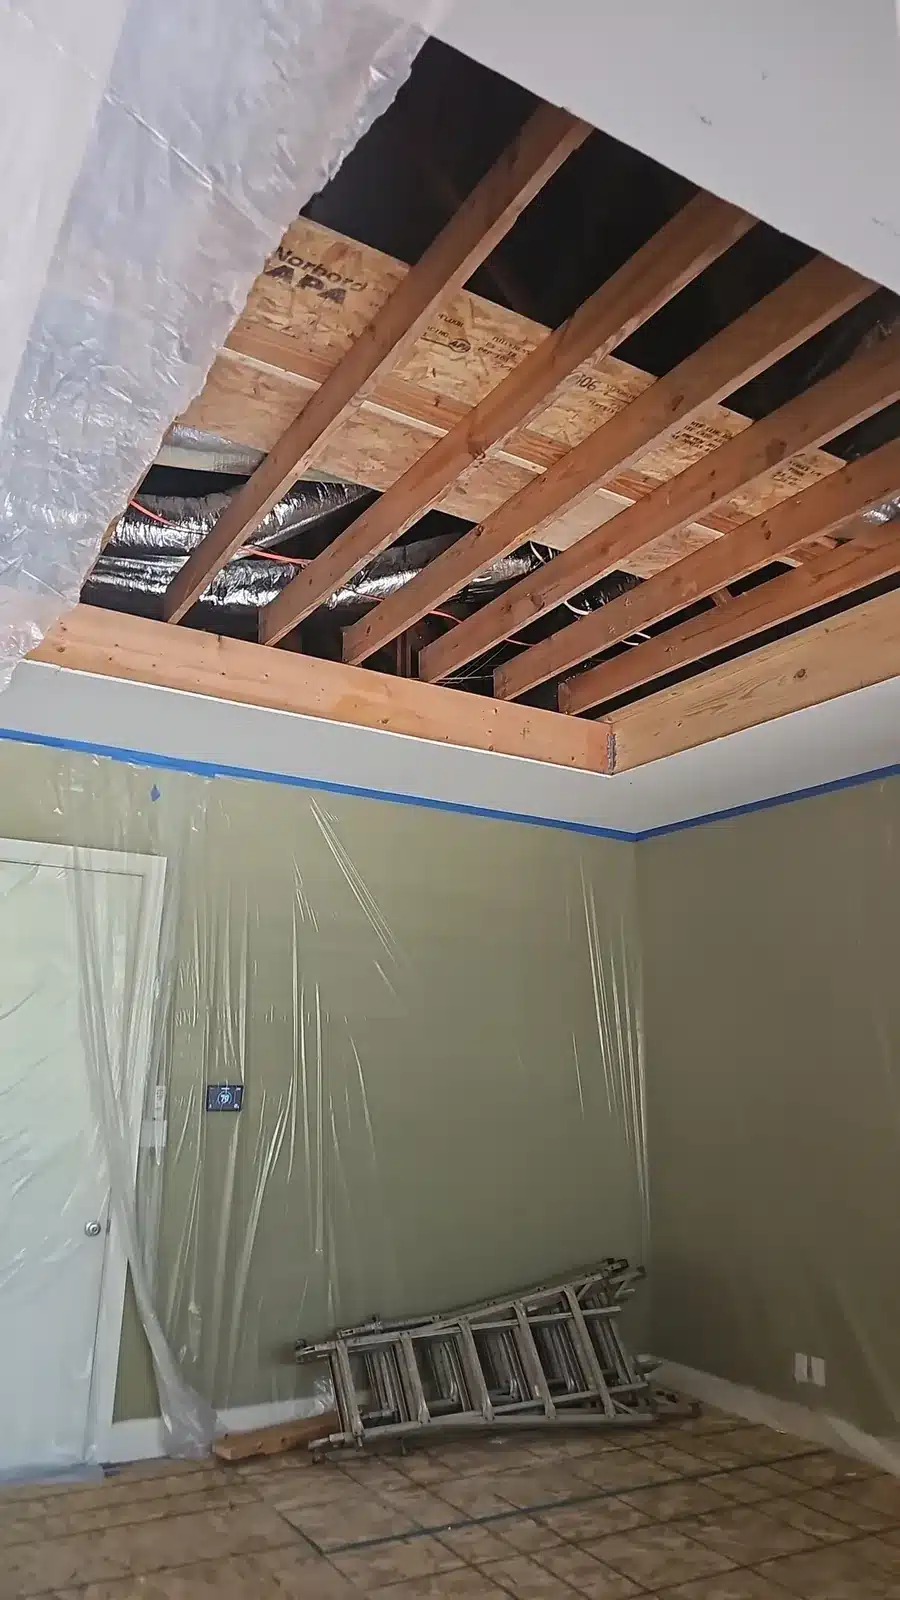
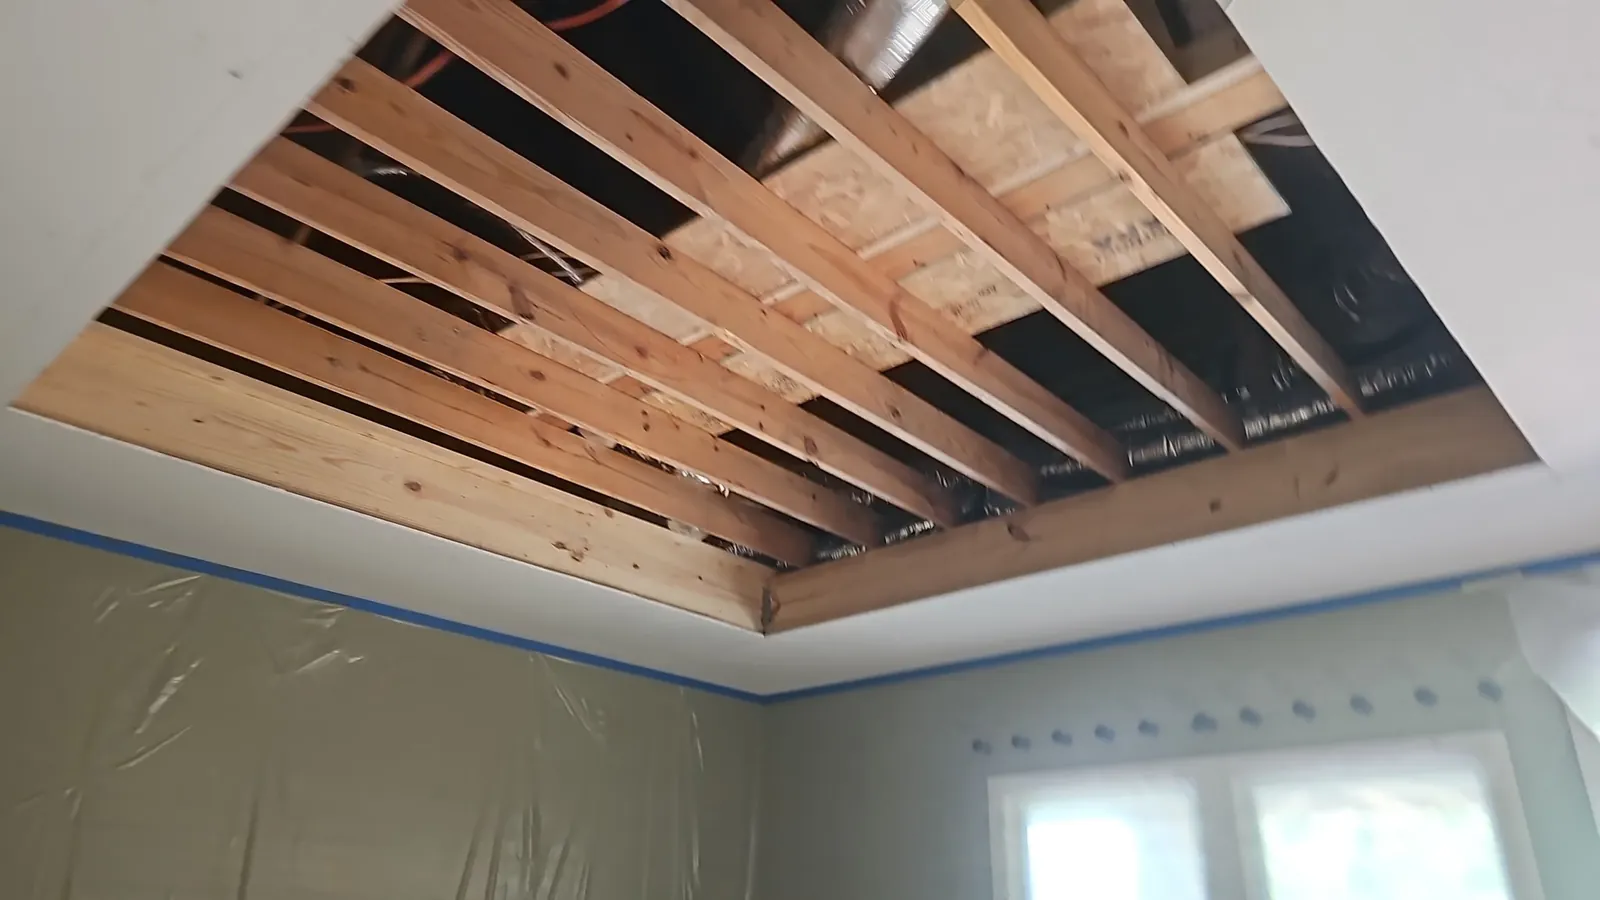
We opened the flat bedroom ceiling and reframed it as a vaulted ceiling. The extra height makes the room feel larger and pairs well with the new bathroom.
The formal dining room was turned into a custom home office, putting a room that sat unused to work every day.
To finish, we repainted the entire interior so the remodeled rooms and the rest of the house look like one home.
A large remodel with structural work, run by one team from the first visit to the final walkthrough.
In-home visitWe walked the house with the homeowners, listened to how they use each room and noted what had to change.
Layout and selectionsWe planned the new bathroom footprint and room changes, and the homeowners picked their tile, stone and fixtures.
Written, itemized estimateEach part of the job was priced on its own line, so the homeowners could see where the money was going.
Engineering for the wallEngineering evaluations and structural reports were completed before the load-bearing wall was touched.
Demolition and structureThe bathroom was taken to the studs, the wall was relocated and the bedroom ceiling was opened for the vault.
Build and finishShower, tub surround, vanities, game room, office and paint, room by room.
Final walkthroughWe reviewed every room with the homeowners, backed by our 12-month standard workmanship warranty.
| Item | Detail |
|---|---|
| Largest single material cost | Premium bathroom tile |
| Structural work | Load-bearing wall moved, engineering reports included |
| Added living space | Garage game room with mini-split system |
| Total project | About $110,000 to $120,000 |
These are the actual figures for this home. Your price will depend on your own project.
Every project starts with a free in-home visit and a written, itemized estimate. See our bathroom remodeling, shower remodeling and home improvement services, or browse all our remodeling services.
If you are thinking about a project like this one, these are the questions we work through with homeowners before any demolition starts.
For about $110,000 to $120,000, this Springtown home gained a primary bathroom that feels like a retreat, a more open floor plan, a game room with its own climate control, a vaulted bedroom and a working home office, all finished in one consistent look.
The project shows how we approach larger remodels: plan the structure properly, spend where it shows, and make more of the space the house already has.
This whole-home remodel cost about $110,000 to $120,000. It covered a luxury primary bathroom, a relocated load-bearing wall, a Jack-and-Jill bathroom, a garage game room, a vaulted ceiling, a home office and paint. Your price depends on the scope, structural work and finishes. We give a written, itemized estimate after a free in-home visit.
In many homes, yes. On this project we relocated a load-bearing wall after engineering evaluations, and the structural reports guided the new beam and supports. We start every wall project by finding out what the wall carries.
Yes. Here we converted the garage into a game room and added a mini-split heating and cooling system so the room stays comfortable all year. It added living space without the cost of a full home addition.
The granite runs across the top of the tub deck and continues down the sides, so the tub looks wrapped in one continuous piece of stone. It is the feature most visitors notice first in this bathroom.
Often, yes. We opened the primary bedroom ceiling on this project and reframed it as a vaulted ceiling. What is possible depends on the roof framing above the room, which we check during the estimate.
Yes. We serve Springtown, Weatherford, Azle, Aledo and the rest of Parker County and the Dallas-Fort Worth area from our Arlington office.
Our workmanship carries a 12-month standard warranty, written into your contract, and manufacturers cover their own products under their warranties.
We serve Springtown, Weatherford, Parker County and the wider Dallas-Fort Worth area. Whether you want one bathroom rebuilt or several rooms reworked at once, we can plan it with you. You can also read our Weatherford porch and carport case study.
Free in-home estimate with a written, itemized price. Rated on Google.
Get Your Free Remodel Estimate
Tell us about your project. We call you back within 1 business day to book a visit. Prefer to talk? (817) 330-9499
No obligation · Written, itemized quote · Or call (817) 330-9499

Owner-run remodeling contractor in Arlington, TX, building across DFW since 2011, with more than 40 years of combined experience in construction and construction lending. Meet the owner