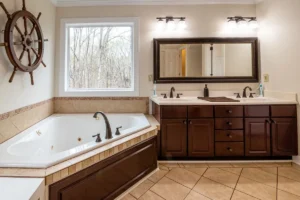
Drive down Cavendish Drive or the streets around Vandergriff Park and you’ll see the same house over and over: a single-story brick ranch from the 1960s or 1970s, bedrooms down one hall, two bathrooms, a slab under all of it. Many of the people in those homes have been there for decades and have no plans to leave, and that’s the trend in the news this fall. The Philadelphia Inquirer reported in late October on couples adding first-floor suites and step-free layouts so they can stay put as they get older, and the same question is coming up in established Arlington neighborhoods.
- Key Takeaways
- What does aging in place mean for a remodel?
- Which bathroom changes matter most in a slab home?
- How do you widen doorways and remove steps in a 1970s ranch?
- What should an age-friendly kitchen include?
- Does an aging-in-place remodel need a permit in Arlington?
- How does an aging-in-place remodel actually go?
- Which upgrades should you do first?
- What homeowners near Vandergriff Park usually run into
- Planning Your Age-in-Place Remodel in Arlington?
- FAQ
- Home Remodeling help near Arlington
Key Takeaways: How Do You Remodel a Home to Age in Place
- Older homeowners drive the market: Harvard’s Joint Center for Housing Studies reports that owners over 65 accounted for more than a quarter of remodeling spending by 2023, up from roughly 14 percent two decades earlier.
- The bathroom comes first: a curbless shower, a comfort-height toilet, and solid blocking behind the walls do more for safety than any other single room.
- Slab homes need planning: moving a shower drain on a slab means cutting concrete, so the layout should be settled before demo starts.
- Permits protect you: plumbing and electrical changes are permitted and inspected through the City of Arlington, and your contractor handles the paperwork.
What does aging in place mean for a remodel?
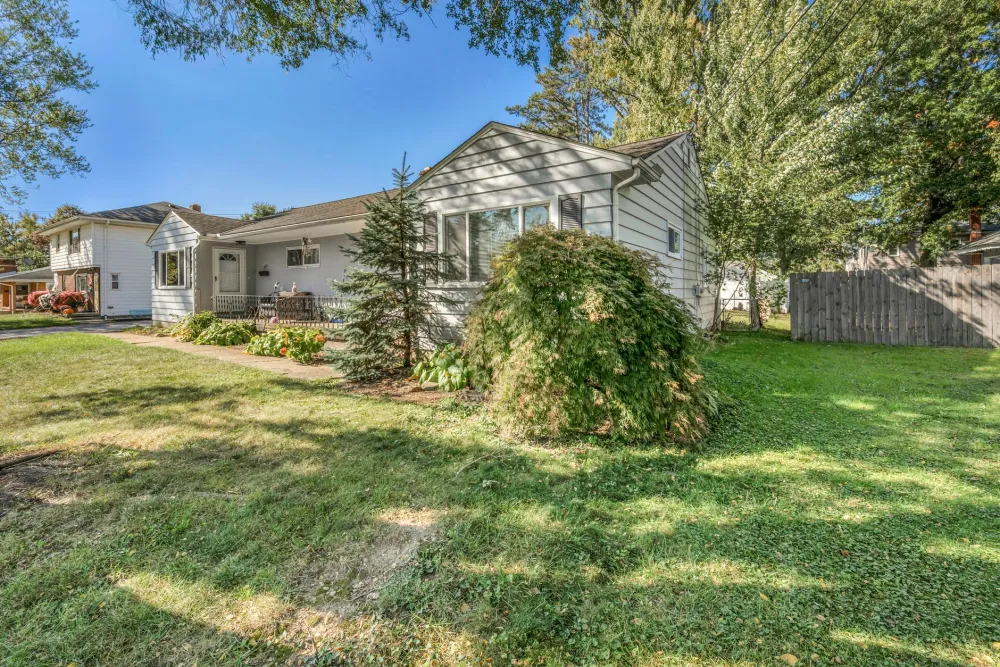
Aging in place means setting up your house so you can keep living in it safely for the long haul, without a move to a smaller place or a care facility. In remodeling terms, that’s a short list of practical changes, not a hospital look.
The good news for this part of Arlington is that the houses already have the biggest piece in place: one level. A ranch home from the Vandergriff Park era is a far better starting point than a two-story build, which is why so many owners here choose home remodeling service in Arlington over selling.
What usually needs work is inside the walls and under the thresholds. Narrow doors. A tub with a high step-over. Dim halls. Together, that’s what makes a house hard to live in at 75.
Which bathroom changes matter most in a slab home?
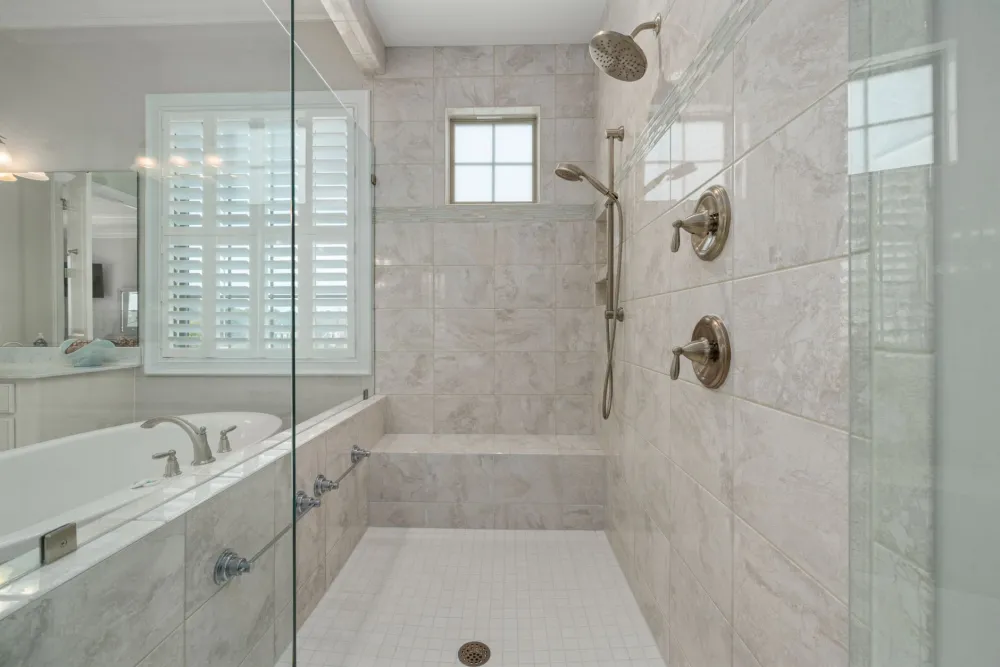
The single most valuable change is replacing the tub with a zero-threshold shower you can walk or roll straight into. Many homes in this part of Arlington sit on a slab foundation over clay soil, and that shapes how the work gets done.
A curbless shower needs its drain and floor slope set into the floor itself. On a slab, that means saw-cutting the concrete, resetting the drain line, and pouring back a recessed pan. It’s routine for a crew that does it regularly, but it has to be planned up front, because once the slab is cut the shower isn’t moving.
While the floor is open, check what the water lines are made of. Older homes near Petersburg Drive and Salem Drive often still have galvanized steel supply lines, which narrow with age and show up as weak pressure at the showerhead. Swapping them for PEX now beats opening the walls a second time. Our bathroom remodeling team in South Arlington runs into this constantly.
Round the room out with a comfort-height toilet, a handheld shower, a built-in bench, and a matte porcelain floor tile with real grip when wet. Our shower remodeling page for Arlington covers the layout options in more detail.
How do you widen doorways and remove steps in a 1970s ranch?
You widen doorways by reframing the opening for a 32 or 36 inch door, and you remove steps by ramping or regrading the entry and leveling interior transitions. Neither one requires an addition.
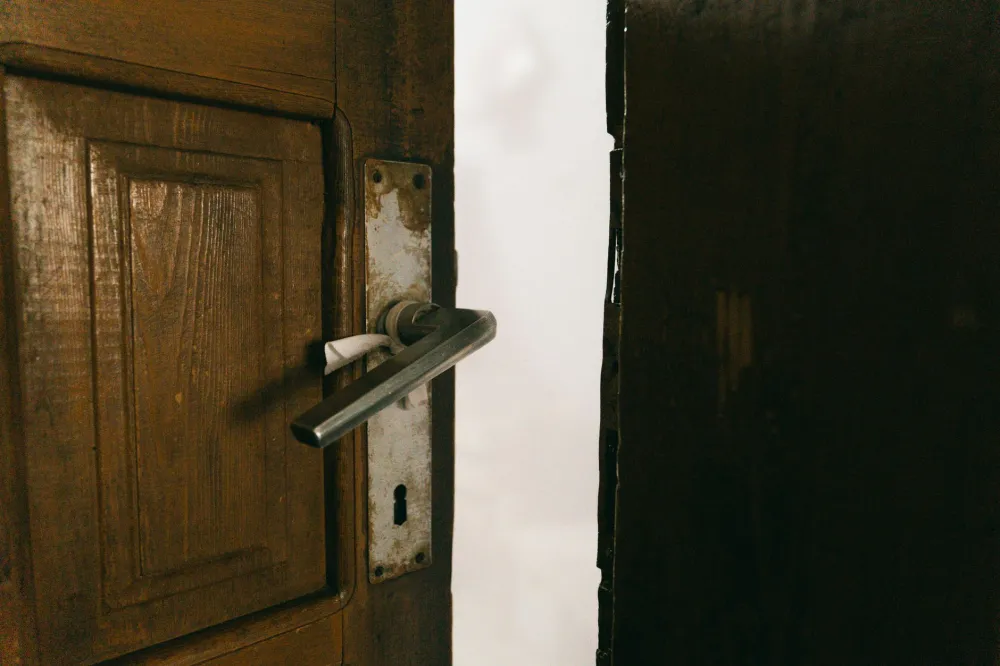
Many ranch homes from this era in Arlington were built with 28 or 30 inch interior doors, tight for a walker and impossible for most wheelchairs. Reframing a non-load-bearing wall for a wider door is a half-day job per opening in most cases. Load-bearing walls need temporary support and a professional assessment first.
Where a full-width door won’t fit, offset hinges add roughly two inches of clear width, and a pocket door takes no swing room at all. At the entries, a gentle ramp or regraded walk that meets the threshold flush does the job.
What should an age-friendly kitchen include?
An age-friendly kitchen puts what you use most within easy reach, keeps the counters well lit, and leaves enough open floor to turn around with a walker.
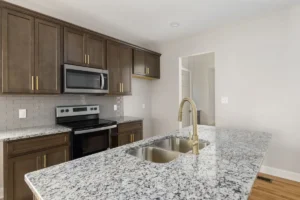
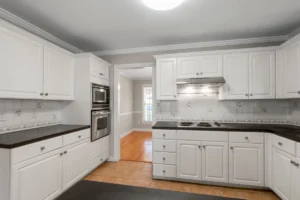
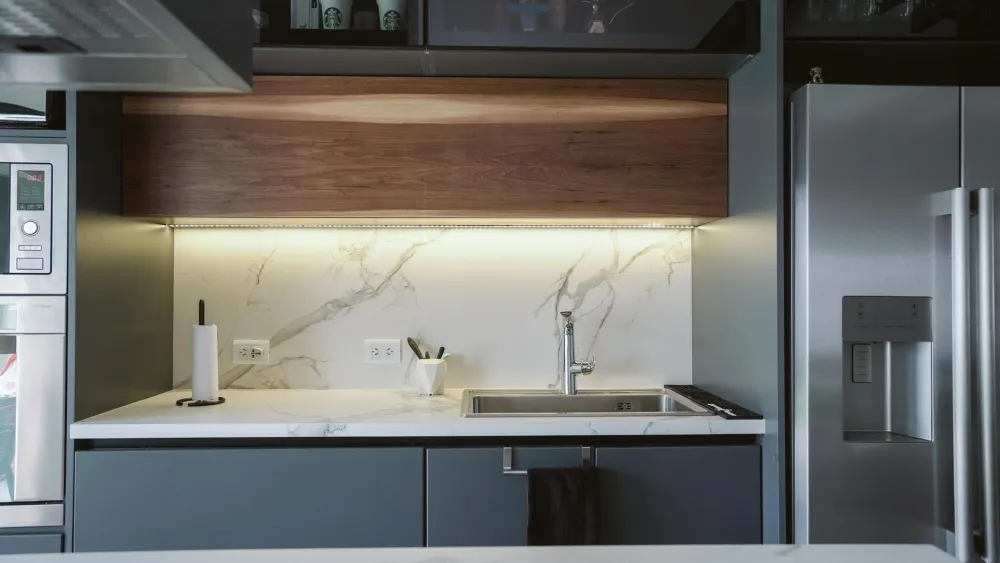
The practical pieces are drawers instead of lower cabinet doors, pull-out pantry shelves, a wall oven at counter height, a section of counter at 30 to 32 inches for seated prep, lever handles, and under-cabinet lighting in place of the single ceiling fixture most 1970s kitchens came with.
Around here the original kitchens are often closed off from the living room by a wall with a pass-through. Opening that wall partially, while keeping any load-bearing section, makes the kitchen easier to move through. The Arlington kitchen remodeling page shows how that layout change usually plays out in a ranch home.
Ready to Make Your Arlington Bathroom Step-Free?
If the tub near Vandergriff Park is getting harder to climb into, a curbless shower on your slab is a planned job, not a gamble. Book a free in-home estimate and see the layout before anything is cut.
Does an aging-in-place remodel need a permit in Arlington?
Yes, in most cases. Anything that moves plumbing, changes electrical circuits, or alters a structural wall is permitted and inspected through the City of Arlington. Cosmetic work like paint or swapping a faucet in the same spot generally isn’t.
That’s a good thing for you. An inspector checks that the new drain is vented correctly and that any header over a widened opening is sized right. Your contractor pulls the permit, schedules the inspections, and handles the paperwork. Requirements vary by city and change over time, so a professional assessment is part of every plan.
Southern Home Remodeling is insured as required by the cities for permits and has been building across DFW since 2011, operating under the current name since 2016. You can read more about owner Cristian Quimbayo on our About Us page.
How does an aging-in-place remodel actually go?
Here’s what to expect, one bathroom or the whole house.
A single bathroom with a slab cut and a couple of widened doors commonly runs 4 to 5 weeks. Add a kitchen and it stretches to 6 to 10 weeks in many cases; a detailed in-home estimate is the only reliable number.
Which upgrades should you do first?
Do the bathroom first, then the entries and doorways, then lighting, then the kitchen. That order tackles the highest daily risk early and saves the most disruptive room for last.
Lighting deserves a word of its own. Eyes need far more light at 70 than at 40, and most ranch homes from this era came with one fixture per room. Recessed cans in the hall, night lights in the bathroom, and task lighting over the counters are cheap and fast, and the U.S. Department of Energy notes that LED fixtures use far less energy than the incandescent ones these houses started with.
Plan Your Age-in-Place Remodel in Arlington
From wider doorways to a kitchen you can work in seated, we map the whole house in one walkthrough. Homes around Cavendish Drive are a ten-minute drive from our Sanford Street office.
What homeowners near Vandergriff Park usually run into
The first surprise for most owners in this part of Arlington is what’s under the tub. Once the old unit comes out, crews often find the original cast iron drain with scale inside and a slab poured a little out of level. Neither is a crisis, but both need attention before the new pan goes in.
Second is the doors. Owners often assume the hall bathroom door can simply be swapped for a wider one, then learn the opening sits against a perpendicular wall and the hinge side can’t move. The fix is usually a pocket door or offset hinges.
Third is the electrical panel. Houses from the 1960s and 1970s near Marrow Bone Linear Park and B.C. Barnes Park often still carry their original panel, and new bathroom, kitchen, and lighting circuits can push it past capacity. We check it on the first walkthrough.
Last is the look. Nobody wants the house to feel like a care facility, and it doesn’t have to. A curbless shower with nice tile, a wider door, and good lighting read as a modern update, not a medical one. The accessibility is built in quietly, which is the point of doing it before you need it.
Planning Your Age-in-Place Remodel in Arlington?
If you’ve been in your house near Vandergriff Park for twenty or thirty years and you’d like to be there for twenty more, the planning conversation is worth having now. Southern Home Remodeling is owner-run, led by Cristian Quimbayo, and we’re rated on Google by homeowners across the area.
Our office at 1611 W Sanford St near downtown Arlington is about 5.6 km from the Cavendish Drive area, and we’re open Monday through Saturday from 8AM to 6PM. Whether you need one bathroom made safe or a plan for the whole house, our home remodeling service in Arlington starts with a free in-home estimate and a satisfaction-guarantee approach, and our home remodeling contractors in Arlington have walked plenty of these ranch homes before yours.
Stay in Your Arlington Home for the Long Haul
One safe bathroom or a full plan for the house, the first step is the same: a free estimate at your kitchen table. Call 817-330-9499 and let's talk through what your ranch home needs.
Call 817-330-9499 or request your free in-home estimate online, and let’s figure out what your house needs so it can keep being home.
FAQ
Home Remodeling help near Arlington
Southern Home Remodeling works throughout Arlington, including the Arlington area around Cavendish Drive and Petersburg Drive, near Vandergriff Park and Marrow Bone Linear Park. Projects in 76014 are permitted and inspected through the City of Arlington, and our team handles that paperwork as part of the job.
Our office at 1611 W Sanford St, Arlington, TX 76012 is about 3.5 miles from Arlington, so an in-home estimate is easy to schedule. Call 817-330-9499 or use the estimate button below.
Service page for this area: Home Remodeling in Arlington. City guide: home remodeling in Arlington.