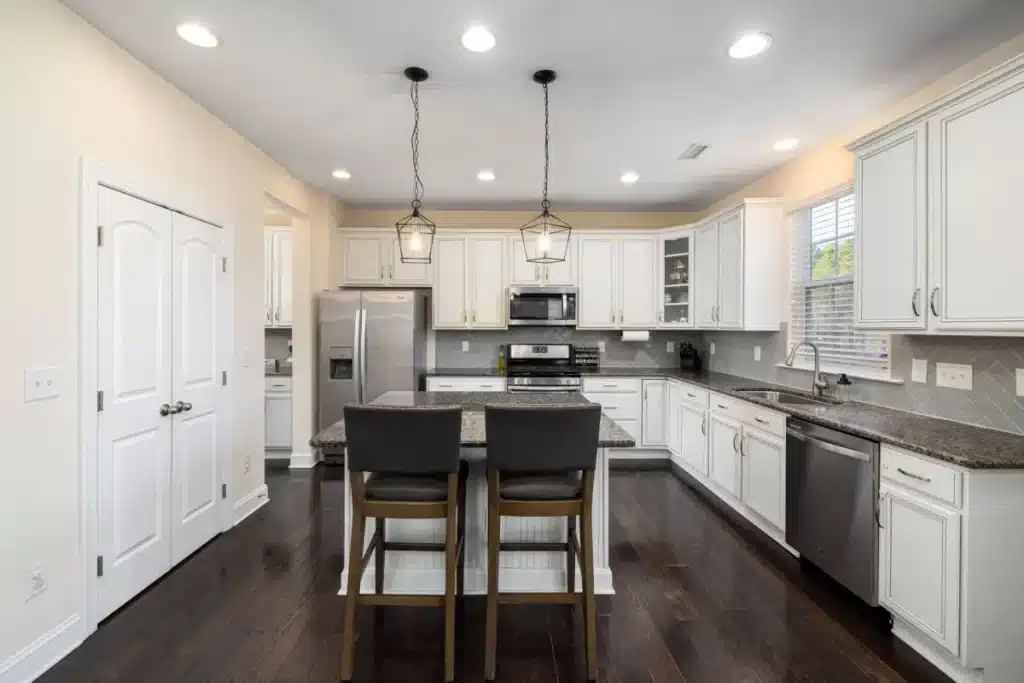
Drive along Trinity Boulevard or Highway 157 on a weeknight and you’ll spot it through plenty of kitchen windows: one big fluorescent box in the ceiling, glowing flat and gray over everything. Most homes in this part of Fort Worth near Mosier Valley Road went up when that fixture was standard, and it’s usually the first thing homeowners want gone. The good news? Lighting is one of the highest-impact, lowest-drama parts of a kitchen remodel, as long as it gets planned before the ceiling is opened.
- Key Takeaways
- Why does the old fluorescent box light have to go?
- What are the three layers of kitchen lighting?
- How many recessed lights does a kitchen need?
- What does the lighting planning process look like?
- Does Texas heat change the lighting plan?
- Do you need a permit for new kitchen lighting in Fort Worth?
- What homeowners near Trinity Boulevard usually run into
- Ready to Remodel Your Kitchen in Fort Worth?
- FAQ
- Kitchen Remodeling help near Fort Worth
Key Takeaways: Kitchen Lighting Plans in Fort Worth
- Three layers beat one fixture: ambient, task and accent light each do a separate job, and a kitchen needs all three.
- LED is the only sensible choice: the U.S. Department of Energy notes that LED bulbs use at least 75% less energy and last up to 25 times longer than incandescent bulbs.
- Older wiring shapes the plan: many 1980s and 1990s homes in this part of Fort Worth run one switch leg to one fixture, so new circuits are often part of the job.
- Permits are routine: electrical work is permitted and inspected through the City of Fort Worth, and your contractor files it.
- Decide during design: fixture locations depend on cabinet layout, so lighting is settled before the cabinet order, not after.

Why does the old fluorescent box light have to go?
Because one fixture in the center of the ceiling lights the floor, not the counters. You stand at the sink with your back to it, and your own shadow lands right where you’re chopping.
Many homes in this part of Fort Worth, especially the brick ranches and two-story tract homes from the 1980s and 1990s, were built with a recessed fluorescent box or a dropped soffit with a plastic diffuser. The tubes buzz, the color is cool and greenish, and the plastic yellows in the Texas sun pouring through a west window. Replacing it isn’t just a cosmetic win. It’s the moment you get to rethink how the whole room is lit.
There’s a catch, though. Removing a soffit often exposes old wiring and sometimes a duct run hidden up there. That’s normal, and it’s exactly why a Fort Worth kitchen remodel should treat lighting as part of the design, not a last-minute fixture swap.
What are the three layers of kitchen lighting?
Ambient, task and accent. Ambient light fills the room, task light hits the surfaces where you actually work, and accent light adds depth so the kitchen doesn’t look like an operating room. Here’s how they usually break down in a DFW kitchen:
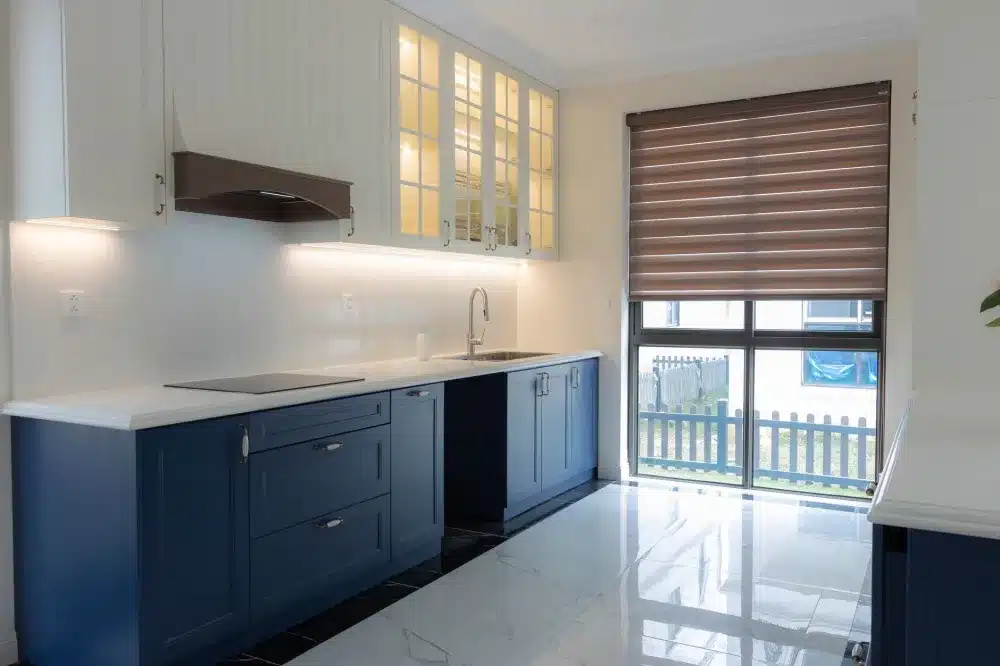
Many homeowners in Fort Worth and nearby Euless and Bedford skip under-cabinet lighting on their first sketch, then see it in a finished kitchen and want it immediately. It’s the layer that makes countertops look the way they did in the showroom.
How many recessed lights does a kitchen need?
Fewer than you’d guess, placed smarter than you’d guess. A common rule of thumb is to space 4-inch LED cans roughly 4 to 5 feet apart and keep them about 2 feet off the wall so the light washes the counters instead of the center of the floor.
A typical 12-by-14-foot kitchen often lands at six to eight cans, though the real number depends on ceiling height, window placement and where the uppers sit. Lay the cans out in a grid without the cabinet plan and you’ll end up with one over the refrigerator and none over the range. That’s the mistake a kitchen remodeling service in Fort Worth should be catching for you on paper, weeks before the electrician arrives.
Put each layer on its own switch, too. One switch for everything means it’s either stadium bright or off.
What does the lighting planning process look like?
Here’s how it usually runs on a Southern Home Remodeling project, from the first walk-through at your home to the final inspection.
Notice that the plan happens at step two. Once cabinets are ordered, moving a pendant six inches can mean a drywall patch.
Ready for Better Kitchen Lighting in Fort Worth?
Tired of cooking under one flat fluorescent box? We plan every can, strip and pendant on the cabinet drawing so your kitchen remodeling project near Trinity Boulevard is lit right the first time.
Does Texas heat change the lighting plan?
Yes, in two ways: the attic and the windows.
Many homes in this part of Fort Worth have a vented attic directly above the kitchen that can run brutally hot through July and August. Old-style recessed cans leak conditioned air into that attic and pull hot, dusty air back down. Today’s airtight, IC-rated LED cans (rated for direct contact with insulation) seal the hole they sit in, and because LEDs put off very little heat, they don’t fight your air conditioner the way halogen cans did.
Windows are the other half. A west-facing kitchen window near The Commons Park gets blasted in the late afternoon, then goes dark fast after sunset. That swing is why dimmers matter here: daylight does the work until evening, then your layered lighting takes over without a jolt. If the window itself is old single-pane glass, a kitchen project is a sensible time to look at replacement windows as part of the same job.

Do you need a permit for new kitchen lighting in Fort Worth?
In general terms, yes. Adding circuits, moving boxes, or relocating switches is electrical work, and that work is permitted and inspected through the City of Fort Worth. Simply swapping one fixture for another on the same box is usually treated differently, but a kitchen remodel almost always goes beyond a swap.
You don’t need to figure any of this out yourself. The contractor pulls the permit, schedules the rough-in and final inspections, and meets the inspector at your house. Requirements can vary from city to city, so homes just across the line in Euless or Bedford may see slightly different steps. A good project manager knows which city you’re in before the first drawing is made.
Why bother? Because an inspected job protects you when you sell, when you file an insurance claim, and on every ordinary day the wiring just works. Southern Home Remodeling is owner-run, led by Cristian Quimbayo, who has been building across DFW since 2011, with John Tavera managing projects day to day, and the company carries the insurance the cities require for permits. You can read more about the team on the About Us page.
Plan Your Fort Worth Kitchen Remodeling With Us
From the City of Fort Worth permit to the final inspection, we handle the electrical paperwork and the design. Homes around The Parks at Texas Star get a free in-home estimate and a lighting plan on the spot.
What homeowners near Trinity Boulevard usually run into
Crews opening up kitchens between Highway 157 and Mosier Valley Road tend to see the same handful of things. None are deal-breakers, but all are easier to handle when you expect them.
The first is the soffit surprise. That boxed-out section above the uppers often hides a duct, a plumbing vent, or a bundle of wiring that was simply routed through the easiest path. Removing it to gain ceiling height is popular, but sometimes the duct has to be rerouted first, which adds a day or two. Keeping the soffit and lighting it from below is a perfectly good plan in many homes.
Second is the panel. Kitchens from the 1980s and 1990s were often wired with fewer dedicated circuits than today’s kitchens use, and once you add under-cabinet lighting, pendants and a second oven, the panel may be out of spaces. Many homes in this part of Fort Worth also sit on slab foundations, so there’s no crawlspace to pull new wire through. Everything runs through the attic, and the hotter it is up there, the earlier in the day the electricians want to start.
Third is the attic insulation itself. Blown-in insulation that has settled over thirty years gets disturbed when new can holes are cut, and old non-IC fixtures sometimes turn up buried in insulation they were never meant to touch. Swapping to sealed, IC-rated LED cans fixes a fire concern and an air-leak problem at the same time. It’s one of the quiet wins of a thoughtful kitchen remodel in an older Fort Worth home.
Ready to Remodel Your Kitchen in Fort Worth?
Lighting is where a kitchen stops looking renovated and starts looking designed. If your home sits near The Parks at Texas Star or Fossil Park and still has that fluorescent box overhead, the fix is a plan, not a single new fixture. Our office at 1611 W Sanford St near downtown Arlington is about 7.9 km away, a short drive on a normal day. Browse our Fort Worth kitchen remodeling contractor page to see what a full project includes, or start with the Fort Worth home remodeling hub for the rest of the house. Neighbors a little farther east can find the same approach on our Euless kitchen remodeling and Bedford kitchen remodeling pages.
Schedule a Free Kitchen Estimate in Fort Worth
Our Arlington office is a short drive from Highway 157. Book a free in-home estimate and see what layered lighting could do for your kitchen.
Free in-home estimates are available Monday to Saturday, 8AM to 6PM. We’ll walk the kitchen with you, check the panel and the attic, and sketch a lighting plan on the spot, so your search for kitchen remodeling Fort Worth TX ends with a drawing instead of a guess.
FAQ
Kitchen Remodeling help near Fort Worth
Southern Home Remodeling works throughout Fort Worth, including the Fort Worth area around Highway 157 and Trinity Boulevard, near The Parks at Texas Star and Fossil Park. Projects in 76040 are permitted and inspected through the City of Fort Worth, and our team handles that paperwork as part of the job.
Our office at 1611 W Sanford St, Arlington, TX 76012 is about 4.9 miles from Fort Worth, so an in-home estimate is easy to schedule. Call 817-330-9499 or use the estimate button below.
Service page for this area: Kitchen Remodeling in Fort Worth. City guide: home remodeling in Fort Worth.
Keep exploring
- Kitchen Remodeling Contractor in Fort Worth, TX
- Replacement Windows in Arlington, TX
- Kitchen Remodeling Contractor in Euless, TX