Own a brick single-story off Jewell Drive or one of the two-story homes near Thora Hart Park in southwest Arlington? Then you probably know the feeling of a kitchen that runs out of storage the moment the holiday groceries come home. Houzz’s 2026 U.S. Kitchen Trends Study found that more than three-quarters of renovating homeowners now add specialty built-in features, with pantry cabinets and walk-in pantries leading the list, and November is exactly when most families here notice why.
- Key Takeaways
- Should you add a pantry to an older Arlington kitchen?
- Which pantry type fits the homes in this part of Arlington?
- Can you borrow space from a closet or garage on a slab home?
- Does a pantry remodel need a permit in Arlington?
- How does a pantry project actually unfold?
- When should you schedule a pantry upgrade around the holidays?
- What should go inside a pantry built for hosting?
- What homeowners near Thora Hart Park usually run into
- Planning Your Kitchen Remodeling in Arlington?
- FAQ
- Kitchen Remodeling help near Arlington
Key Takeaways: Should You Add a Pantry to Your Kitchen
- Pantries lead the trend: Houzz’s 2026 U.S. Kitchen Trends Study reports that 47 percent of renovating homeowners who add built-ins choose pantry cabinets and 16 percent add a walk-in pantry.
- Borrowed space is the key: a hall closet, a deep soffit wall, or a corner of the garage usually gives you the footprint without an addition.
- Slab homes set the limits: moving walls is normal, moving plumbing or drains through a slab on clay soil needs a careful plan.
- Permits are routine: anything that touches wiring, plumbing, or a load-bearing wall goes through the City of Arlington, and your contractor handles it.
- Timing matters in November: a small pantry upgrade can land before guests arrive, while a full kitchen is better scheduled for January.
Should you add a pantry to an older Arlington kitchen?
Yes, in most cases, because storage is the complaint we hear more than any other during a kitchen remodel in this part of town. Many homes between Lee Drive and Falcon Wood Court were built from the 1970s through the 1990s with a single bank of upper cabinets, a broom closet at best, and no real place for a mixer, a turkey roaster, or the bulk paper towels from the warehouse club.
A pantry fixes that in a way new cabinet doors never will. It pulls the overflow out of the main kitchen so the counters stay clear for cooking, and it lets the kitchen cabinets stay shallower because the pantry absorbs the bulky stuff.
The honest counterpoint: a pantry only pays off if it’s in the right spot. Placement, not size, is what we spend the most time on during an in-home visit.
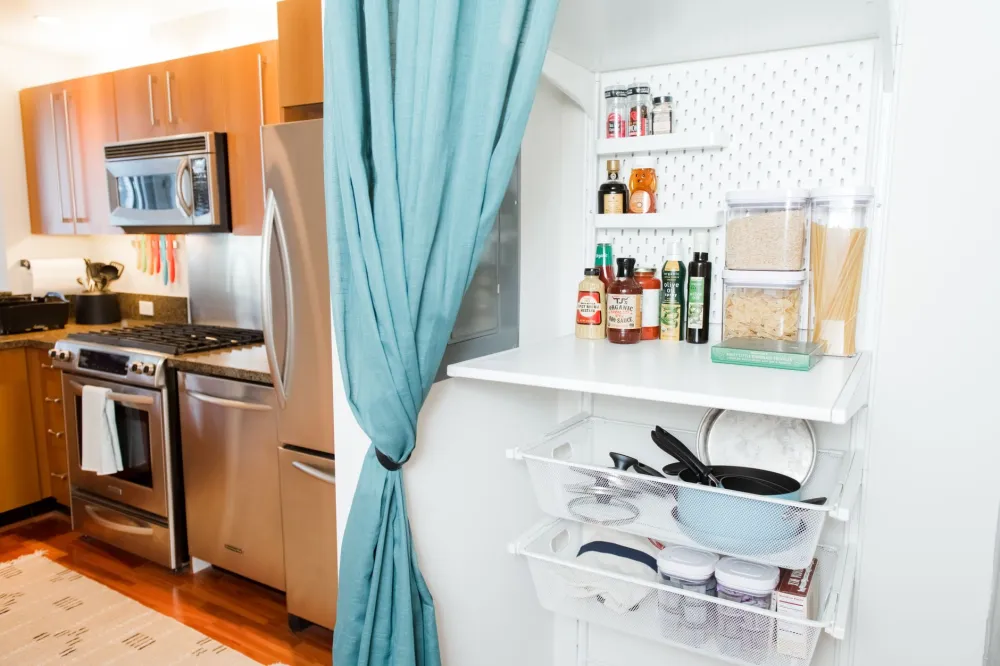
Which pantry type fits the homes in this part of Arlington?
For the ranch and two-story tract homes around Jake Langston Park, a tall pantry cabinet or a reach-in conversion is the most common answer, and a butler’s pantry is the upgrade that makes sense when a dining room or hall is being reworked anyway. Here is how the four options compare.
The Houzz study also notes that homeowners who build a butler’s pantry mostly use it to park small appliances, with prep counters close behind. That matches what we see: the coffee maker and the stand mixer move out of sight, and the main kitchen suddenly feels bigger.
Can you borrow space from a closet or garage on a slab home?
Usually yes, and that’s the trick that makes a walk-in pantry possible without an addition. Many homes in this part of southwest Arlington sit on slab foundations over clay soil, so the question is less about the floor and more about which walls are carrying weight and where the water lines run.
A non-bearing wall between the kitchen and a hall closet can be opened or shifted with ordinary framing. A bearing wall needs a header and sometimes an engineer’s letter, which we arrange as part of our kitchen remodeling service in Arlington. Garage-side pantries are popular here because that wall often has nothing behind it.
Plumbing is the real constraint. If your dream butler’s pantry includes a second sink, the drain has to reach the existing line under the slab, and that may mean cutting concrete. Older homes may still have galvanized supply lines in the walls, and once those are opened up, many homeowners choose to replace that run while access is cheap. It just needs to be priced honestly before anyone swings a hammer.
Need Pantry Space in Your Arlington Kitchen?
Tired of counters buried under small appliances and bulk groceries? Our kitchen remodeling team near Thora Hart Park finds the wall or closet that can become your pantry.
Does a pantry remodel need a permit in Arlington?
A pantry cabinet bolted to an existing wall generally does not, but once the project involves new wiring for outlets and lighting, a plumbing line for a sink, or changes to a structural wall, the work is permitted and inspected through the City of Arlington. Requirements vary by scope, and the city has the final word on what triggers a review.
You shouldn’t have to think about any of that. As part of every Arlington kitchen remodeling project we handle the paperwork, schedule the inspections, and meet the inspector on site. The company is insured as required by the cities for permits, and our project manager John Tavera keeps the inspection dates on the same calendar as the cabinet delivery so nothing stalls.
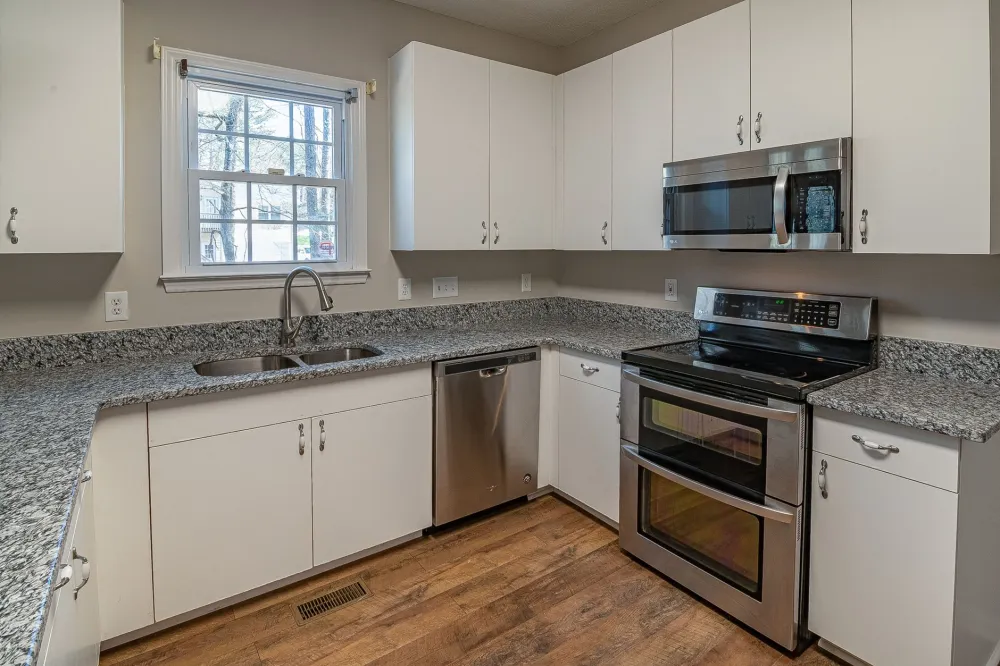
How does a pantry project actually unfold?
Whether the pantry is a stand-alone upgrade or one piece of a larger kitchen remodel, the sequence is the same. Here is what you can expect from a crew that does this every week.
When should you schedule a pantry upgrade around the holidays?
If the goal is a working pantry before Thanksgiving guests arrive, a cabinet or reach-in conversion scheduled in early November is realistic, and a full kitchen is not. A complete kitchen that includes a new walk-in typically runs 6 to 10 weeks, which lands squarely in the middle of cooking season.
Plenty of Arlington families choose the opposite route. They get the estimate and drawings done now, lock in the cabinet order, and start demolition in January when the house is quiet again. That also fits year-end budgeting, since you know the number before the new year starts.
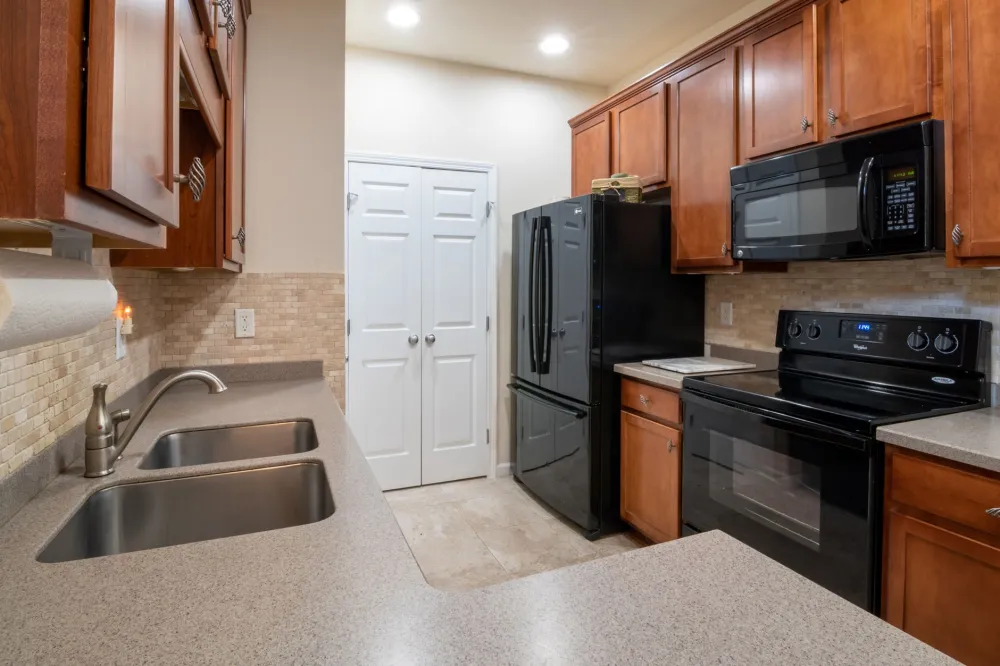
What should go inside a pantry built for hosting?
A prep counter, an outlet, and a light, in that order. The Houzz study found beverage stations are the most popular task-specific built-in, and we agree: a short counter with the coffee maker and a plug is the most used square foot in a butler’s pantry.
Beyond that, think in zones. Bulk dry goods go on rollouts at waist height, small appliances live on a counter, and platters and the roasting pan get a vertical divider slot. Keep the floor open so a case of water or a cooler can slide in during a party.
Ready for a Kitchen Remodel in Arlington?
From a single pantry cabinet to a full kitchen with a butler's pantry, we plan it around your holiday calendar. Free in-home estimates for homes off Jewell Drive and across 76016.
What homeowners near Thora Hart Park usually run into
Crews opening up kitchens in this part of Arlington tend to find the same handful of surprises, and none of them should scare you off. The first is a soffit above the upper cabinets hiding nothing but air, or occasionally a duct run. When it’s empty, we often take tall pantry cabinets all the way to the ceiling.
The second is the hall closet that backs onto the kitchen. In many homes near Jake Langston Park it is framed with a single stud wall and no plumbing, which makes it an easy candidate for a reach-in pantry with a new door facing the kitchen. Occasionally the closet holds the water heater or the HVAC return, and then we look at the garage wall instead.
Third, and this is the one that affects budget, is the condition of what is behind the drywall. Older galvanized supply lines, undersized wiring on the refrigerator circuit, and settling cracks from clay soil movement all show up from time to time. We flag them, photograph them, and price any fix separately so you decide, rather than finding a line item later.
Finally, families around Heroes Park often ask whether a pantry hurts resale. We never promise a value outcome, but a clean, well-lit pantry makes a 1980s kitchen feel current without touching the footprint. You can see how we approach these projects on our Arlington home remodeling hub, and you can meet owner Cristian Quimbayo on our About Us page.

Planning Your Kitchen Remodeling in Arlington?
Whether you want a single pantry cabinet before the holidays or a full kitchen remodel with a butler’s pantry in January, the first step is the same: a free in-home estimate. Our office at 1611 W Sanford St near downtown Arlington is about 7.1 km from the homes around Jewell Drive and Thora Hart Park, so we are in your neighborhood often.
Southern Home Remodeling is owner-run and led by Cristian Quimbayo, who has been building across DFW since 2011 and operating under this name since 2016, with John Tavera managing projects day to day. The team brings more than 40 years of combined experience in construction and construction lending, is rated on Google, and works with a satisfaction-guarantee approach. We are open Monday through Saturday, 8AM to 6PM. We also serve neighbors in Pantego, South Arlington, and Mansfield.
Book Your Free Kitchen Estimate in Arlington
Our office on W Sanford St is a short drive from the homes around Jake Langston Park. Call 817-330-9499 and let's design a pantry that fits your kitchen.
Call 817-330-9499 or request your free estimate online, and let’s find the pantry your kitchen remodel has been missing.
FAQ
Kitchen Remodeling help near Arlington
Southern Home Remodeling works throughout Arlington, including the Arlington area around Jewell Drive and Lee Drive, near Thora Hart Park and Jake Langston Park. Projects in 76016 are permitted and inspected through the City of Arlington, and our team handles that paperwork as part of the job.
Our office at 1611 W Sanford St, Arlington, TX 76012 is about 4.4 miles from Arlington, so an in-home estimate is easy to schedule. Call 817-330-9499 or use the estimate button below.
Service page for this area: Kitchen Remodeling in Arlington. City guide: home remodeling in Arlington.