Drive down West Pleasant Ridge Road past the Foxwood Glen neighborhood and you will see a lot of brick tract homes from the same era, most of them on slab foundations and most of them ready for a refresh of some kind. The question for a lot of families here is not whether to update, it is how to do it without blowing the budget in one year. That question is getting louder this fall: the 2026 U.S. Houzz Renovation Plans Report found that more than nine in ten homeowners intend to move ahead with their projects, and many of them describe the house as a forever home, which makes a staged, multi-year plan the natural way to go.
- Key Takeaways
- Why phase a whole-home remodel instead of doing it all at once?
- Which projects should come first in an older Arlington home?
- How do you keep a phased remodel from looking patchy?
- What does the phased process look like with a contractor?
- Do phased projects still need a permit in Arlington?
- How should you time each phase around Texas weather?
- How do you budget a remodel that spans several years?
- What homeowners near West Pleasant Ridge Road usually run into
- Planning Your Whole-Home Remodel in Arlington?
- FAQ
- Home Remodeling help near Arlington
Key Takeaways: How Do You Phase a Whole-Home Remodel
- Systems before surfaces: fix what is behind the walls before you spend on what is in front of them.
- One master plan, many phases: choose flooring, trim, paint and hardware once so every stage ties together.
- Staying put is the trend: Houzz reports most homeowners plan to proceed with 2026 projects and many treat the house as a forever home.
- Each phase still gets permitted: staged work does not skip inspections through the City of Arlington.
- Weather sets the calendar: schedule attic, roof and exterior phases around Texas heat and winter freezes.
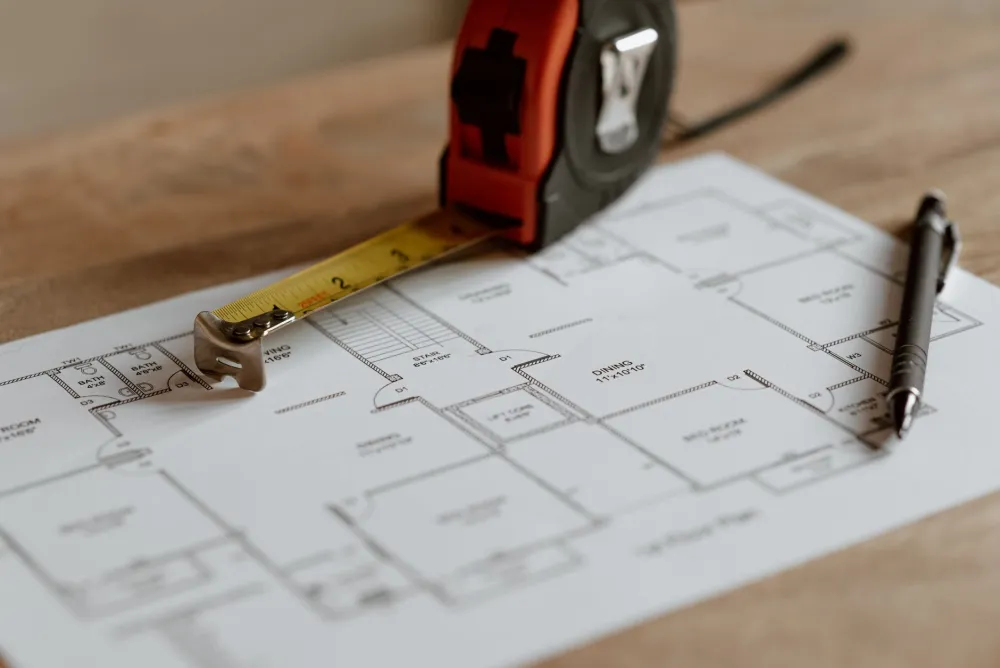
Why phase a whole-home remodel instead of doing it all at once?
Phasing spreads the cost and the chaos over time, and it lets you stay in the house while most of the work happens. For families who have decided to stay in Arlington rather than move, that matters more than finishing fast.
There is a second reason. Doing everything at once means making every design decision in a few weeks under pressure, while a phased approach lets you live with the new kitchen before you commit to the bathroom tile.
The trade-off is honesty about cost. A phased plan can cost somewhat more overall because crews mobilize more than once and material prices move between stages. Costs vary widely with scope and materials, so a detailed in-home estimate for each phase is the only reliable number. For many homeowners the smaller yearly outlay is still worth it.
Which projects should come first in an older Arlington home?
Anything that protects the structure or could flood the house goes first. That means the roof, the water heater, old supply lines, aging electrical panels and an HVAC system on its last legs.
Many homes in this part of Arlington sit on slab foundations over clay soil, and the slab moves a little every dry summer and wet winter. Before you lay new tile across the whole first floor, it is worth having the foundation checked and any small cracks addressed, because tile installed over a shifting slab will crack with it. Homes from the 1970s and 1980s may also still have galvanized or cast iron lines under that slab; if yours do, replacing them is a phase-one job, not a phase-three job.
Once the systems are sound, the kitchen is usually the next phase because it affects daily life the most. A kitchen remodel in Arlington is also the project most likely to uncover plumbing or electrical surprises, so it is better to find them early while the budget still has room.

How do you keep a phased remodel from looking patchy?
You make the finish decisions once, up front, and write them down. Flooring species and color, trim profile, interior paint colors, cabinet door style, hardware finish and lighting temperature all go into one simple finish schedule that every phase follows.
Buy extra of anything that might be discontinued. Tile and vinyl plank lines change every year or two, and a hallway floor that almost matches the living room dates a staged remodel fast.
The table below shows how a typical three-phase plan might break down for an established home in this area. Your own order will depend on the condition of the house.

What does the phased process look like with a contractor?
Here is how a staged whole-home project usually runs when you work with an Arlington home remodeling contractor from start to finish.
Ready to Plan Your Phased Remodel in Arlington?
Tired of guessing which project should come first? A free in-home walkthrough gives homes near Foxwood Glen a written phase-by-phase plan.
Do phased projects still need a permit in Arlington?
Yes, in general each phase that touches plumbing, electrical, structure or HVAC is permitted and inspected through the City of Arlington, the same as a one-shot remodel would be. Breaking the job into stages does not change what needs to be reviewed.
The practical upside is that your contractor handles the paperwork and inspection scheduling for each phase, so you are not managing a stack of applications yourself. Requirements vary by city and by scope, which is one more reason to have a professional assess the plan before phase one starts rather than guessing at what a later stage will need.
Southern Home Remodeling is insured as required by the cities for permits and has been building across DFW since 2011, operating under its current name since 2016. You can read more about owner Cristian Quimbayo on the About Us page.
How should you time each phase around Texas weather?
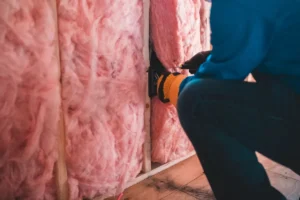
Put roof, attic insulation and exterior work in the cooler months and keep interior finish work for the summer. In this part of Tarrant County, attic temperatures in July can be brutal for crews and for materials like adhesives and spray foam.
Many homes near Edge Creek Lane and Forest Ridge Court were built with exposed supply lines in exterior walls or the attic, and the hard freezes of recent winters have been a reminder of what that costs. If a phase opens up those walls, it is the right moment to insulate and reroute lines, and late fall is when homeowners most often ask for it. The U.S. Department of Energy notes that sealing air leaks and adding insulation are among the most cost-effective ways to cut heating and cooling bills, so pairing that work with an open-wall phase makes sense.
November also brings the holiday question. If you want the kitchen finished for guests, the honest answer is that a full kitchen commonly runs 6 to 10 weeks depending on scope, so a project starting now may not be done by Thanksgiving. Many families schedule the kitchen phase for January instead and use the holidays to finalize selections.
Start Phase One of Your Arlington Home Remodel
Worried about hidden plumbing or foundation issues under your slab? Our project manager checks the whole house before the first phase begins.
How do you budget a remodel that spans several years?
Set a total number for the whole plan, then assign a share to each phase with a cushion of roughly 10 to 15 percent held back for surprises. Spending the cushion in phase one because the attic turned out worse than expected is fine; the point is that it exists.
Price each phase when it is about to start, not years ahead. Material costs shift, and a contractor cannot honestly hold a number for a bathroom you will not touch until 2028. What a good home remodeling service in Arlington can do is give you a current estimate for the next phase and a realistic range for the ones after it.
What homeowners near West Pleasant Ridge Road usually run into
Crews working on homes between West Pleasant Ridge Road and Gene Schrickel, Jr. Park tend to see the same handful of things. The first is a slab that has shifted enough to crack the original tile at doorways and along the hallway, which is why the foundation check belongs in phase one before any new flooring goes down.
The second is undersized electrical service. Homes built with a single 100-amp panel often cannot comfortably carry a modern kitchen, a tankless water heater and an updated HVAC system all at once. Upgrading the panel early avoids reopening finished walls later.
Attic ductwork is the third. Original flex duct in these homes is often crushed, leaking or poorly insulated, and it quietly undermines a new HVAC system. If your plan includes new equipment, have the ducts inspected in the same phase.
The last one is simpler: windows. Single-pane aluminum units near Mary and Jimmie Hooper Park let in a lot of August heat, and many homeowners move replacement windows in Arlington up from phase three to phase two once they see the difference in a single room.
Planning Your Whole-Home Remodel in Arlington?
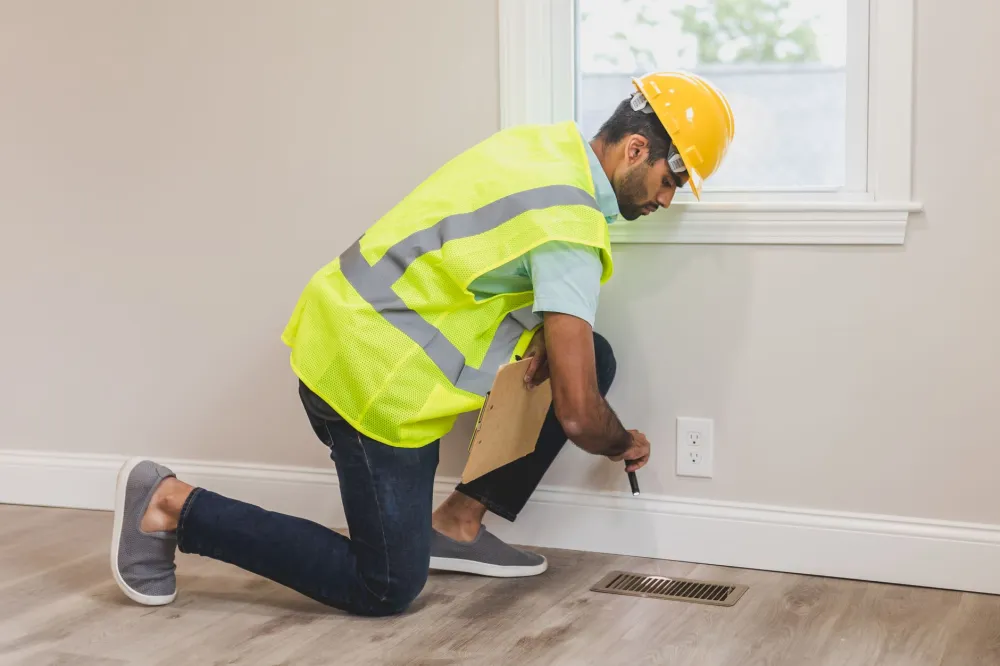
A phased plan only works if someone is holding the whole picture, and that is the job of the project manager. John Tavera and the crew at Southern Home Remodeling have more than 40 years of combined experience in construction and construction lending, which helps when the question is as much about financing phases as building them.
The office at 1611 W Sanford St near downtown Arlington is about 7.9 km (around 5 miles) from the Foxwood Glen area, so an in-home visit is a short drive. The estimate is free, the walkthrough covers the whole house, and you leave with a written plan you can act on this year or next. Open Monday through Saturday, 8 AM to 6 PM, and rated on Google.
Book Your Free Whole-Home Estimate in Arlington
Our office on W Sanford St is a short drive from West Pleasant Ridge Road. Schedule a free estimate and get a staged plan that fits your budget.
Ready to map out the first phase? Request your free in-home estimate for home remodeling in Arlington, or browse our home improvement services in Arlington and the warranty and service policy before you call.
FAQ
Home Remodeling help near Arlington
Southern Home Remodeling works throughout Arlington, including the Arlington area around West Pleasant Ridge Road and Edge Creek Lane, near Private park for Foxwood Glen residents and Gene Schrickel, Jr. Park. Projects in 76016 are permitted and inspected through the City of Arlington, and our team handles that paperwork as part of the job.
Our office at 1611 W Sanford St, Arlington, TX 76012 is about 4.9 miles from Arlington, so an in-home estimate is easy to schedule. Call 817-330-9499 or use the estimate button below.
Service page for this area: Home Remodeling in Arlington. City guide: home remodeling in Arlington.