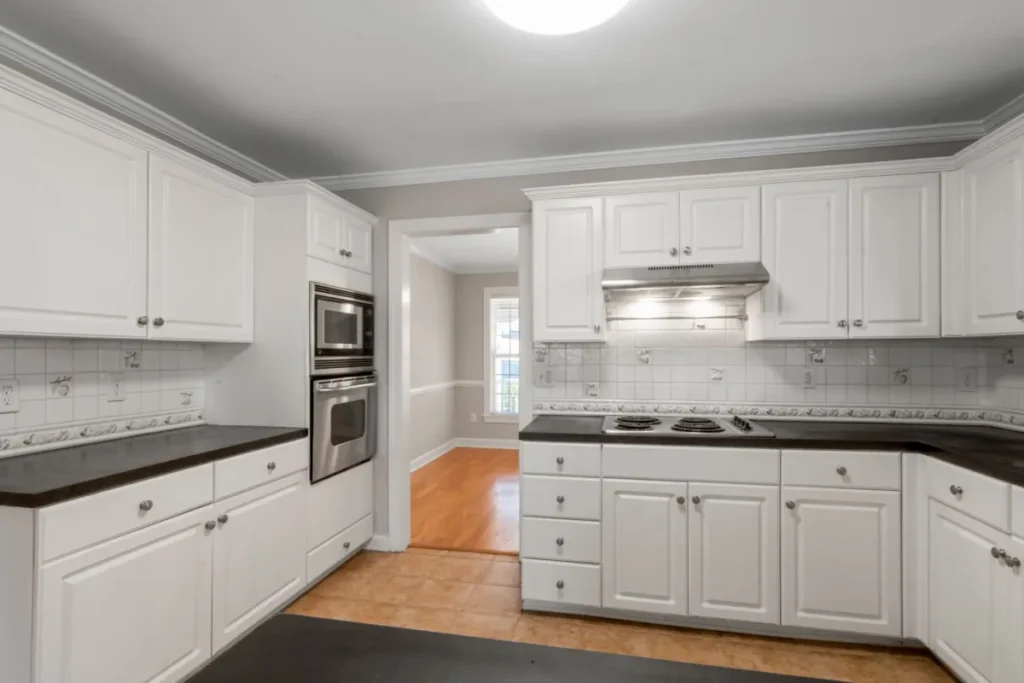
Drive West Green Oaks Boulevard between West Pioneer Parkway and Shady Valley West Park and you’ll pass block after block of brick homes from the late 1970s and 1980s. Step into most of their kitchens and the same thing greets you: a boxed-in drywall soffit above the upper cabinets, making an 8-foot ceiling feel lower than it is. Homeowners in this part of Arlington ask about that soffit more than almost anything else when they start planning a kitchen remodel.
- Key Takeaways
- What Is a Kitchen Soffit and Why Do 1980s Homes Have Them?
- What Is Usually Hiding Inside an Arlington Kitchen Soffit?
- Can the Soffit Come Out Without Changing the Layout?
- How Does a Soffit Removal Project Actually Go?
- How Does Texas Heat Affect Ducts Moved Into the Attic?
- Should You Remove, Rebuild or Keep the Soffit?
- Does Removing a Kitchen Soffit Need a Permit in Arlington?
- What Homeowners Near West Green Oaks Boulevard Usually Run Into
- Planning Your Kitchen Renovation in Arlington?
- FAQ
- Kitchen Remodeling help near Arlington
Key Takeaways: Should You Remove a Kitchen Soffit
- Open it first: no one can promise a soffit is empty until a small inspection hole shows the framing bay.
- Ducts are the usual surprise: the U.S. Department of Energy notes that leaky or poorly insulated ducts waste a meaningful share of conditioned air, so rerouted runs need sealing and insulation.
- Cabinets decide the look: removal only pays off if you plan taller uppers, stacked cabinets or a finished gap above them.
- Permits follow the work inside: drywall alone rarely needs one, but moving ducts, vents or circuits usually brings the City of Arlington into the project.
- Budget a little time: an empty soffit adds a day or two to a kitchen schedule; a loaded one can add a week.
What Is a Kitchen Soffit and Why Do 1980s Homes Have Them?
A kitchen soffit, sometimes called a bulkhead, is the boxed section of drywall that fills the gap between the top of your upper cabinets and the ceiling. Builders in the 1970s and 1980s used it to hide whatever ran through that space and to hang standard 30-inch cabinets under an 8-foot ceiling without leaving a dust shelf on top.
In production neighborhoods like the ones along West Pioneer Parkway, a framed soffit was simply faster than ordering taller cabinets. Today those soffits are the first thing a designer wants gone. Some, though, were built around something. That’s the whole question.
What Is Usually Hiding Inside an Arlington Kitchen Soffit?
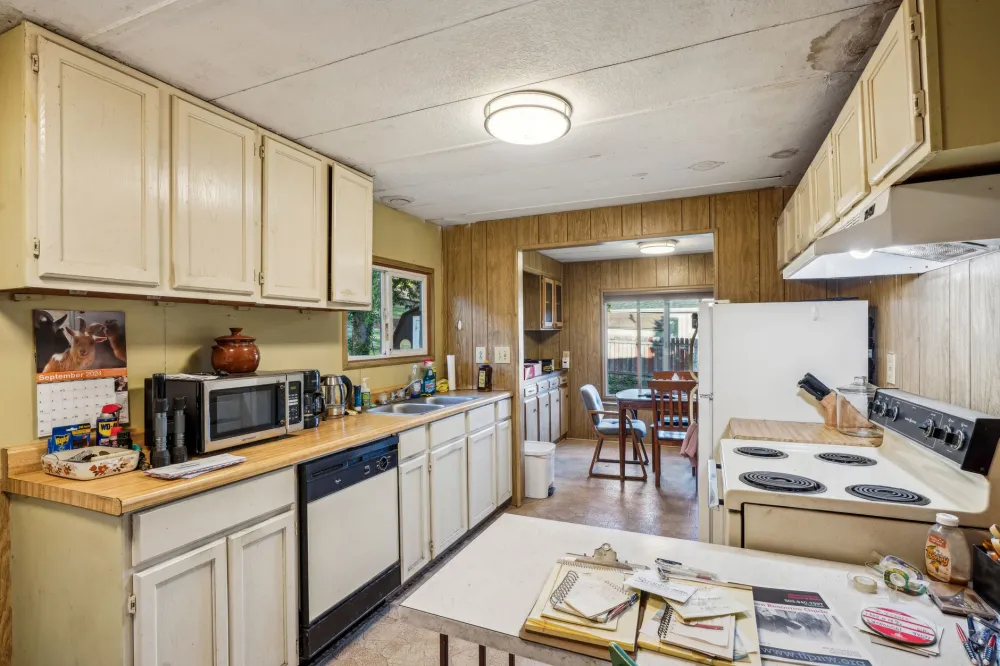
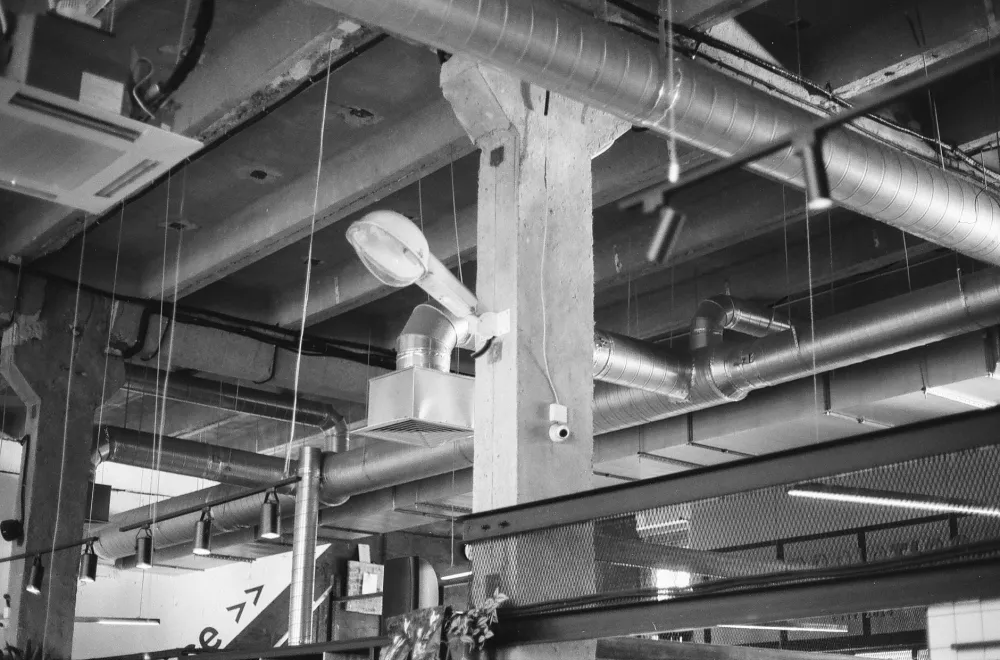
Most of the time it’s one of four things: nothing, a duct, a plumbing vent or electrical wiring. Which one you have depends on how your house was built, and many homes in this part of Arlington share the same construction habits.
Nearly every house around Prayer Walk and Trinity UMC Soccer Field sits on a slab foundation poured over clay soil. With no basement or crawlspace, builders routed everything through the attic or inside walls and soffits. A supply duct feeding a ceiling register over the sink is the most common tenant. A plumbing vent climbing to the roof is next, and occasionally a soffit carries wiring for the range hood or an old fluorescent light box.
And sometimes it’s empty: just 2×4 framing, drywall and decades of grease film. There’s no way to know from the outside, which is why the first step is a small inspection hole cut where a patch won’t show.
Can the Soffit Come Out Without Changing the Layout?
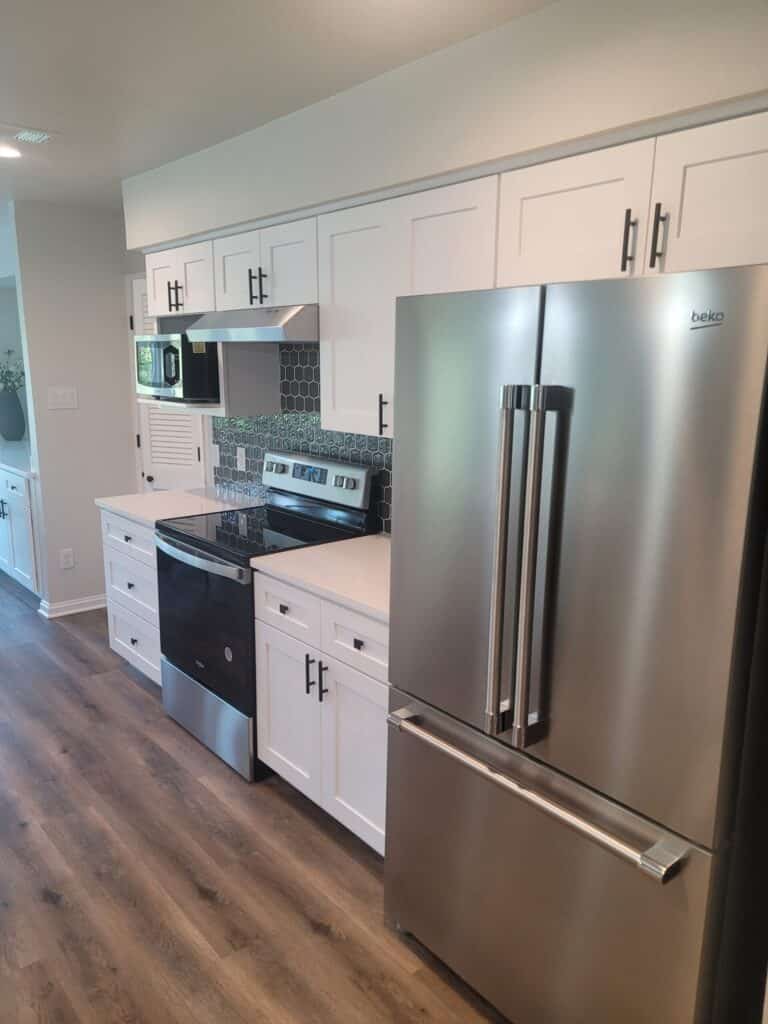
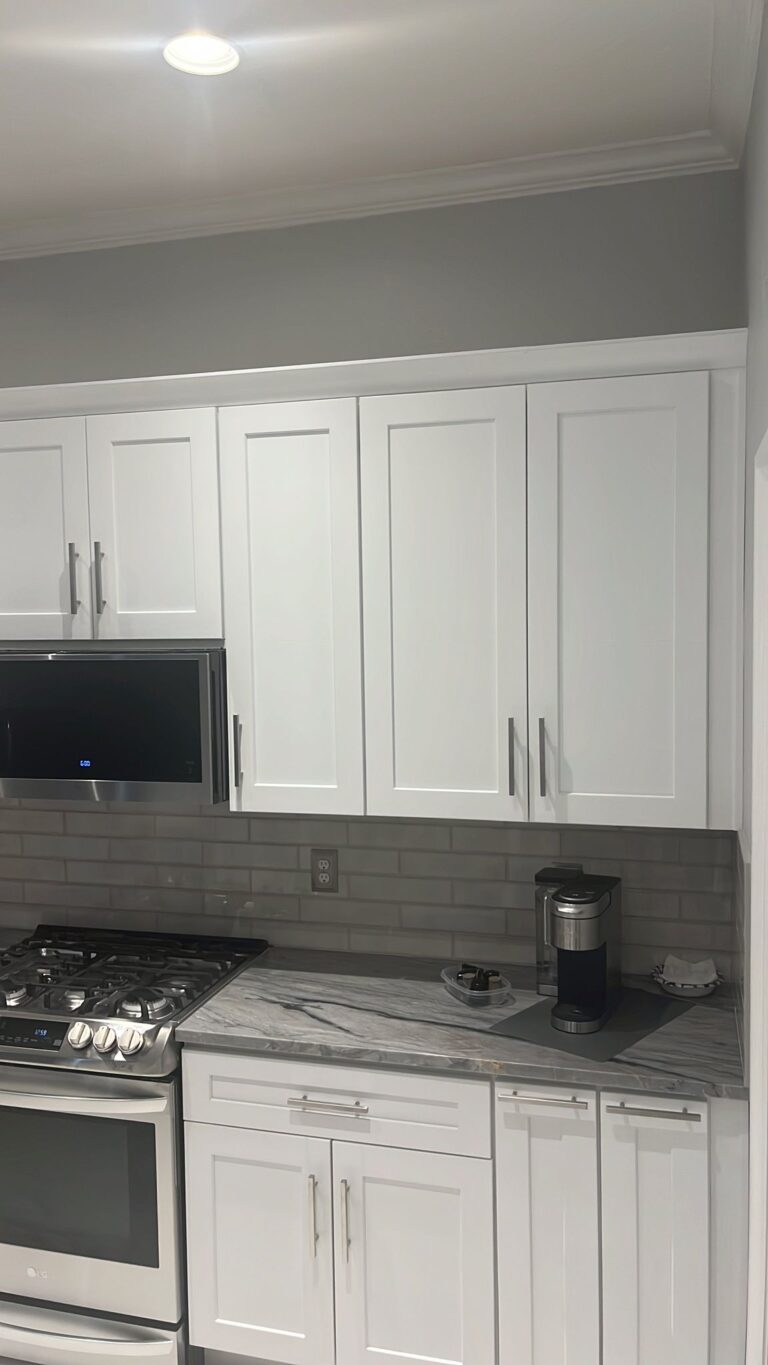
Yes, and it’s one of the few changes that reshapes how a kitchen feels without moving a single appliance. What changes is the vertical plan: what fills the space above the uppers once the drywall box is gone.
You have three realistic choices: replace the uppers with 39-inch or 42-inch cabinets, keep your cabinets and add a row of short stacked boxes above them, or leave a finished gap with crown molding. In a kitchen remodel that’s already replacing cabinets, the first option costs little extra because you’re ordering boxes anyway.
The one layout wrinkle is the range hood. If the soffit was carrying a hood duct to an exterior wall, you’ll need a new route, often straight up through the attic and out the roof. That’s a normal part of a kitchen remodeling service in Arlington, but it should be decided before cabinets are ordered, not after.
How Does a Soffit Removal Project Actually Go?
Here’s how it typically unfolds on an Arlington job once the soffit is part of a larger kitchen plan.
When the soffit turns out to be empty, steps two and three collapse into a single short day. When it carries a duct and a vent, the same steps can stretch across a week while trades and inspections line up.
Ready to Open Up Your Arlington Kitchen Ceiling?
Tired of the dusty soffit above your cabinets? We'll inspect what's inside and plan the kitchen project around it for homes near West Green Oaks Boulevard.
How Does Texas Heat Affect Ducts Moved Into the Attic?
It affects them a great deal. When a supply duct leaves a conditioned soffit for an Arlington attic, it enters a space that can run well above 120 degrees on a July afternoon, and cold air warms on the way to the register unless the new run is short, sealed and insulated.
Many homes in this part of Arlington already have attic flex duct that’s 30 or 40 years old, brittle and sagging. A soffit project is a natural moment to have an HVAC contractor in Arlington look at the whole run, not just the new section. Humidity matters too: a poorly sealed duct in a hot attic can sweat, and condensation dripping on new drywall is not the finish anyone wants.
Should You Remove, Rebuild or Keep the Soffit?
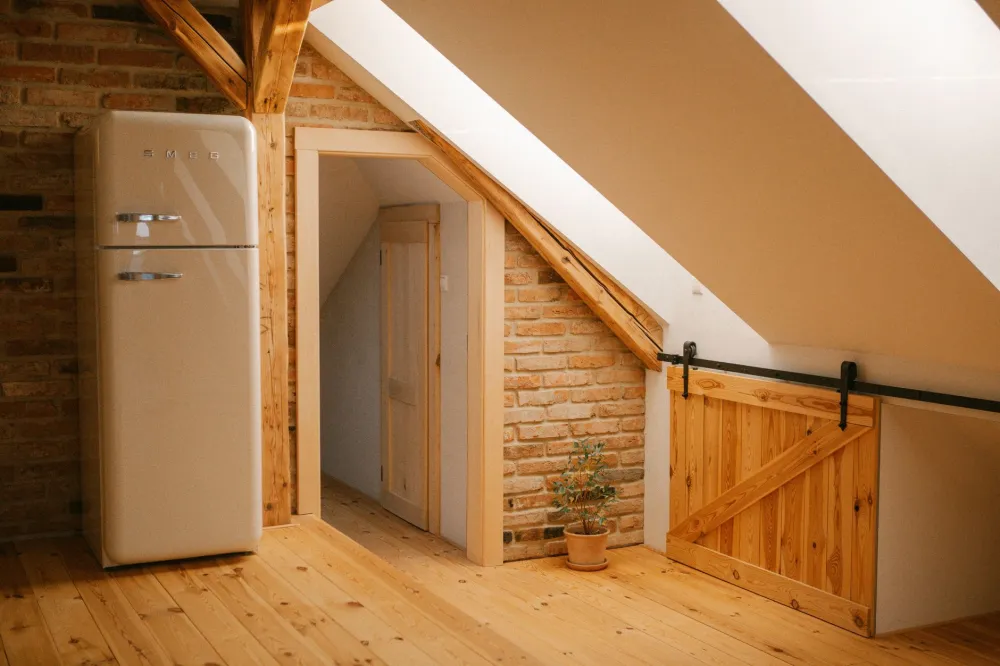
Removal isn’t always the right answer. This is the honest comparison we walk homeowners through once we know what’s inside.
Rebuilding a smaller soffit is the option people forget. If a plumbing vent has to stay put, a 6-inch bulkhead tucked behind crown molding looks intentional, while a full-height 1980s box never will.
Planning Taller Cabinets in Your Arlington Kitchen?
From duct reroutes to ceiling-height uppers, our Arlington kitchen team handles the permits, the trades and the finish so your 1980s kitchen finally looks like it belongs to you.
Does Removing a Kitchen Soffit Need a Permit in Arlington?
Removing drywall and framing on its own usually doesn’t, but what you find inside often does. Relocating a supply duct, re-running a plumbing vent, and moving or adding circuits are the kinds of work that are permitted and inspected through the City of Arlington. Requirements vary by project and the city makes the final call, so treat this as a general picture rather than a rule.
You shouldn’t have to think about it. A kitchen remodeling service in Arlington that handles the full project pulls the permits, schedules the inspections and keeps the paperwork together for you. Southern Home Remodeling is insured as the cities require for permitted work, and the inspections become a quality check on your behalf. One tip: make sure they happen while the ceiling is still open.
What Homeowners Near West Green Oaks Boulevard Usually Run Into
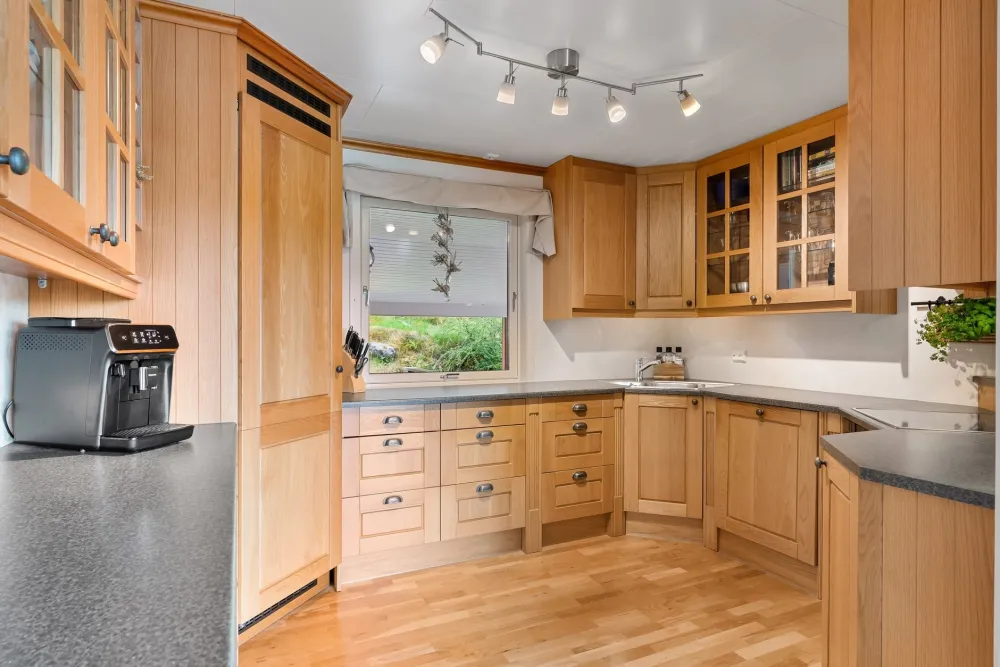
The most common discovery in this pocket of Arlington is a flex duct stuffed into the soffit cavity without much support. It has sagged for decades and the register over the sink barely blows. Once the soffit is open, the duct gets replaced and rerouted properly, and the kitchen often cools better than it has in years.
The second thing crews see is original wiring that doesn’t match modern expectations: ungrounded light boxes, undersized runs feeding the old fluorescent panel, and splices buried in the soffit without a box. None of this is cause for alarm, but it’s a good reason to have an electrician on the team rather than treating the soffit as a drywall job.
Ceiling texture is the third surprise. Many houses between West Pioneer Parkway and Shady Valley West Park have a heavy knockdown texture, and some still carry a sprayed acoustic finish that should be tested before anyone sands or scrapes it.
Finally, the slab sometimes joins the conversation. Clay soil moves with wet and dry seasons, and a shifted house may have a ceiling that isn’t level across the kitchen. Tall cabinets reveal that wave more than a soffit did, so a good installer scribes the crown and shims the boxes, and if the movement looks active, we’ll say so before cabinets are ordered. You can read how the team approaches that kind of honest assessment on our About Us page.
Planning Your Kitchen Renovation in Arlington?
The fix for that soffit is more approachable than most people expect, and it fits naturally into a kitchen remodel that’s already replacing uppers. Southern Home Remodeling has been building across DFW since 2011 and operating under this name since 2016, with owner Cristian Quimbayo and project manager John Tavera walking every job from the first inspection hole to the final coat of paint. Every project carries a 12-month workmanship warranty, with manufacturers covering the products themselves.
Our office at 1611 W Sanford St near downtown Arlington is about 5.6 km from the homes around West Green Oaks Boulevard, roughly 3.5 miles, so an in-home visit is an easy trip. We serve the neighborhoods covered on our Arlington home remodeling page and our South Arlington kitchen page, along with nearby Pantego. Schedule a free in-home estimate, Monday through Saturday from 8AM to 6PM, and we’ll open up that soffit and tell you exactly what you’re working with.
Get a Free Kitchen Estimate Near Shady Valley West Park
Our office is minutes from the homes around West Pioneer Parkway. Book a free in-home estimate and we'll tell you honestly whether that soffit can go.
FAQ
Kitchen Remodeling help near Arlington
Southern Home Remodeling works throughout Arlington, including the Arlington area around West Green Oaks Boulevard and West Pioneer Parkway, near Prayer Walk and Trinity UMC Soccer Field. Projects in 76016 are permitted and inspected through the City of Arlington, and our team handles that paperwork as part of the job.
Our office at 1611 W Sanford St, Arlington, TX 76012 is about 3.5 miles from Arlington, so an in-home estimate is easy to schedule. Call 817-330-9499 or use the estimate button below.
Service page for this area: Kitchen Remodeling in Arlington. City guide: home remodeling in Arlington.
Keep exploring
- Kitchen Remodeling in South Arlington, TX
- HVAC Contractor in Arlington, TX
- Home Remodeling Pantego TX