Most Arlington-area bathrooms built during the 1980s and 1990s tract-home boom were designed to be functional, not spacious. If yours tops out at 40 or 50 square feet, you already know the pain: elbows on the vanity, a shower curtain that sticks to you, and zero storage. The good news? A smart remodel can make that same footprint feel twice as open, without touching a load-bearing wall.
- Key Takeaways
- What Small Bathroom Remodel Ideas Actually Work?
- What's the Difference Between a Refresh and a Full Remodel?
- How Much Does a Small Bathroom Remodel Cost in the DFW Area?
- What Are the Biggest Mistakes Homeowners Make in Small Bathroom Remodels?
- Should You DIY a Small Bathroom Remodel or Hire a Pro?
- Questions to Ask Any Remodeling Contractor Before You Sign
- Ready to Start Your Small Bathroom Remodel in Arlington?
- FAQ
Key Takeaways
- Floating vanities open up floor space and make a bathroom feel less boxed in.
- Frameless glass shower enclosures preserve sightlines that a curtain or framed door blocks.
- Large-format tile (12×24 inches or larger) means fewer grout lines, which tricks the eye into seeing more floor.
- Recessed niches and built-in storage eliminate bulky organizers that eat precious inches.
- Plumbing, electrical, and permit work should always go to a licensed contractor; DIY mistakes in these areas are costly to fix and can affect resale.
What Small Bathroom Remodel Ideas Actually Work?
The most effective small bathroom upgrades work on perception as much as physics. Your brain reads open floor, uninterrupted sightlines, and consistent light as “spacious,” even when the walls haven’t moved an inch. Every design choice below is rooted in that principle.
Swap the Vanity for a Floating Model
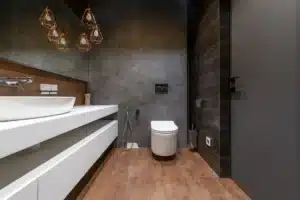
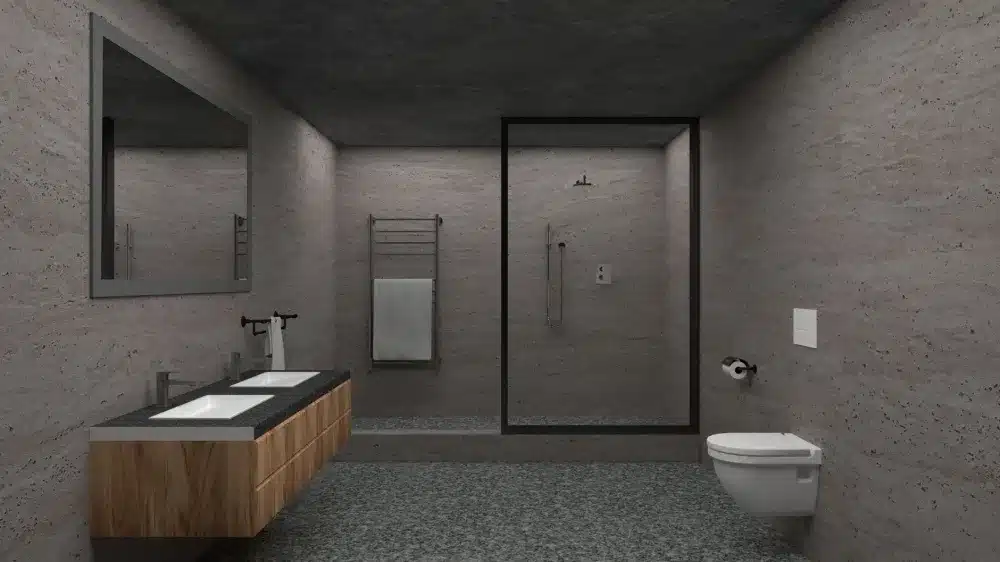
A wall-mounted, or floating, vanity lifts the cabinet off the floor so you can see the floor tile underneath it. That continuous run of tile reads as square footage your eye didn’t expect. Pair it with an undermount sink to keep the countertop surface clean and uncluttered. Most standard vanities can be swapped out during a bathroom refresh, though the plumbing rough-in (the supply and drain lines behind the wall) may need minor adjustment by a licensed plumber.
Replace the Shower Curtain With Frameless Glass
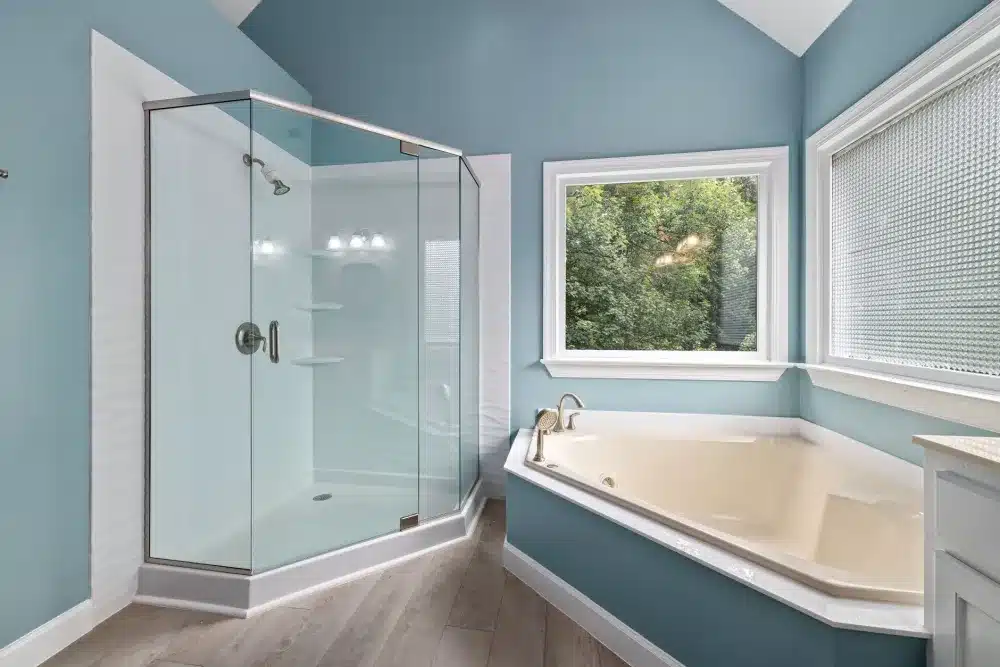
A frameless glass shower enclosure is one of the single most impactful upgrades in a compact bathroom. The heavy aluminum frame on a traditional shower door cuts the room visually in half. Frameless glass disappears. Light passes through it, the tile behind it stays visible, and the whole room reads as one continuous space. If you want to compare options in detail, our guide on tile vs. acrylic shower walls in Arlington walks through materials side by side.
Go Large on the Tile
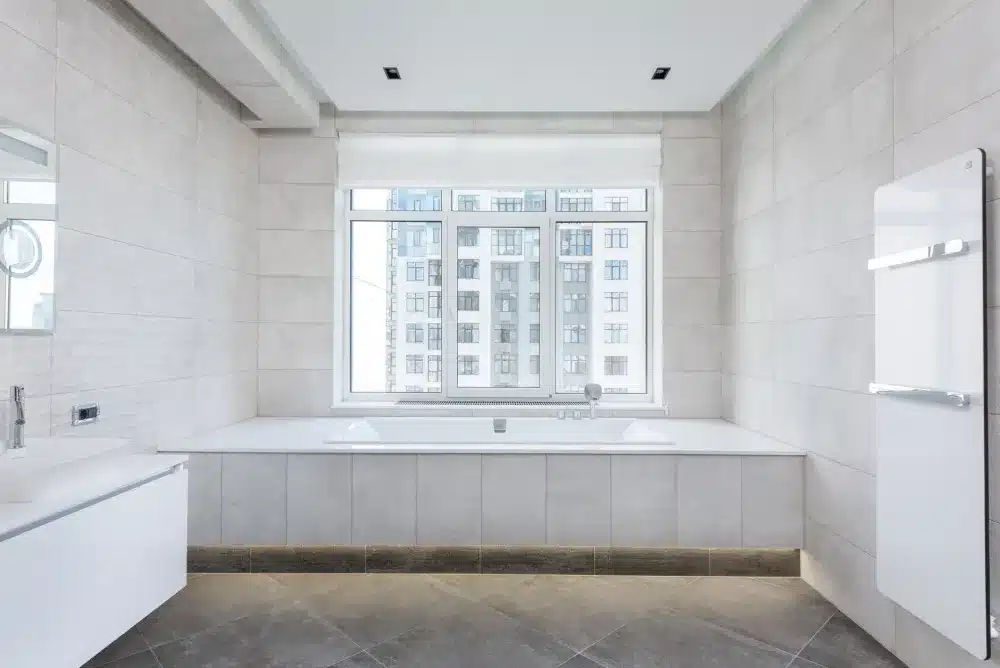
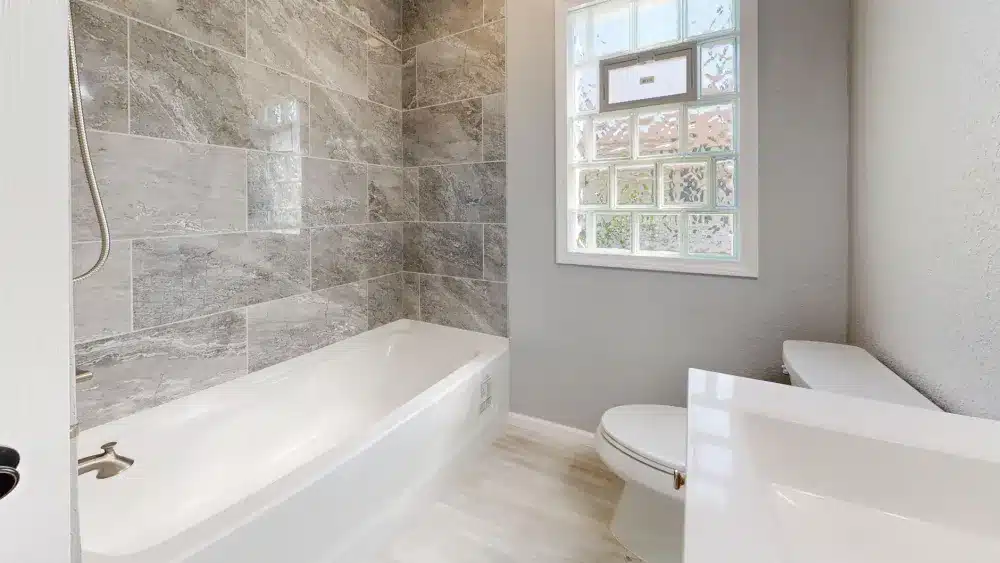
This one surprises people. You might think small tiles fit a small room, but the opposite is usually true. Large-format tile, typically 12×24 inches or bigger, means fewer grout lines across the floor. Fewer lines mean less visual chop, and the floor reads as one broad surface. For walls, a vertical subway tile or a full-height tile run draws the eye upward and makes the ceiling feel higher. Consistent tile color between the floor and lower walls reinforces that open feeling further.
Recessed Storage Niches Instead of Shelving Units
Every inch of surface clutter makes a small bathroom feel smaller. Recessed niches, shelves built directly into the wall cavity between studs, give you storage without stealing floor or counter space. A single niche in the shower wall holds shampoo bottles. A narrow recessed cabinet above the toilet can hold a surprising amount. These require careful framing and, in some cases, tile work to finish properly, but the payoff in perceived space is significant.
Consistent Color and Reflective Surfaces
A single, light, consistent color on walls and tile makes a small bathroom feel cohesive rather than fragmented. Whites, soft warm grays, and pale greiges (gray-beige blends) all work well in DFW homes where natural light can be limited in interior bathrooms. Pairing those tones with a large mirror, ideally spanning the full width of the vanity, doubles the apparent depth of the room instantly. Polished chrome or brushed nickel fixtures add small reflective points that contribute to the light, open feel without overwhelming the space.
Transform Your Tiny Bathroom in Arlington, TX
Tired of a bathroom that feels like a closet? Our team helps Arlington homeowners near the I-20 corridor turn cramped spaces into comfortable retreats. Call 817-330-9499 to book your free Bathroom Remodeling estimate.
What’s the Difference Between a Refresh and a Full Remodel?
Not every small bathroom project needs a complete gut job. Understanding the difference helps you budget honestly and choose the right scope from the start.
Timelines vary based on material lead times, permit processing speed in your city, and whether surprises like water damage or outdated wiring turn up behind the walls. A contractor with extensive Arlington area experience, including neighborhoods along the Cooper Street and Division Street corridors, will have a realistic handle on what to expect locally.
How Much Does a Small Bathroom Remodel Cost in the DFW Area?
Costs vary widely with scope and materials, and a detailed in-home estimate is the only reliable number for your specific project. Understanding the main cost drivers helps you have a productive conversation with any contractor.
The biggest cost variables are the complexity of the plumbing and electrical work, the tile and fixture selections, whether the layout changes at all, and whether any water damage or mold remediation shows up during demolition. National cost-vs-value research published by Remodeling Magazine shows that bathroom remodels consistently rank among the projects with strong returns at resale, though actual figures depend heavily on local market conditions and project quality.
For a deeper look at what drives costs locally, our detailed breakdown of bathroom remodel costs in Arlington, TX covers the main line items and how to think about your budget before the first estimate.
Get a Free Small Bathroom Estimate in Arlington
Costs vary widely by scope and materials, and a detailed in-home visit is the only reliable number. Let our team visit your home and map out a plan that fits your budget. Call 817-330-9499 today.
What Are the Biggest Mistakes Homeowners Make in Small Bathroom Remodels?
A few planning mistakes show up repeatedly in small bathroom projects, and catching them early saves real money.
- Choosing the wrong tile scale: Small mosaic tiles on floors look busy and actually make the space feel more cramped. Err larger, not smaller.
- Skipping the permit: Some bathroom work requires a permit, depending on your city. Unpermitted plumbing or electrical work can surface as a problem at resale. Always ask your contractor to confirm requirements in your municipality.
- Over-specifying storage furniture: A bulky freestanding cabinet or an oversized linen tower can eat the visual space a floating vanity just freed up. Built-in solutions almost always serve a small bathroom better.
- Ignoring ventilation: Texas humidity is no joke. A properly sized exhaust fan, vented to the outside rather than into the attic, protects your tile work and prevents mold. This is especially important in homes near the I-20 corridor where older construction sometimes used attic-vented fans.
- Underestimating demo discoveries: Old caulk, cracked backer board, or moisture damage behind tile isn’t visible until demo day. Budget a contingency of around 10 to 15 percent for what’s behind the walls, particularly in homes built before 2000.
Should You DIY a Small Bathroom Remodel or Hire a Pro?
Honest answer: it depends on the scope. Some tasks genuinely lend themselves to a handy homeowner. Others carry real risk if handled without professional training and licensure.
The moment your project touches plumbing, electrical, tile waterproofing, or structural changes, the cost of a professional mistake is very high compared to the cost of a DIY mistake. Water intrusion behind a shower wall, for example, can cause mold and rot that turns a modest remodel into a major remediation project. If resale value matters to you, permitted, professionally executed work also documents the upgrade cleanly for future buyers.
Our shower remodeling service in Arlington handles everything from the waterproofing membrane and tile setting to the frameless glass install and final plumbing connections, so nothing falls through the cracks between trades.
Questions to Ask Any Remodeling Contractor Before You Sign
Whether you’re comparing three bids or just starting to research, these questions will help you separate experienced contractors from cut-rate operators.
- Are you licensed and insured in Texas? Ask for proof. This protects you if something goes wrong on your property.
- Will you pull the permits? A contractor who suggests skipping permits is a red flag, full stop.
- Who does the actual work? Some companies subcontract every trade. Others use in-house crews. Know which you’re hiring.
- What’s included in the written scope? Verbal promises don’t protect you. Get every line item in writing before work starts.
- How do you handle unexpected findings during demo? Ask for their process and how change orders are documented and priced.
- Can I see photos of comparable past projects? A company’s project gallery should show work similar to what you’re planning.
Ready to Start Your Small Bathroom Remodel in Arlington?
If you’re near the University of Texas at Arlington, along State Highway 360, or anywhere in the broader Arlington area, small bathroom remodel ideas work best when matched to your specific floor plan, plumbing layout, and budget. That’s exactly what a free in-home estimate is designed to do.
Southern Home Remodeling is a licensed, insured, family-owned remodeling company founded in 2011 by Cristian Quimbayo and John Tavera, bringing over 40 years of combined construction and DFW industry experience to every project. The team is based at 1611 W Sanford St, just a short drive from downtown Arlington, and serves homeowners across Arlington, TX and surrounding communities including Mansfield, Grand Prairie, Kennedale, Pantego, Dalworthington Gardens, and Rendon. The same trusted approach is also available in Hurst, TX and Bedford, TX, both reachable at 817-330-9499.
If your small bathroom has been frustrating you, now is a great time to find out what’s actually possible in your specific space. Book your free in-home estimate and let an experienced local team walk you through your options with zero pressure and a clear written scope.
Ready to Start Your Bathroom Remodel Today?
Southern Home Remodeling serves homeowners near AT&T Stadium and throughout the Arlington area. Book your free in-home Bathroom Remodeling estimate now and call 817-330-9499 to get on the schedule.