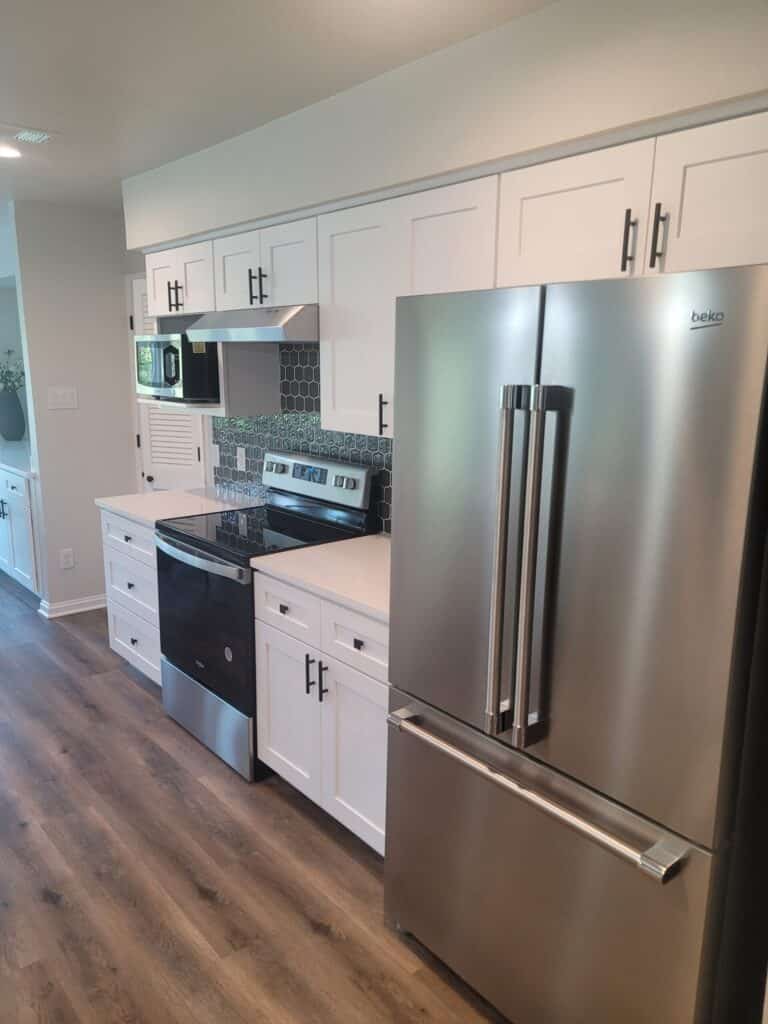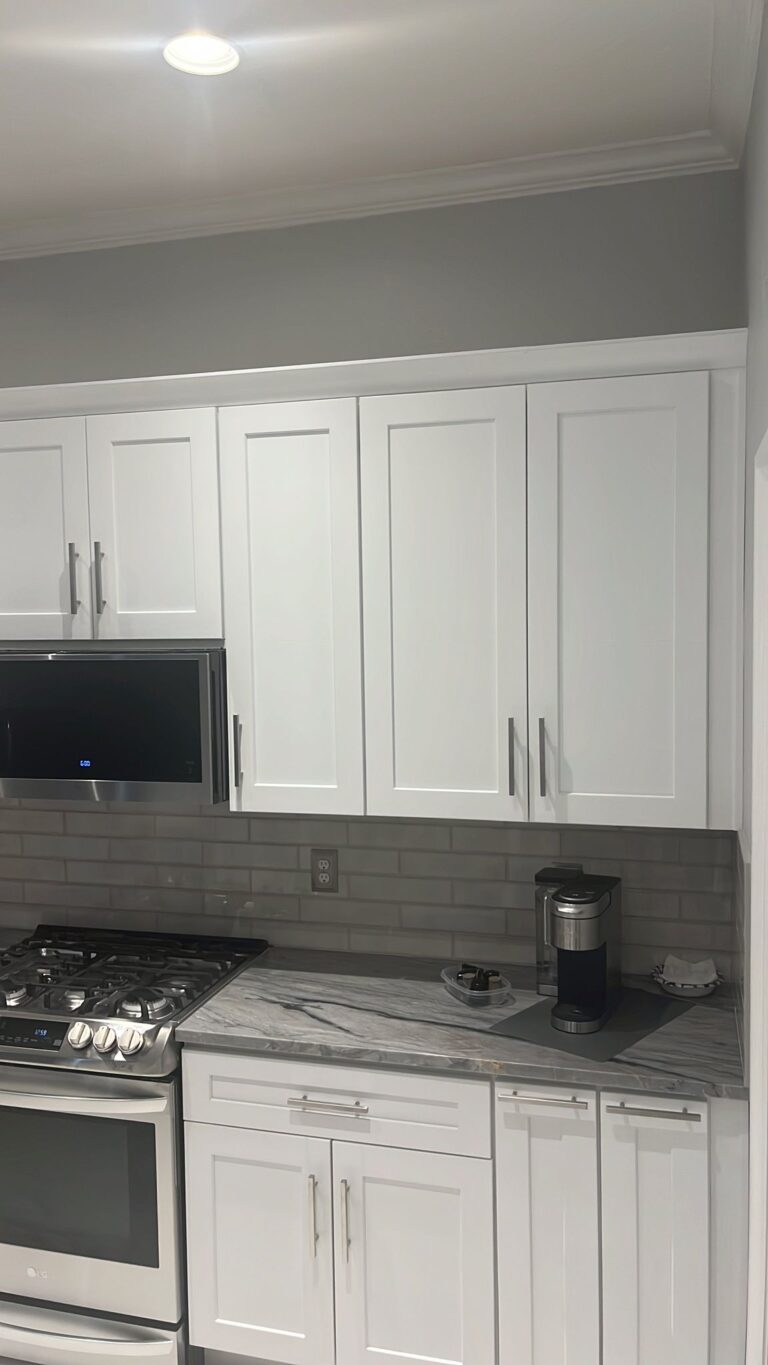
Drive north on TX 360 past River Legacy Park and you pass street after street of Grand Prairie homes where the kitchen and living room were opened into one big space, often during a remodel in the 2000s or 2010s. Now the pendulum is swinging back. The National Kitchen and Bath Association’s new 2027 Kitchen Trends Report, released in October 2026, says walls are making a comeback, with designers favoring defined zones, partial walls and operable partitions over fully open layouts.
- Key Takeaways
- Why are designers bringing walls back into kitchens?
- Which partial-wall options work in an open kitchen?
- How does a layout change move from first visit to final walkthrough?
- Can you add a kitchen wall on a slab foundation in Grand Prairie?
- Does a semi-enclosed kitchen still need the same ventilation?
- Do you need a permit to add a kitchen wall in Grand Prairie?
- When is the right time to schedule a kitchen layout change?
- What homeowners near River Legacy Park usually run into
- Planning Your Kitchen Project in Grand Prairie?
- FAQ
- Kitchen Remodeling help near Grand Prairie
Key Takeaways: Should You Close Off an Open Kitchen
- Zones are in: the NKBA 2027 Kitchen Trends Report found 81 percent of designers consider intentional zoning here to stay, and 46 percent call semi-enclosed layouts up-and-coming.
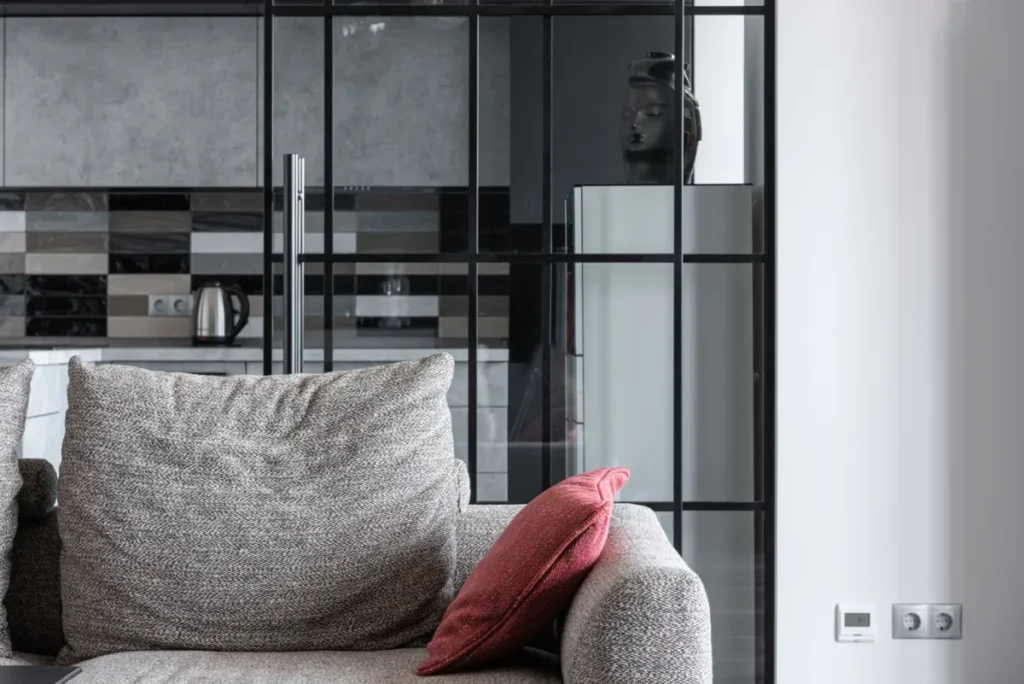
- Partial beats full: half walls, cased openings and glass partitions hide the mess while light keeps moving.
- Slab homes cooperate: a new non-load-bearing wall anchors right to the slab; the real work is wiring and the floor patch.
- Ventilation matters more, not less: a smaller cooking zone traps heat and steam faster in a Texas summer.
- Permits are routine: framing and new circuits are permitted and inspected through the City of Grand Prairie, and your contractor handles the paperwork.
Why are designers bringing walls back into kitchens?
Because the fully open kitchen solved one problem and quietly created three. It brought the cook into the conversation, but it also put every dirty pan and humming dishwasher in full view of the sofa. After a decade of that trade-off, many families want some separation back.
The numbers back that up. According to the NKBA 2027 Kitchen Trends Report, 86 percent of designers surveyed agree the kitchen layout is simplifying, and 41 percent name partially concealed kitchens as up-and-coming. Back kitchens were cited by 47 percent. The report calls this a reversal from its 2026 edition, when open layouts were still growing.
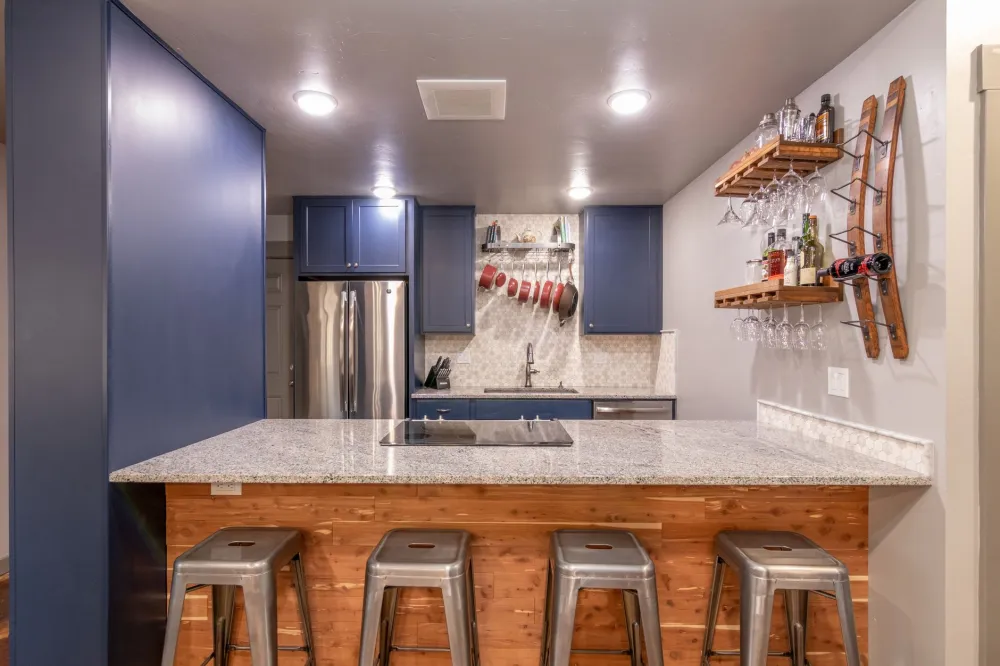
None of this means the great room is dead. In the two-story homes and brick ranches along the North State Highway 360 corridor, the kitchen usually opens onto the brightest room in the house. A thoughtful kitchen remodel here keeps that light while carving out a zone where the mess can hide. Think of it as editing the open plan, not reversing it.
Which partial-wall options work in an open kitchen?
The right option depends on what bothers you most: the view of the sink, the noise, or the smell of last night’s fajitas. Here is how the common approaches compare.
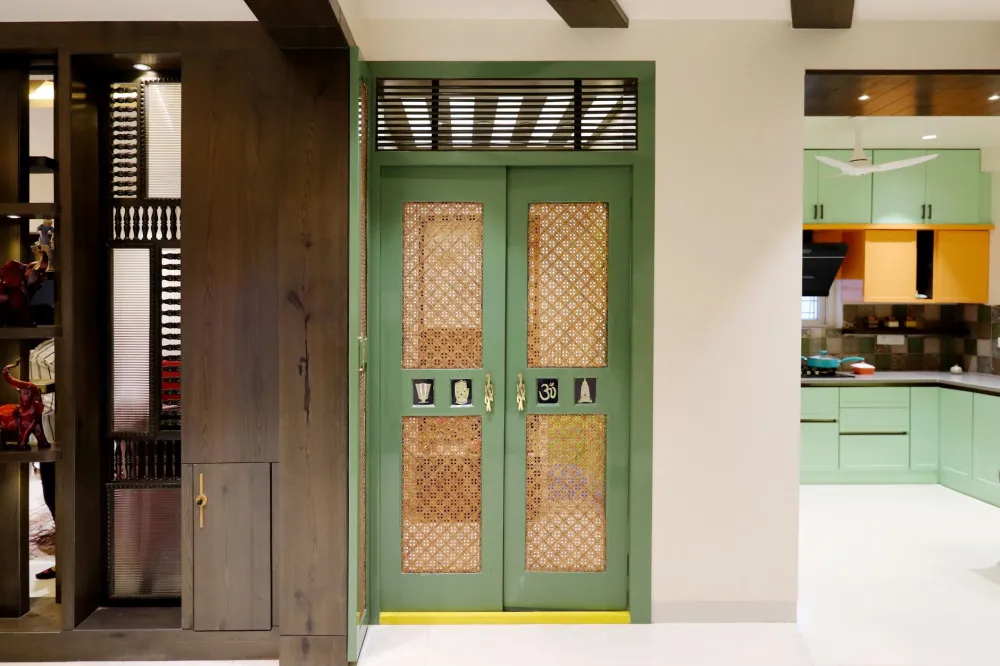
A half wall topped with quartz or wood is the most popular first step we see, because it doubles as a serving ledge at the holidays and a homework perch the rest of the year. If you want to fully close the kitchen when guests arrive, price the pocket doors.
How does a layout change move from first visit to final walkthrough?
Adding a wall is a sequence of small decisions, and the order matters. Here is how a typical project runs with our owner-run team.
Most partial-wall projects sit inside a larger kitchen update. Simple refreshes often run 6 to 10 weeks; full kitchens commonly take 6 to 10 weeks, depending on scope.
Ready to Zone Your Grand Prairie Kitchen?
Tired of every dirty pan being on display from the sofa? We build half walls, cased openings and pocket doors for homes along the TX 360 corridor, starting with a free in-home estimate.
Can you add a kitchen wall on a slab foundation in Grand Prairie?
Yes, and in most cases it is easier than removing one. A non-load-bearing partition is anchored to the slab with a treated bottom plate, framed to the ceiling joists, and finished like any other wall. No footing, no trench.
What makes slab homes different is what sits inside that concrete. Many homes in this part of Grand Prairie were built on post-tension or conventional slabs over expansive clay soil that shifts with wet and dry seasons. A careful crew checks for post-tension markings and existing cracks before anchoring. If your remodel also moves the sink or dishwasher, that is when slab work gets involved, because drain lines in older homes may be cast iron and need rerouting.
The other slab reality is the floor patch. When a new wall goes in over existing tile, you can build on the finished floor or cut it back and set the plate on concrete. We recommend the second for anything permanent, and it is worth asking any kitchen remodeling contractor in Grand Prairie about before work starts.
Does a semi-enclosed kitchen still need the same ventilation?
It needs more attention, not less. When the kitchen was wide open, heat and steam spread across the whole great room. Put a wall back and that cooking load lands in a much smaller volume, which you will notice the first time you fry something in August.
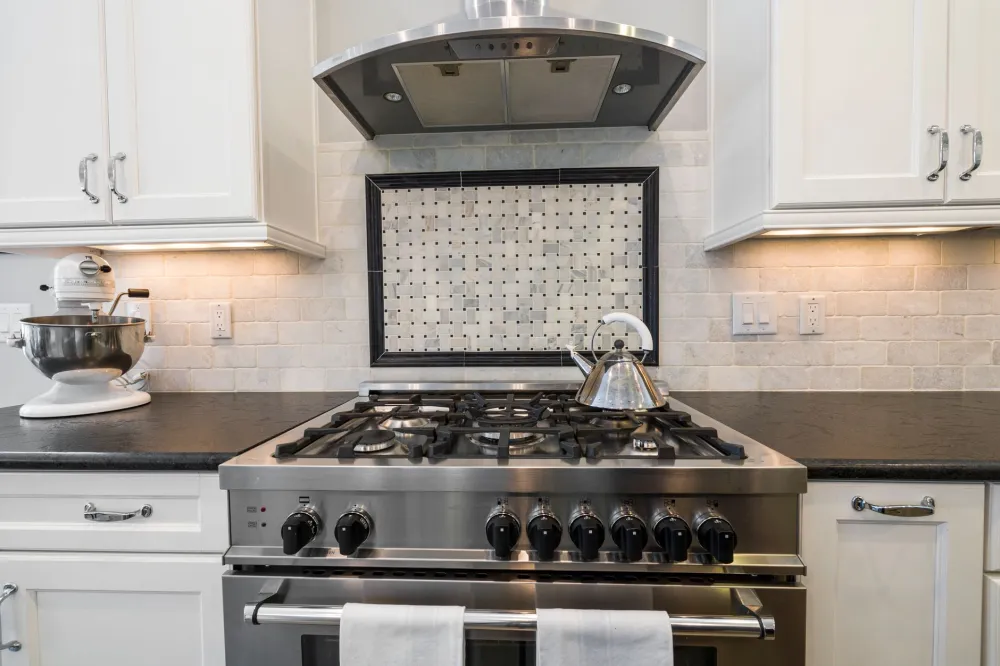
Many homes in this part of North Texas were built with a recirculating microwave hood that blows filtered air right back into the room. In a semi-enclosed layout, a ducted hood that exhausts through the attic and roof makes a real difference in heat, humidity and lingering smells. The U.S. Department of Energy notes that spot ventilation at the range removes moisture and pollutants at the source, and the NKBA report lists ventilation among the climate-resilience features designers expect, cited by 53 percent.
Texas humidity adds a second reason: trapped steam condenses inside cabinets and, over years, swells particleboard and feeds mildew. An open transom above a half wall helps the smaller zone breathe.
Do you need a permit to add a kitchen wall in Grand Prairie?
In general terms, yes for most of this work. Framing a new wall, cutting into an existing one, adding circuits, and relocating plumbing are the kinds of changes the City of Grand Prairie permits and inspects. Purely cosmetic work usually is not.
Requirements vary with the scope, and whether a wall carries load changes everything, so treat this as orientation rather than a rulebook. What matters for you is that your contractor pulls the permit, schedules the rough-in and final inspections, and is insured as required by the city to do so. Inspections are a benefit, not a hurdle: a second set of eyes on parts of the job you will never see again. Read how we approach that on our About Us page, where owner Cristian Quimbayo describes building across DFW since 2011.
Planning a Kitchen Layout Change in Grand Prairie?
From slab anchors to the City of Grand Prairie permit, our team handles the parts you never see. Homeowners near River Legacy Park can book a free estimate and get honest answers about which walls can move.
When is the right time to schedule a kitchen layout change?
If you are hoping to have a wall up before Thanksgiving, be honest with yourself: early November is already tight for framing, finish work and an inspection. The better play is to use the holidays as your test. Host once more in the open layout, notice what frustrates you, and book the estimate for after the guests leave.
Winter is a quieter season for interior work in North Texas, and a layout change is almost entirely indoor, so late December through February often has better crew availability. Homeowners on the Arlington side of the TX 360 line can see the same scope on our Arlington kitchen remodeling page, and neighbors to the north on our Euless kitchen remodeling page.
What homeowners near River Legacy Park usually run into
The first surprise is almost always inside the wall. In the homes along TX 360 near River Legacy Park, crews commonly find that the builder ran a cluster of circuits through the very partition the homeowner wants to change, including the feed to a peninsula. Rerouting it is routine, but it is why the electrical line in a layout change is rarely zero.
Second is the ceiling. Where a wall was removed in an earlier remodel, there is often a texture seam or a boxed-in header. A new half wall can land exactly under that old header line so the ceiling finally looks intentional.
Third, flooring. Many kitchens here were tiled up to the old wall and patched with a near-match when it came down. That patch is often where the new plate sits, a fine excuse to replace a tired floor.
Finally, hood ducting. Crews often find a flexible duct kinked in the attic or run to nowhere. Fixing it adds a day but changes how the kitchen feels every evening. See the communities we cover on our Areas We Serve page.
Planning Your Kitchen Project in Grand Prairie?
If the open kitchen that seemed like a great idea in 2012 now feels like a stage you cannot step off, a partial wall may be the fix you have been circling. Our office at 1611 W Sanford St near downtown Arlington is about 10.6 km away, roughly 6.5 miles, so we are minutes from homes around River Legacy Park and the TX 360 corridor. Southern Home Remodeling is owner-run, rated on Google, open Monday through Saturday from 8AM to 6PM, and backs its work with a 12-month workmanship warranty.
Start with a free in-home estimate. We will tell you honestly which walls can move and what a semi-enclosed layout would mean for your light, ventilation and schedule. Explore our full Grand Prairie kitchen remodeling service, or browse everything we do locally on the Grand Prairie home remodeling hub.
Book Your Free Kitchen Estimate in Grand Prairie
Our Arlington office is minutes from homes around TX 360. Tell us what frustrates you about your open kitchen and we will map out a semi-enclosed layout that fits your home and your schedule.
FAQ
Kitchen Remodeling help near Grand Prairie
Southern Home Remodeling works throughout Grand Prairie, including the Grand Prairie area around TX 360 and North State Highway 360, near River Legacy Park. Projects in 76155 are permitted and inspected through the City of Grand Prairie, and our team handles that paperwork as part of the job.
Our office at 1611 W Sanford St, Arlington, TX 76012 is about 6.6 miles from Grand Prairie, so an in-home estimate is easy to schedule. Call 817-330-9499 or use the estimate button below.
Service page for this area: Kitchen Remodeling in Grand Prairie. City guide: home remodeling in Grand Prairie.
Keep exploring
- Kitchen Remodeling in Arlington, TX
- Kitchen Remodeling Contractor in Euless, TX
- Bathroom Remodeling in Grand Prairie, TX