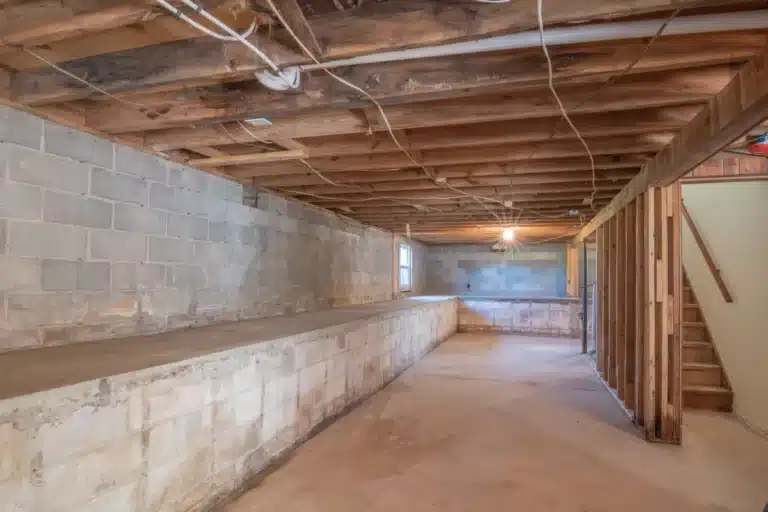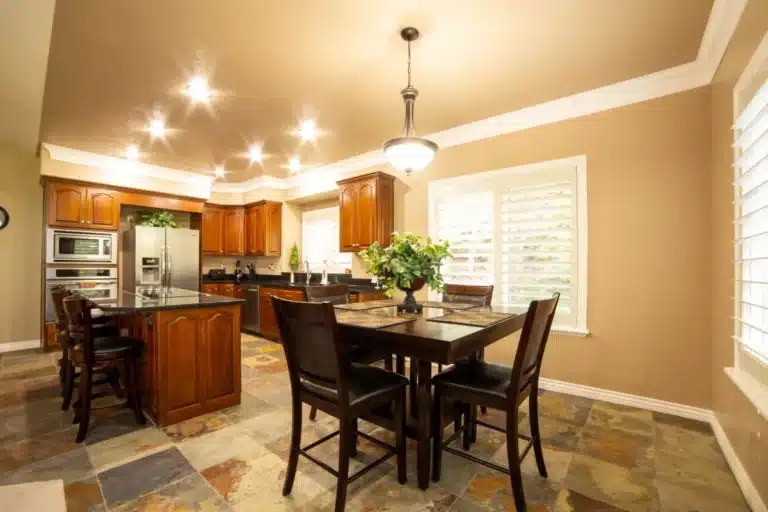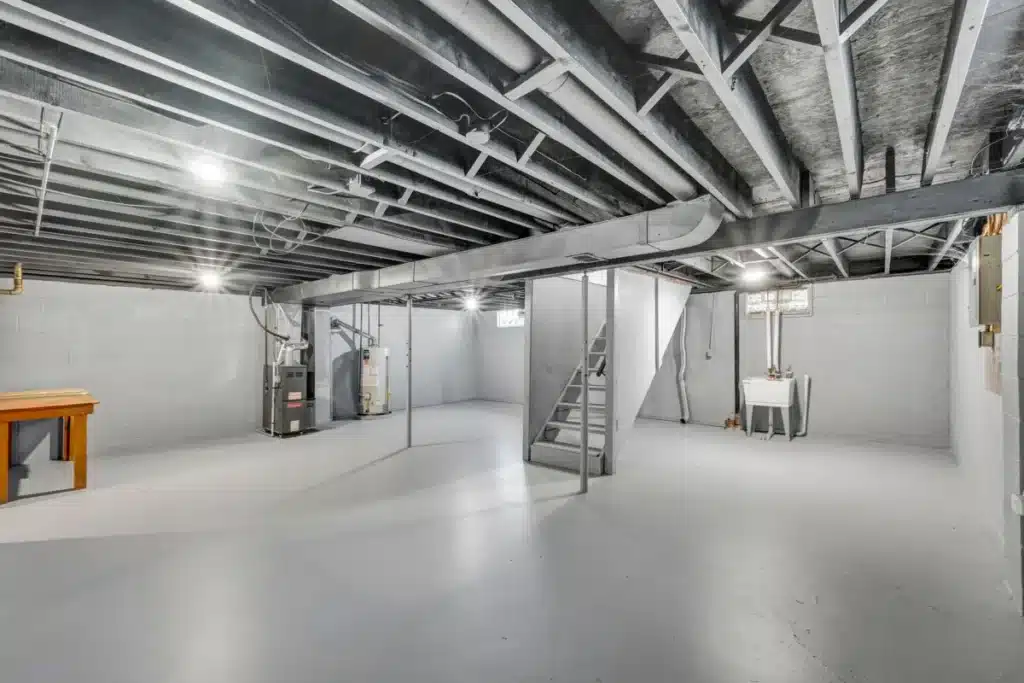
Along East Division Street and East Randol Mill Road, much of Arlington’s housing goes back decades, and the blocks near Dr. Robert Cluck Linear Park tell the same story: solid ranch homes with original plumbing, tired kitchens, and floor plans that don’t match how families live now. Renovating one of these homes is rarely a single project. It’s six or seven projects stacked on top of each other, and the order you stack them in decides whether the work flows or you end up paying for the same thing twice.
- Key Takeaways
- Why does the order of work matter so much?
- What should happen before any demolition starts?
- Which parts of a remodel need a permit in Arlington?
- Which rough-in work comes first once the walls are open?
- What does the renovation sequence look like step by step?
- When should flooring, cabinets and paint go in?
- Should you remodel one room at a time or all at once?
- What homeowners near East Division Street usually run into
- Planning Your Home Remodeling Project in Arlington?
- FAQ
- Home Remodeling help near Arlington
Key Takeaways
- Structure before surfaces: foundation movement, roof leaks and drainage problems get corrected before any cosmetic work starts.
- Rough-ins happen while walls are open: moving plumbing, electrical or ductwork is far cheaper before drywall goes back up.
- Efficiency work belongs in the open-wall phase: the U.S. Department of Energy lists air sealing and insulation among the most cost-effective upgrades a home can get, and both are easiest with walls exposed.
- Finishes go in from the top down: ceilings and wall paint before flooring, cabinets before countertops, hardware and fixtures last.

Why does the order of work matter so much?
Because almost every step in a remodel covers something up or sits on top of something else. Paint covers drywall, drywall covers wiring, wiring runs through framing. Get one layer out of sequence and you’re cutting into finished work to fix it. The most expensive words in any home renovation are “we’ll have to open that back up.”
The classic version of this mistake is installing new flooring, then discovering the drain line under it needs replacing. It happens more often than you’d think, usually because a homeowner started with the visible stuff first. It’s understandable. The kitchen is what you look at every day. The sewer line isn’t.
A good home remodeling service in Arlington will push back on that instinct, gently, and lay out a sequence where every trade shows up once and nobody undoes anyone else’s work.
What should happen before any demolition starts?
Three things: a close look at the foundation, a clear scope on paper, and the permit application. None of them involve a sledgehammer, and skipping them is where most regrets begin.
Many homes in this part of Arlington sit on slab foundations poured over expansive clay soil, the kind that swells after a wet spring and shrinks through a dry August. If a slab has shifted, you’ll often see cracked tile, sticking doors, or a diagonal crack above a window. Have a foundation specialist look before you spend money on finishes, because fresh drywall won’t hide movement for long. Older homes near Richard Greene Linear Park are sometimes on pier-and-beam instead, which brings its own checklist of crawl space moisture and sagging joists.
With the structure understood, the scope gets written down room by room: which walls come out, which bath becomes a walk-in shower, which windows get replaced. Deciding now, not mid-project, keeps the budget honest.
Which parts of a remodel need a permit in Arlington?
In general terms, work that changes the structure, plumbing, electrical or mechanical systems is permitted and inspected through the City of Arlington. Cosmetic work like paint, trim and like-for-like cabinet swaps usually isn’t. Requirements vary, so treat this as orientation rather than a rulebook.
What matters for sequencing is that permitted work comes with inspections at fixed points: typically a rough-in inspection before the walls are closed and a final inspection once everything works. Drywall can’t go up until the rough-in passes. That one checkpoint quietly dictates the middle of the schedule.
The contractor handles the paperwork, pulls the permits, and meets the inspector on site. Your job is mostly to keep the home accessible on inspection days. Unpermitted structural or plumbing work tends to surface during a future sale, so it isn’t a shortcut worth taking.
Which rough-in work comes first once the walls are open?
Drains first, then water supply, then electrical, then HVAC ductwork, with framing changes done before any of it. Drains lead because they’re gravity-fed and the least flexible about where they can run.
This phase is where older Arlington housing shows its age. Many homes in this part of the city that date to the 1950s through the 1970s still carry cast iron drain lines under the slab and galvanized steel supply lines in the walls. Cast iron rusts from the inside; galvanized pipe builds up scale until the hot water in the back bathroom slows to a dribble. If the walls are open anyway, replacing those runs with PEX or PVC is far less disruptive than coming back for it in five years.
Electrical follows the same logic. Panels in homes of this era were sized for a world without two refrigerators and a tankless water heater, so if a panel upgrade is on the table, it happens here. HVAC comes last among the rough-ins because ductwork is bulky and routes around everything else.

Insulation and air sealing slot in right after the rough-in inspection passes. North Texas summers punish leaky walls and thin attic insulation, and this is the cheapest moment you’ll ever have to fix them.
What does the renovation sequence look like step by step?
Smaller projects skip steps; they rarely reorder them.
Ready to Sequence Your Arlington Home Remodel?
Tired of guessing what comes first in an older home near East Division Street? We walk the house, check the foundation and plumbing, and lay out the order of work before anything is torn out.
When should flooring, cabinets and paint go in?
Walls get painted before flooring, cabinets go in before countertops, and flooring usually goes in after cabinets in kitchens but before them in other rooms.
In a kitchen, setting cabinets on the subfloor and running flooring up to them saves material and avoids trapping an expensive floor under boxes. The dishwasher and range still need finished floor beneath them so they can slide out later. In other rooms, flooring goes in after paint, then baseboards cover the expansion gap.
Countertops always wait for cabinets because the fabricator measures from the installed boxes. Plan on a week or two between the two installs, with a temporary plywood top if the kitchen has to function in the meantime.
Those ranges are typical for established homes in Arlington and shift with scope, lead times and inspection scheduling.

Should you remodel one room at a time or all at once?
All at once is usually cheaper and faster per room; one at a time is easier to live through and easier to fund. The order of work inside each room stays the same either way.
The case for doing everything together is shared systems. If the kitchen and both bathrooms need new supply lines, opening the walls once means one permit, one inspection round and one drywall crew. Homes along the East Randol Mill Road corridor with original plumbing throughout are good candidates.
The case for phasing is sanity. A phased home renovation lets you keep a functioning kitchen while the baths are torn up, then swap. Still have the full plan drawn up front, so the kitchen remodel you do this year doesn’t block the bathroom remodel you do next year.
Plan Your Whole-Home Renovation in Arlington
One permit, one rough-in, one drywall crew. For established homes around Meadowbrook Park, doing the kitchen and baths together often saves weeks and avoids opening walls twice.
What homeowners near East Division Street usually run into
Crews opening up older homes around East Division Street and Meadowbrook Park tend to find the same handful of things. None of them are reasons to panic. They’re reasons to carry a contingency in the budget.
Plumbing surprises are the most common. Galvanized supply lines that looked fine from the outside turn out to be nearly closed with scale, and cast iron drains show cracks once the slab is opened for a new shower. Both are solvable, and far better found in week three than in year three.
Electrical is next. Homes of this era often carry original wiring plus decades of additions by previous owners: buried junction boxes, ungrounded kitchen outlets, panels at their limit. The rough-in phase is where they get sorted out, and the city’s inspection is a useful second set of eyes.

Finally, there’s the slab. Expansive clay under this part of Tarrant County means many homes have moved a little over the years. Most of it is cosmetic and stable. Some isn’t, and the tell is usually a door planed down to close or tile cracked in a straight line. If leveling is needed, it happens in step two, not after the new floors are down.
Planning Your Home Remodeling Project in Arlington?
The homes around Dr. Robert Cluck Linear Park and along East Division Street deserve a plan that respects their age, not a cosmetic refresh layered over problems that will resurface.
Southern Home Remodeling has been building across DFW since 2011 under Cristian Quimbayo, with project manager John Tavera and more than 40 years of combined construction experience on the team. Our office at 1611 W Sanford St near downtown Arlington is about 5 km (around 3 miles) away. Read more about who we are or browse the remodeling work we do across Arlington.
Book Your Free In-Home Estimate in Arlington
Our office at 1611 W Sanford St is minutes from homes along East Randol Mill Road. Get an honest sequence and timeline for your renovation, with no pressure and no obligation.
A free in-home estimate is the right first step. We’ll walk the house with you, look at the foundation and plumbing, and lay out a sequence and an honest timeline before anyone picks up a tool. Reach the office Monday to Saturday, 8AM to 6PM, and ask about our home renovation and remodeling service in Arlington. To see a similar project, our 1960s home remodel in Bedford followed this exact order.
FAQ
Home Remodeling help near Arlington
Southern Home Remodeling works throughout Arlington, including the Arlington area around East Division Street and East Randol Mill Road, near Dr. Robert Cluck Linear Park and Richard Greene Linear Park. Projects in 76011 are permitted and inspected through the City of Arlington, and our team handles that paperwork as part of the job.
Our office at 1611 W Sanford St, Arlington, TX 76012 is about 3.1 miles from Arlington, so an in-home estimate is easy to schedule. Call 817-330-9499 or use the estimate button below.
Service page for this area: Home Remodeling in Arlington. City guide: home remodeling in Arlington.
Keep exploring
- Kitchen Remodeling in Arlington, TX
- Bathroom Remodeling in Arlington, TX
- 1960s Home Remodel and Walk-In Shower in Bedford, TX