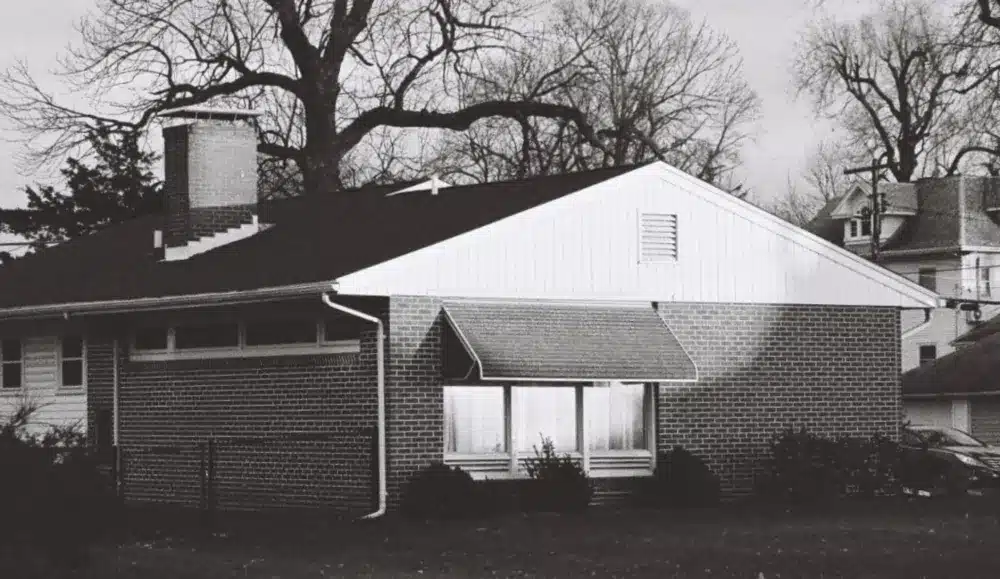
Off Glasgow Drive and the streets around Gunn Junior High School, a lot of Arlington homes are one-story brick ranches from the 1960s through the 1980s, and plenty of them are due for more than a coat of paint. The question we hear most during a first visit isn’t about tile or cabinets. It’s “do we have to move out for this?”
- Key Takeaways
- Which rooms can you keep using while the work is going on?
- How do older Arlington homes change the plan?
- What does Texas heat do to a house with its doors open?
- Does a whole-home remodel need a permit in Arlington?
- How does the process work when you stay put?
- Should you stay or move out?
- What should you do before demo day?
- What homeowners near Gunn Junior High School usually run into
- Planning Your Whole-Home Remodel in Arlington?
- FAQ
- Home Remodeling help near Arlington
Key Takeaways
- Phasing is everything: a crew that finishes one zone before opening the next keeps a home livable.
- Older homes need a buffer: many 1960s to 1980s houses near Glasgow Drive hide galvanized lines or slab plumbing that can add days once the walls are open.
- Lead-safe practices matter: the EPA requires renovators working in homes built before 1978 to follow lead-safe work practices when disturbing painted surfaces.
- Dust and heat are the daily problem: plastic containment and filtered air make or break your comfort in a Texas summer.
- Plan for a kitchen-out window: most families decide to stay or go based on how long the kitchen is unusable.
Which rooms can you keep using while the work is going on?
Usually you keep one full bathroom, the bedrooms, and a corner for a microwave and a mini fridge. Everything else depends on how the home is laid out.
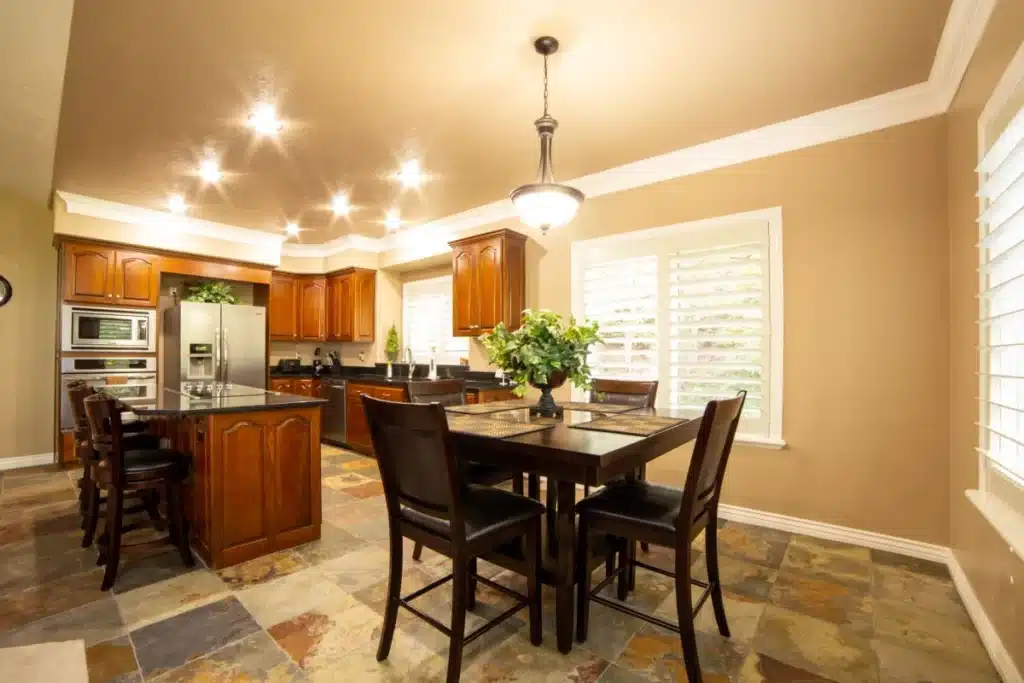
Think about a typical ranch plan around Colorado Lane: a hall bath, a primary bath, a kitchen open to a den, and bedrooms down a hallway. A phased plan starts in the hall bath while you use the primary, then moves to the kitchen once the hall bath is back in service. Bedrooms come last, one at a time.
The home remodeling projects that go badly in occupied houses are the ones where demo happens everywhere on day one. It is faster. It’s also miserable to live in. Ask how a crew phases an occupied home, and listen for a specific answer rather than “we’ll work around you.”
How do older Arlington homes change the plan?
They add uncertainty under the floor and inside the walls. Many homes in this part of Arlington sit on slab foundations over clay soil that swells when it rains and shrinks in a dry August, and the plumbing runs through or under that slab.
When a bathroom or kitchen layout changes, drain lines may need rerouting, and on a slab that means cutting concrete. It’s routine work, but it’s loud, dusty, and slower than the same move in a pier-and-beam house. That’s the week to plan a few evenings out.
Older supply lines are the second surprise. Some houses from the 1960s and 1970s near H.A.D. Dunsworth Park still have galvanized steel pipe that has narrowed with rust inside. Once the walls are open, replacing those runs with PEX or copper is far cheaper than opening the walls again later, and your schedule should allow for it.

What does Texas heat do to a house with its doors open?
It turns a manageable job into a sticky one unless the crew controls airflow. In July, an open back door on the wheelbarrow route pushes humid air through the whole house and keeps the air conditioner running nonstop.
Many homes in this part of Arlington have attic-mounted HVAC systems that pull return air from a central hallway. If that hallway is where the dust is, it ends up in every bedroom. Crews that work in occupied homes seal the returns in the work zone, run an air scrubber, and change your HVAC filter more often than usual.
Containment is the other half. Floor-to-ceiling plastic with a zipper door between the work zone and your living space is standard. It’s the difference between dusting once at the end and dusting every night.
Does a whole-home remodel need a permit in Arlington?
In general terms, yes. Work that touches structure, plumbing, electrical, or mechanical systems is permitted and inspected through the City of Arlington, and a remodel that opens several rooms almost always includes some of that.
Day to day, that means a handful of inspection visits at set points: after rough plumbing and electrical, sometimes after framing, and at the end. Your contractor handles the paperwork and schedules the inspectors. Requirements vary by city and by what the project includes, so let a professional assessment settle what applies to your house.
For occupied homes, inspections set the pace. A phase can’t close up until it passes, so a realistic plan allows for that.
How does the process work when you stay put?
Here’s the sequence we follow on an occupied whole-home project.
Ready to Phase Your Home Remodel in Arlington?
If you want to stay in your home near Gunn Junior High School while the work happens, we will map out a room-by-room plan during a free in-home estimate.
Should you stay or move out?
Stay if the kitchen-out window is short and you have a bathroom to spare. Move out if the whole floor plan is changing at once or someone in the house works nights.
Here’s how the two options compare on what families around Gunn Junior High School tend to care about most.
Neither column is right for everyone. A couple with a spare bath and flexible hours often sails through a staged project. A family of five with one bathroom usually doesn’t, and we’d rather tell you that during the home remodeling service in Arlington estimate than have you find out in week two.

What should you do before demo day?
Clear the work zones completely, set up a temporary kitchen on purpose, and move anything irreplaceable out of the house. Two days of prep saves a lot of friction later.
- Empty the zone, not just the counters: closets, cabinets, and under-sink storage all need to be out, because drywall dust finds every gap.
- Protect what stays: drape furniture in rooms next to the work zone and take artwork off shared walls, since hammer drills on a slab shake the whole house.
- Agree on hours and a key rule: know when the crew arrives, who has a key, and how they’ll enter.
If only one room is being touched, there’s a kitchen-specific version of this prep on our kitchen remodeling in Arlington page, and the same goes for a bathroom-only project in Arlington.
Stay or Move Out? Let's Walk Your Arlington Home
Not sure your floor plan can handle an occupied remodel? Our Arlington team checks your bathrooms, slab, and plumbing and gives you an honest answer before you commit.
What homeowners near Gunn Junior High School usually run into
Crews working the streets between Glasgow Drive and Colorado Lane see the same handful of things again and again. All go better when you know in advance.
The first is the kitchen that was “updated” once already, usually in the late 1990s, with new cabinets over old plumbing. Pull the lowers and you often find the original galvanized supply stubs. That changes the order of work, because the plumber needs the zone before the cabinet installer does.
The second is slab movement. Clay soil across Tarrant County shifts with the seasons, and a hairline crack under old vinyl floor is common. In many cases it’s cosmetic and the new floor goes down over a leveled surface. Sometimes it points to drainage around the foundation that’s worth fixing first. A professional assessment tells you which one you have.
The third is the attic. Houses from this era often have thin insulation and ductwork that has pulled apart at the joints. When ceilings are already open for new lighting, adding insulation and sealing ducts costs far less than a separate project, and you feel it the first time August hits.

Planning Your Whole-Home Remodel in Arlington?
If you’re weighing a whole-home project and wondering how to live through it, start with a walk-through rather than a guess. Southern Home Remodeling has been building across DFW since 2011 under owner Cristian Quimbayo, with project manager John Tavera and more than 40 years of combined experience on the team. You can read more about Cristian and how the company works before you call.
Our office at 1611 W Sanford St near downtown Arlington is about 5 km (roughly 3 miles) from the homes around Glasgow Drive and California Lane Park, so we’re close enough to drop by mid-project. We’re insured as required by the cities we work in, we handle the permits, and every project carries a 12-month workmanship warranty. We’re open Monday to Saturday, 8AM to 6PM, and we also serve nearby Pantego and the rest of the Arlington area we cover.
Ready to find out whether your family can stay put? Book a free in-home estimate with our Arlington home remodeling team, and we’ll walk every room with you, flag the slab and pipe questions early, and hand you a phasing plan you can live with.
Book Your Free Home Remodeling Estimate in Arlington
From Glasgow Drive to California Lane Park, we are a short drive from your door. Schedule a free in-home estimate and get a phasing plan you can live with.
FAQ
Home Remodeling help near Arlington
Southern Home Remodeling works throughout Arlington, including the Arlington area around Glasgow Drive and Colorado Lane, near California Lane Park and H.A.D. Dunsworth Park. Projects in 76015 are permitted and inspected through the City of Arlington, and our team handles that paperwork as part of the job.
Our office at 1611 W Sanford St, Arlington, TX 76012 is about 3.1 miles from Arlington, so an in-home estimate is easy to schedule. Call 817-330-9499 or use the estimate button below.
Service page for this area: Home Remodeling in Arlington. City guide: home remodeling in Arlington.
Keep exploring
- Home Improvement in Arlington, TX
- Kitchen Remodeling in Arlington, TX
- Bathroom Remodeling in Arlington, TX