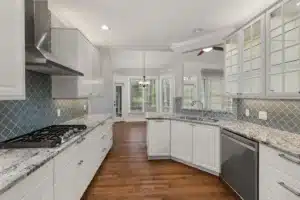
Your kitchen is the room where every guest who walks through your door forms an opinion. So when major design publications started highlighting the same six kitchen trends shaping 2026 remodels, homeowners across Arlington and the DFW Mid-Cities took notice. If your kitchen still has bright-white cabinets from a 2010s tract home or a closed-off layout that doesn’t fit how your family actually cooks, these trends might be the spark to finally make a change.
In this guide
- What Are the Six Kitchen Design Trends Shaping 2026 Remodels?
- What Do These Trends Mean for Arlington, TX Homeowners?
- What Does a Kitchen Remodel in Arlington Actually Involve?
- What Affects the Cost of Kitchen Remodeling in the DFW Area?
- Questions to Ask Any Kitchen Remodeling Contractor Before You Sign
- Ready to Start Your Kitchen Remodel in Arlington, TX?
- FAQ
What Are the Six Kitchen Design Trends Shaping 2026 Remodels?
Several clear themes are emerging across kitchen remodels in 2026, according to reporting from the National Association of REALTORS, Elle Decor, Martha Stewart Living, and Houzz. These aren’t fleeting fads. Designers say they reflect how homeowners actually live in and use their kitchens today.
1. Warm, Earthy Color Palettes Are Replacing All-White Everything
The all-white kitchen dominated for years. That’s shifting fast. Creamy whites, soft greiges, terracotta accents, and deep forest greens are now showing up in cabinetry finished in natural oak, walnut, and painted sage.
If you’re stuck with the bright-white cabinets that were everywhere in 2010s homes along the I-20 and I-30 corridors, here’s the good news: you don’t have to replace your entire cabinet structure. Refinishing or refacing with a warmer color gets you a fresh look at a fraction of the cost. Our guide on how to remodel kitchen cabinets without replacing everything walks through your options.
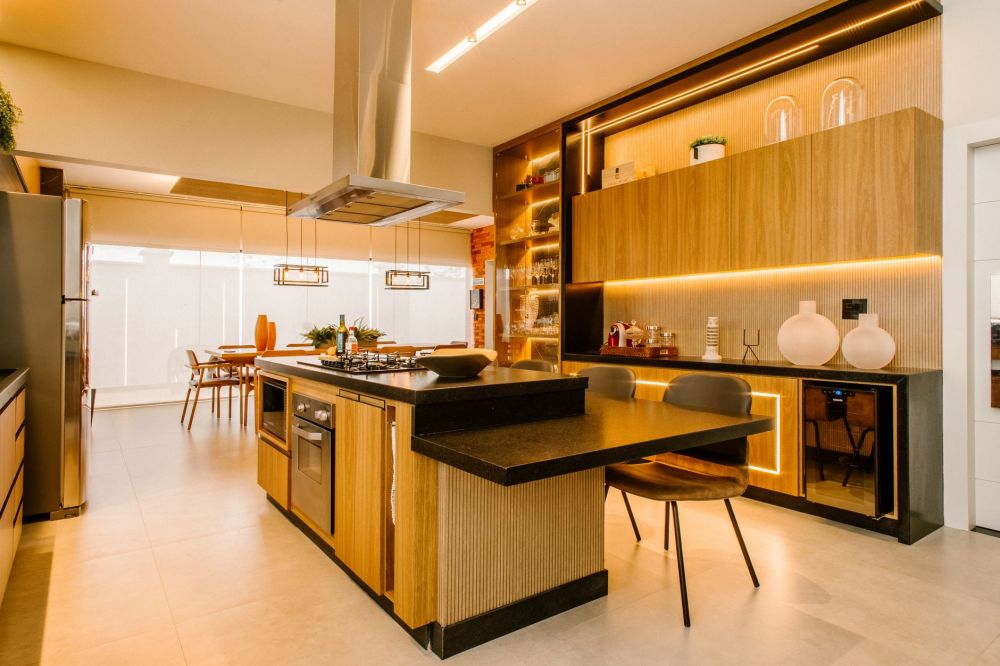
2. The Functional Island Has Taken Center Stage
Islands used to be nice to have. Now they’re essential. Homeowners are prioritizing islands that pull triple duty: prep space, casual dining, and storage all in one.
Oversized waterfall islands with quartz countertops, seating on one or both sides, and deep drawers are the most requested features this year. The catch: an island that’s too large becomes a bottleneck instead of a help. Contractors typically recommend keeping at least 42 inches of clearance on all working sides. Getting that balance right is something a professional layout review will sort out before any work starts.
3. Natural Materials, Especially Stone and Wood, Are Everywhere
Quartz countertops remain the practical favorite for durability and low maintenance. But designers in 2026 are pairing them with natural wood open shelving, live-edge accents, and textured stone backsplashes to add warmth that all-synthetic kitchens lacked.
Porcelain tile that mimics natural stone is also having a moment. You get the look at a lower price point, and it handles the Texas heat well. The extreme swings between summer sun and aggressive air conditioning can stress some natural stone over time, so porcelain is a smarter choice in this climate.
4. Smarter Storage: Hidden, Organized, and Purpose-Built
Pull-out spice racks, deep drawer organizers, appliance garages (recessed cabinet spots that hide your coffee maker and toaster when you’re not using them), and floor-to-ceiling pantry cabinets are all high-demand features right now. The goal is a kitchen that looks uncluttered even when it’s being used hard.
Homes in Arlington built in the 1980s and 1990s often have wasted corner space and shallow upper cabinets that aren’t really useful. A remodel that rethinks storage from the ground up tends to change daily life in the kitchen more than a new countertop alone.
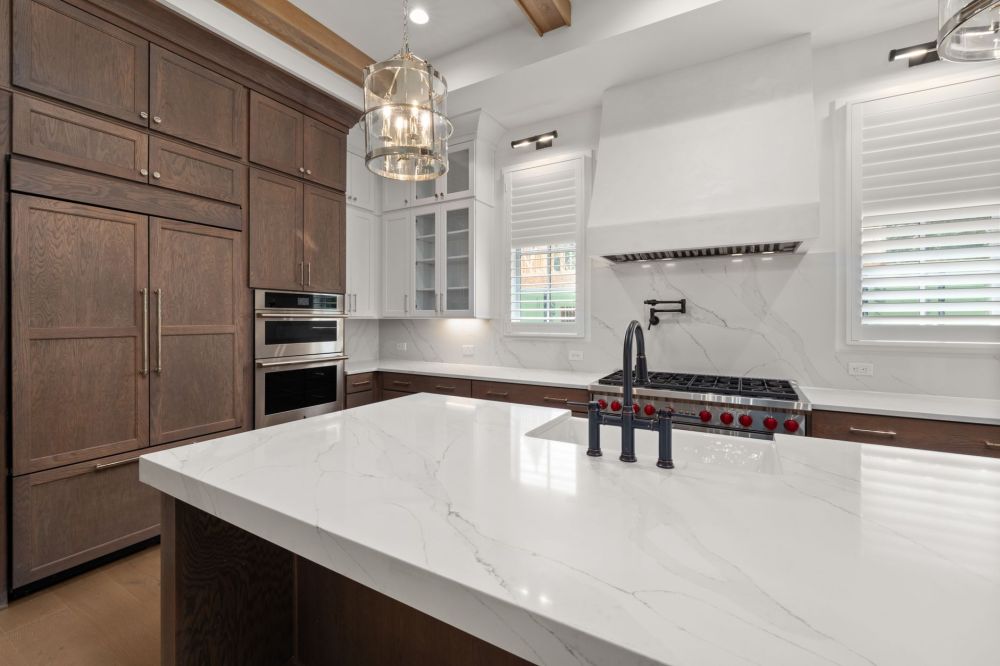
5. Mixed Metals Are Replacing Matchy-Matchy Hardware
Matching every piece of hardware perfectly is fading. Layering two complementary finishes like brushed brass cabinet pulls with matte black faucet fixtures creates a more curated feel. The key is intentionality. Too many finishes without a plan looks accidental rather than designed.
6. Energy-Efficient Appliances Are Now Expected, Not Optional
Kitchen appliances account for a significant share of household energy use. In 2026, ENERGY STAR certified appliances are increasingly expected by buyers, both for the utility savings and what they signal in a competitive DFW resale market. Induction cooktops in particular are showing up more often as homeowners upgrade, replacing gas ranges where the switch makes practical sense.
What Do These Trends Mean for Arlington, TX Homeowners?
These six trends aren’t abstract design concepts. They become real decisions about cabinetry, countertops, appliances, layout, and lighting.
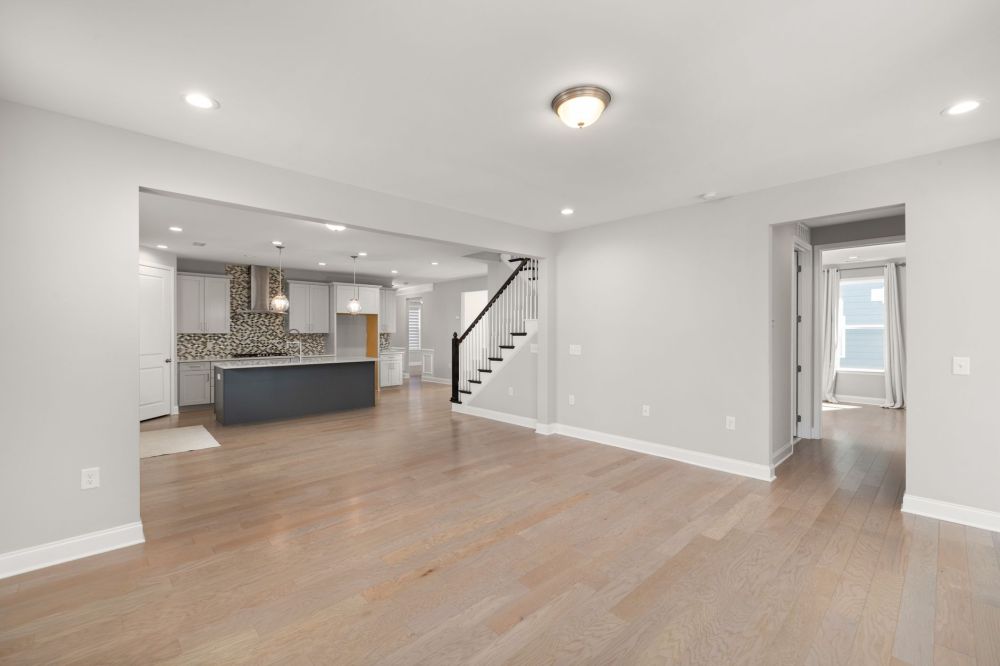
Homes around Cooper Street, the University of Texas at Arlington corridor, and communities like Pantego, Dalworthington Gardens, and Rendon often share similar bones: 1,500-to-2,500-square-foot ranch or two-story builds from the 1980s through early 2000s. Many of those original kitchens were designed as closed-off rooms with limited natural light and nowhere near enough counter space for how modern families actually cook and gather.
Open-concept kitchen conversions have been the most requested project in this area for several years running. The 2026 trend toward functional islands, natural materials, and purposeful storage fits naturally into that kind of layout overhaul. If you’re already removing a wall to open up your kitchen, it makes sense to address cabinetry, countertops, and appliances at the same time rather than in separate phases.
What Does a Kitchen Remodel in Arlington Actually Involve?
A full kitchen remodel typically moves through several distinct phases: design and planning, demolition of existing cabinets and surfaces, rough-in work (plumbing, electrical, and sometimes HVAC adjustments), new cabinetry and countertop installation, backsplash and flooring, appliance hookup, and a final punch list review to catch anything needing touch-up.
Your project scope is the single biggest factor in both cost and timeline. A cosmetic refresh with new cabinet doors, countertops, and hardware can often wrap in two to four weeks. A full gut-and-rebuild with a layout change, new plumbing locations, and upgraded electrical runs considerably longer. Full kitchen remodels typically span six to ten weeks depending on scope, material lead times, and permit processing in your city.
For a detailed walkthrough, our guide on how to remodel a kitchen from start to finish is practical whether you’re in early planning stages or ready to get estimates.
What Affects the Cost of Kitchen Remodeling in the DFW Area?
Costs vary widely based on scope and material choices, and a detailed in-home estimate is the only reliable number for your specific home. The factors that move the needle most are: whether the layout is changing (moving plumbing and gas lines adds meaningful cost), cabinetry quality tier, whether you’re keeping or replacing appliances, countertop material (quartz versus laminate versus natural stone), and the condition of the subfloor and walls once demolition begins.
| Project Scope | Typical Timeframe | Key Cost Drivers |
|---|---|---|
| Cosmetic refresh (cabinets, countertops, hardware) | 2-4 weeks | Material tier, countertop type |
| Mid-range remodel (new cabinets, layout stays) | 4-6 weeks | Cabinet quality, appliance upgrades |
| Full remodel with layout change | 6-10 weeks | Plumbing/electrical moves, permits, structural work |
| Open-concept conversion with full gut | 8-12 weeks | Wall removal assessment, HVAC adjustments, full material package |
One honest caution: surprises inside the walls of older DFW homes happen regularly. Outdated wiring, original galvanized plumbing, or subfloor damage can add scope and cost once work begins. A thorough in-home assessment before signing any contract helps surface as many of these issues as possible upfront.
Questions to Ask Any Kitchen Remodeling Contractor Before You Sign
Choosing the right contractor matters as much as choosing the right countertop. Before you commit, ask these practical questions of any contractor you’re interviewing:
- Are you licensed and insured in the state of Texas?
- Will you pull the necessary permits for my city, and can I see that in writing?
- Who manages the subcontractors on my job, and will I have one main point of contact?
- What does your payment schedule look like, and do you require a large upfront deposit?
- How do you handle unexpected findings once walls are opened up?
- Can I see examples of similar projects you’ve completed in the area?
The answers tell you a lot about how a contractor operates before any work begins. If someone won’t answer them clearly, that’s worth noting.
Ready to Start Your Kitchen Remodel in Arlington, TX?
The DFW housing market continues to reward well-executed kitchen updates. Whether you’re planning to stay in your home for the next decade or thinking about resale, a thoughtful kitchen remodel in Arlington is one of the most impactful investments you can make in your property.
Southern Home Remodeling is a licensed and insured, family-owned company founded in 2011 by Cristian Quimbayo and John Tavera, bringing more than 40 years of combined construction and DFW industry experience to every project. The team works with homeowners throughout Arlington, Mansfield, Grand Prairie, Kenledale, Pantego, Dalworthington Gardens, Rendon, and the surrounding Dallas-Fort Worth Mid-Cities. The office is located at 1611 W Sanford St in Arlington, just off West Sanford Street near downtown Arlington and North Cooper Street, and is open Monday through Saturday from 8AM to 6PM.
Visiting is easy whether you’re coming up from the I-20 corridor or heading west on Division Street. If you’d rather start with a phone call, dial 817-330-9499. Every project begins with a free in-home estimate so you can get a real number before committing to anything.
Ready to see what’s possible in your kitchen? Visit the kitchen remodeling Arlington TX service page to learn more or call 817-330-9499 to schedule your free in-home estimate. You can also explore the full range of projects and services through the Arlington home remodeling service area page.
Southern Home Remodeling also serves homeowners in Hurst, TX and Bedford, TX with the same hands-on approach and the same phone number: 817-330-9499.