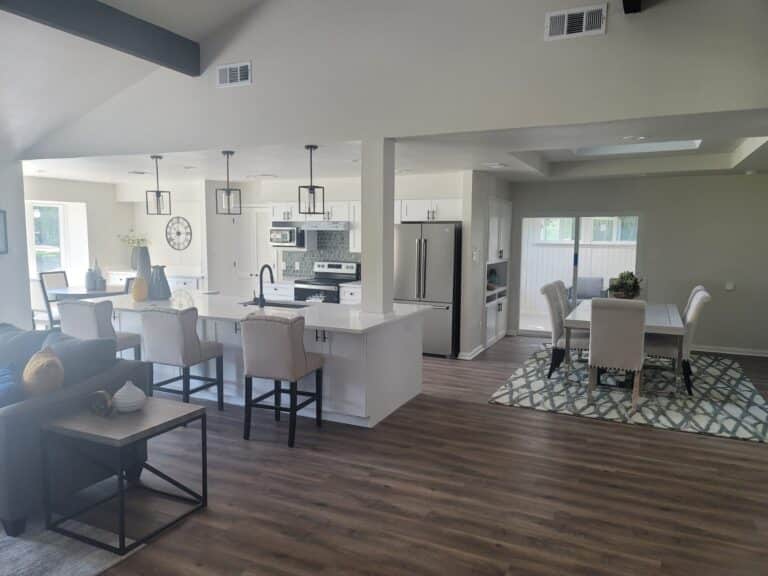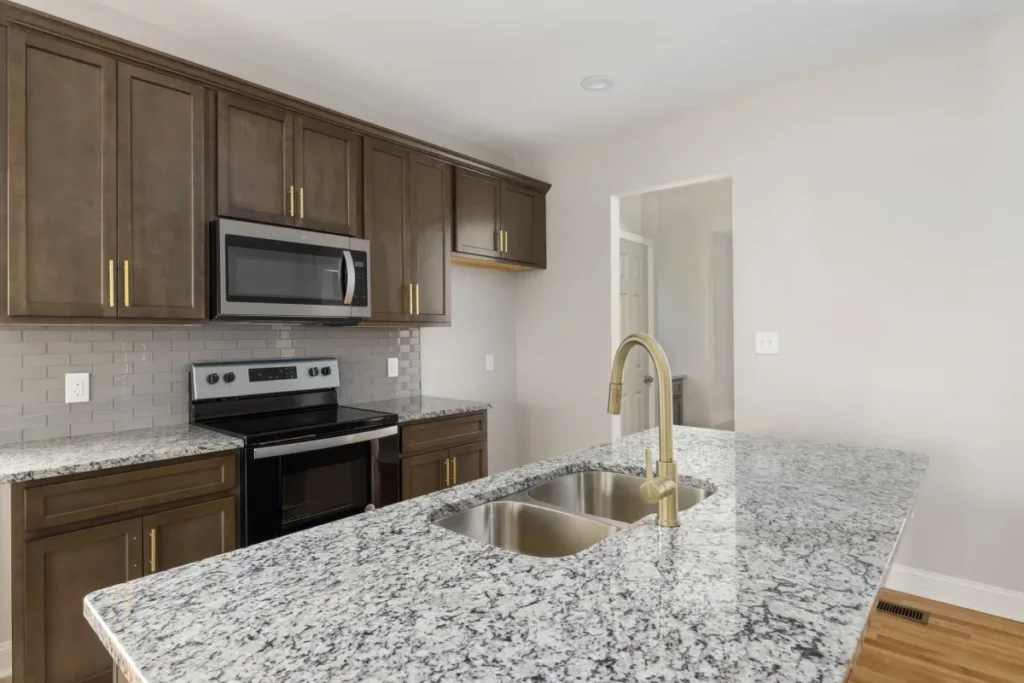
Turn off East Lamar Boulevard toward Rockbrook Drive and you’ll pass block after block of single-story brick homes sitting on concrete slabs. Many still have the original galley kitchen, with the sink under the window and barely enough room for one cook. So the question comes up constantly during a kitchen remodel in this part of Arlington: can you add an island with a sink when there’s no crawl space to run the pipes?
- Key Takeaways
- How does plumbing reach an island on a slab foundation?
- Where can the island sit on a slab home?
- What happens to older cast iron or galvanized lines under the slab?
- What are the steps to add an island sink?
- Which island option fits your kitchen?
- Does an island sink need a permit in Arlington?
- How do you vent an island sink without a wall?
- What homeowners near East Lamar Boulevard usually run into
- Planning a New Kitchen Island in Arlington?
- FAQ
- Kitchen Remodeling help near Arlington
Key Takeaways: Can You Add an Island Sink on a Slab Home
- Slab is not a dealbreaker: an island sink needs a trench for the drain and a route for the vent, and both can be cut into a slab.
- Drain slope decides placement: the distance to the existing drain line matters more than how big you want the island.
- Clearance comes first: the National Kitchen and Bath Association recommends at least 42 inches of clear walkway around an island, and 48 inches where two people cook.
- Older drains get inspected: homes with cast iron under the slab often need a partial drain replacement at the tie-in point.
- Permits are routine: the City of Arlington permits and inspects the plumbing and electrical work, and the contractor handles the paperwork.
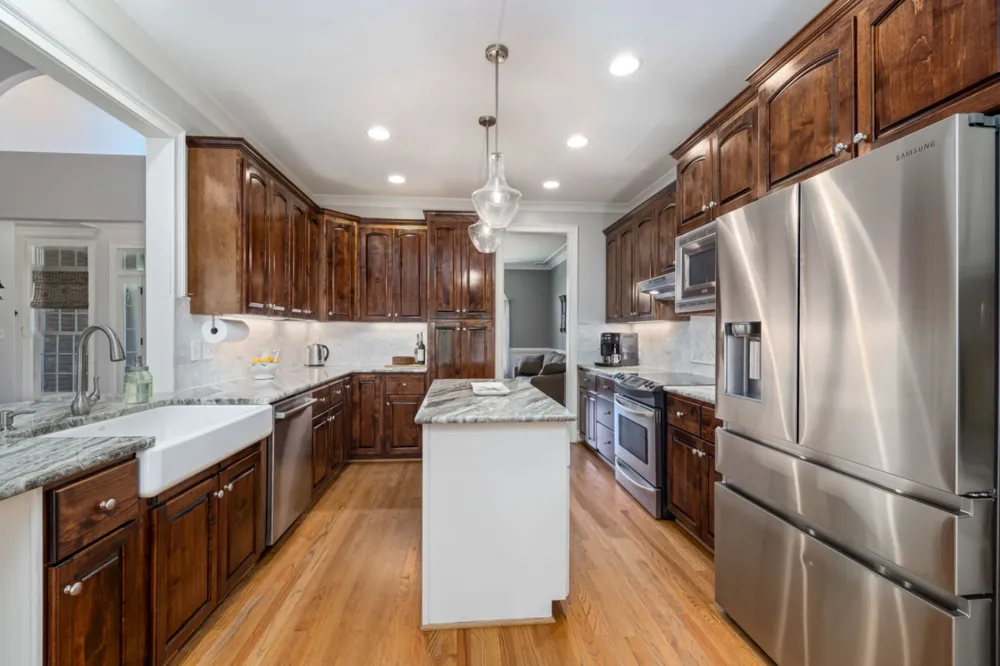
How does plumbing reach an island on a slab foundation?
The pipes run under the slab, inside a trench the crew cuts through the concrete. Once the lines are in and tested, the trench is backfilled and the concrete is poured back flush with the rest of the floor.
It sounds dramatic. In reality it’s routine for any crew that does kitchen remodeling in Arlington regularly, because so many homes here have no crawl space at all. The noise and dust are the worst part, and a good crew seals off the kitchen before the first cut.
Where can the island sit on a slab home?
Usually anywhere within a reasonable run of the existing drain, as long as the new pipe can keep its slope the whole way. Drains need to fall about a quarter inch per foot of horizontal run, so a long route means a deeper trench at the far end.
That slope rule is why distance shapes the design. A very long run, or one that crosses a grade beam (the thicker reinforced strip of slab that carries wall loads), is where a plumber may suggest shifting the island a foot or two.
Many homes in this part of north Arlington, especially the 1970s and 1980s ranch plans near Nichols Junior High School, have a galley or L-shaped kitchen with the sink on an exterior wall. Pulling that sink into an island often means a run of six to twelve feet, which a trench handles comfortably.
What happens to older cast iron or galvanized lines under the slab?
They get looked at closely, and the section where the new drain ties in is often replaced with modern PVC. Cast iron drains and galvanized supply lines from the 1960s through the early 1980s are near the end of their service life in a lot of North Texas homes.
The new drain has to connect to the old line somewhere under the slab. If the cast iron is scaled or rotted along the bottom, which is common after decades in damp clay, cutting in a tee fitting can crumble the pipe, so most plumbers replace the exposed stretch with PVC rather than gamble on a fifty-year-old joint.
Many homes in this part of Arlington also sit on expansive clay, the kind of soil that swells after a wet spring and shrinks hard in August. That movement is tough on rigid old drain lines, so a camera inspection of the kitchen drain before the project starts is a sensible step. If the camera shows the whole line is tired, the conversation changes from “add an island” to “add an island and replace the kitchen drain while the slab is open,” and that’s a decision to make before cabinets are ordered.
What are the steps to add an island sink?
From first chalk line to running water, the work follows a predictable order. Here’s how it goes in a typical kitchen remodel that adds a plumbed island.
Ready for a Plumbed Island in Your Arlington Kitchen?
Tired of a galley kitchen with room for one cook? Our Arlington kitchen remodeling team plans the trench, the drain tie-in and the permit so your island sink goes in right the first time.
Which island option fits your kitchen?
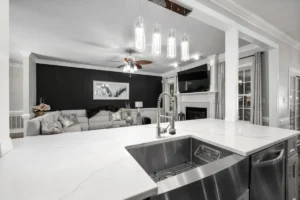
A sink island is the most involved choice, but it isn’t the only one. Some homeowners along East Lamar Boulevard end up happier with a prep island that has power only, or with a peninsula that keeps the plumbing on an existing wall.
Notice that even a power-only island touches the slab, because the wire for its outlets has to get there somehow. That cut is small compared to a drain trench, but it still needs an electrical permit and inspection.

Does an island sink need a permit in Arlington?
Yes. Cutting into the slab to add drain, vent, and supply lines, and adding circuits for island outlets, is permitted and inspected through the City of Arlington. This is normal, not a red flag.
In general terms, the contractor pulls the plumbing and electrical permits before the slab is cut, the inspector visits once the rough-in is in place but still exposed, and a final inspection happens after the fixtures are connected. Your contractor handles the paperwork and meets the inspector on site, so you shouldn’t have to call the city yourself.
Requirements vary by city and sometimes by the age of the home, so take this as the general shape rather than a rulebook. The useful question to ask any Arlington kitchen remodeling contractor you’re considering is simple: who pulls the permits, and will I see the inspection sign-offs?
Get Your Slab Kitchen Checked Before You Commit
Not sure whether your home near East Lamar Boulevard can take an island with a sink? A free in-home estimate includes measuring the room and scoping the existing drain, so you decide with real numbers.
How do you vent an island sink without a wall?
Every sink drain needs a vent so the trap doesn’t get siphoned dry, and an island has no wall to hide a vent pipe in. The two usual solutions are an island loop vent that runs up inside the cabinet and back down under the slab, or an air admittance valve (a one-way valve that lets air in but keeps sewer gas out) mounted inside the island base.
Which one you get depends on local plumbing rules and the plumber’s judgment. Loop vents use more pipe and cabinet space but have no moving parts. Air admittance valves are compact, but some jurisdictions limit where they can be used. Ask about it during the estimate, because it affects how much storage you keep inside the island.

What homeowners near East Lamar Boulevard usually run into
The most common surprise is the condition of the existing kitchen drain. Crews opening a slab in older homes near Clarence Thompson Park regularly find cast iron that looks fine from the cleanout but has thinned badly along the bottom where water sits. That changes the tie-in from a quick fitting to a short run of replacement pipe, which is why the camera scan up front matters.
The second thing crews see is a kitchen a little too narrow for the island the homeowner has in mind. Many floor plans around Rockbrook Drive have a galley kitchen closed off by a half wall or a bearing wall, so once the tape measure comes out, the island either shrinks, becomes a peninsula, or the project grows to include opening the wall.
Third, slab patches can show through thin flooring if they aren’t finished carefully. A patch that sits a hair high or low will telegraph through luxury vinyl plank or thin tile. Good crews grind and level the patch, and some skim coat the whole kitchen floor before new flooring goes down. Homeowners who’ve lived through a slab leak are often nervous about anyone cutting concrete, and a crew that locates post-tension cables and existing lines before the first cut is the answer to that worry.
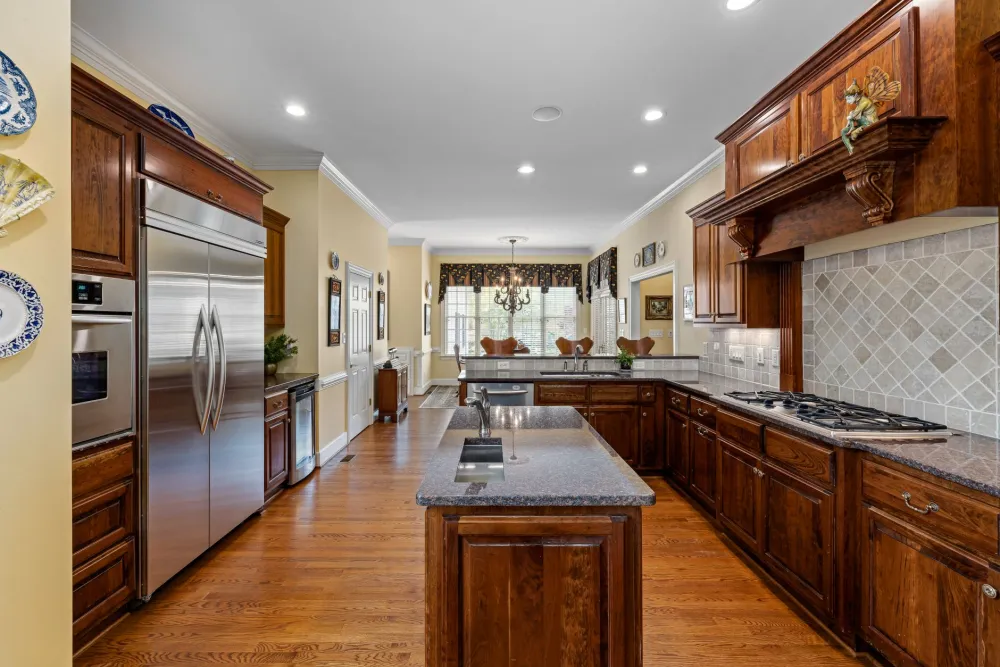
Planning a New Kitchen Island in Arlington?
If you’ve been wondering whether an island with a sink is possible on your slab, the honest answer for most homes between East Lamar Boulevard and Richard Greene Linear Park is yes, with the right planning. The trench, the tie-in, the venting, and the permit all have well-tested answers.
Schedule Your Free Kitchen Remodeling Estimate in Arlington
We are minutes from the Rockbrook Drive and Clarence Thompson Park area. Call 817-330-9499 or book online and we will walk your kitchen with you, with no pressure and no surprises.
Southern Home Remodeling is owner-run and led by Cristian Quimbayo, who has been building across DFW since 2011 and operating under this name since 2016, with John Tavera managing projects day to day. Our office at 1611 W Sanford St near downtown Arlington is about 5.6 km (roughly 3.5 miles) from the Rockbrook Drive area, so an in-home visit is a short drive. You can read more about who you’ll be working with, browse our home remodeling work in Arlington, check the areas we serve, or visit our South Arlington kitchen page if you’re on the south side of the city.
Every kitchen remodel we take on starts with a free in-home estimate, where we measure the room, scope the drain, and talk through the island options above with no pressure. Our work carries a 12-month workmanship warranty, with manufacturers standing behind the products. Call 817-330-9499 or request your estimate online, Monday through Saturday, 8AM to 6PM.
FAQ
Kitchen Remodeling help near Arlington
Southern Home Remodeling works throughout Arlington, including the Arlington area around East Lamar Boulevard and Wet N Wild Way, near Clarence Thompson Park and Richard Greene Linear Park. Projects in 76006 are permitted and inspected through the City of Arlington, and our team handles that paperwork as part of the job.
Our office at 1611 W Sanford St, Arlington, TX 76012 is about 3.5 miles from Arlington, so an in-home estimate is easy to schedule. Call 817-330-9499 or use the estimate button below.
Service page for this area: Kitchen Remodeling in Arlington. City guide: home remodeling in Arlington.
Keep exploring
- Kitchen Remodeling in South Arlington, TX
- 1960s Home Remodel and Walk-In Shower in Bedford, TX
- Areas We Serve