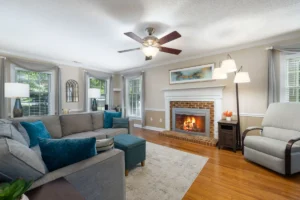
Along East Sanford Street, and on the quiet loops of Burton Drive and Truman Circle a few blocks from Knapp Heritage Park, Arlington keeps some of its oldest housing: post-war cottages and 1960s brick ranches. Remodel one of them and the City will want to look at the work before the walls close up. Most homeowners never picture that visit when they start planning.
- Key Takeaways
- Why does remodeling work get inspected at all?
- Which inspections happen during a home remodel?
- Does a home remodel in Arlington need a permit first?
- What do inspectors flag in older homes near downtown?
- How does a slab foundation change the inspection?
- How does the inspection process unfold, step by step?
- What happens if an inspection doesn't pass?
- What homeowners near Knapp Heritage Park usually run into
- Planning Your Home Remodeling in Arlington?
- FAQ
- Home Remodeling help near Arlington
Key Takeaways: What Happens at a Home Remodel Inspection
- Inspections come in stages: rough-in visits before drywall, then a final sign-off when everything is complete.
- Your contractor handles it: in Arlington the contractor pulls the permit, requests each inspection and meets the inspector on site.
- Older homes get extra attention: the EPA requires lead-safe work practices in homes built before 1978, which covers a large share of the housing near downtown Arlington.
- A failed inspection is normal: it usually means a short correction list and a quick re-inspection, not a stalled project.
Why does remodeling work get inspected at all?
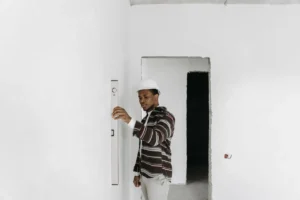
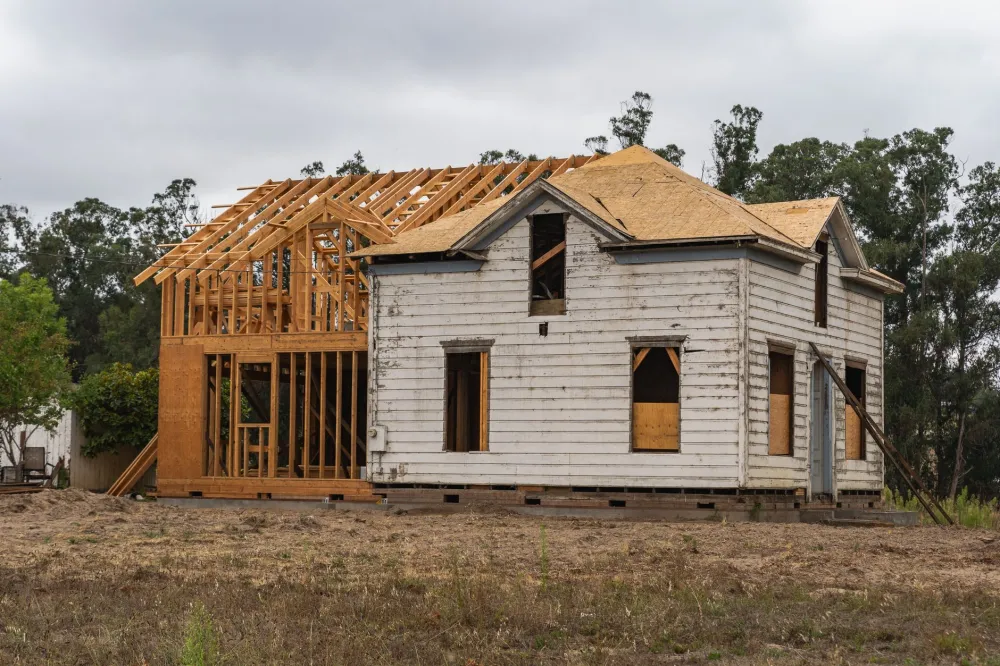
Because once the drywall goes up, nobody can see whether the wire was sized right or the drain line slopes the way it should. Inspections are the City’s way of confirming the hidden work is safe before it vanishes behind paint and tile.
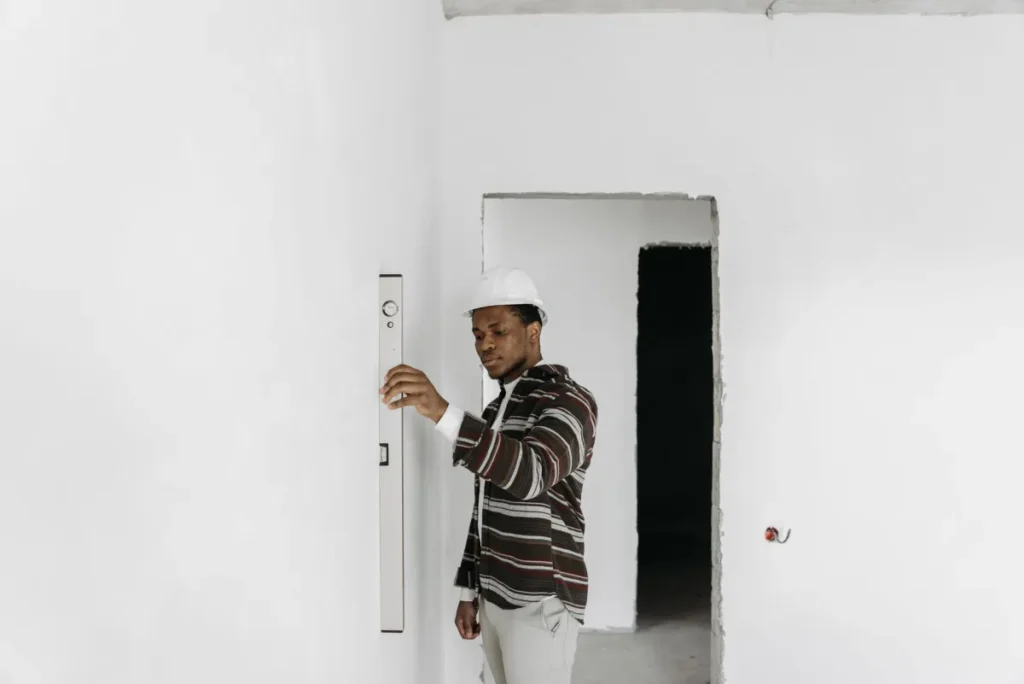
The inspector isn’t there to judge your tile choice. They’re checking the things that cause fires, leaks and mold years later, the work you can’t verify yourself. A remodeling contractor who treats inspections as a nuisance is telling you something about how the rest of the job will go.
Which inspections happen during a home remodel?
It depends on what your permit covers, but a whole-home remodel in Arlington commonly includes rough plumbing, rough electrical, rough mechanical and framing inspections, then a final once the fixtures are in.
Each rough-in visit happens while the walls are open, which is why a good schedule bunches the plumbing, electrical and HVAC work together. The exact list varies with the project and the City’s current requirements, so treat this table as a typical shape, not a rulebook.
Does a home remodel in Arlington need a permit first?
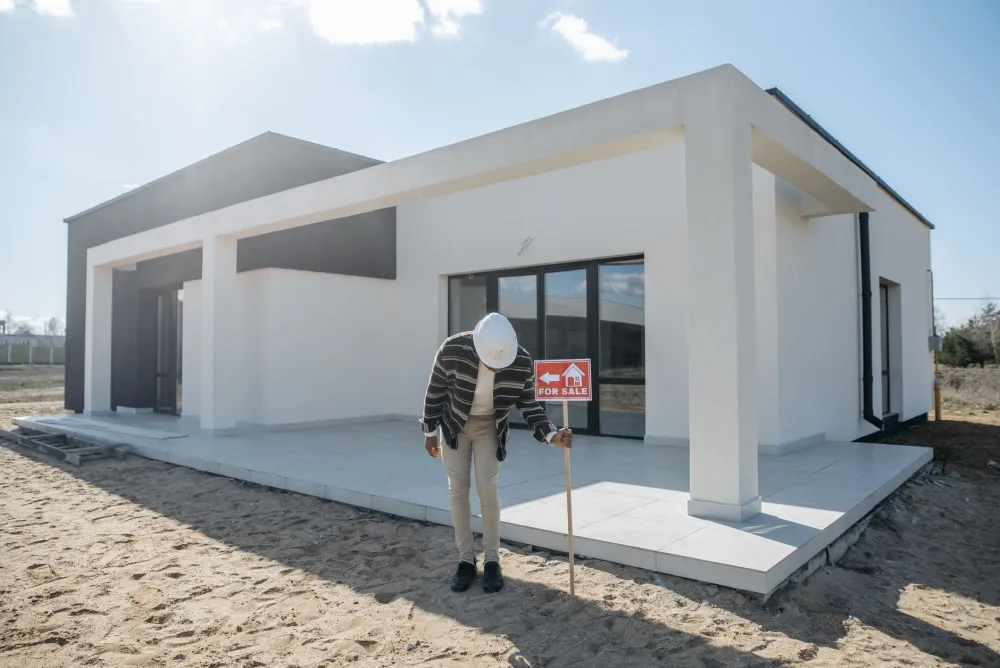
Yes, for anything structural, plumbing, electrical or mechanical. Work like moving a wall, relocating a drain, adding circuits or changing ductwork is permitted and inspected through the City of Arlington, and the permit is what triggers the inspection schedule in the first place.
Purely cosmetic updates, such as paint, new flooring over an existing subfloor or swapping cabinets without touching plumbing, often fall outside permit requirements. The line isn’t always obvious, and it can change, so it’s worth confirming with the City or letting your contractor confirm it for you.
In practice the paperwork isn’t your job. A home remodeling service in Arlington prepares the application and any drawings, pays the City, posts the permit at the house and requests each inspection as the work reaches that stage. Southern Home Remodeling carries the insurance the cities require to pull permits, and project manager John Tavera handles the scheduling.
Requirements vary by city, so nothing here replaces the City’s own guidance. If your house sits in Pantego or Dalworthington Gardens, a different office handles the permit.
Ready for a Permitted Home Remodel in Arlington?
Older homes near Knapp Heritage Park deserve work that passes every inspection the first time. Get a free in-home estimate and a clear scope before anything is opened up.
What do inspectors flag in older homes near downtown?
Older supply and drain lines, undersized electrical panels and missing safety devices come up again and again. Many homes in this part of Arlington were built before 1978, which means an inspector expects to see lead-safe work practices during demolition and may look closely at anything the original builder did differently from today’s code.
Galvanized steel water lines are the classic example. They corrode from the inside, and if new fixtures connect to a rusted 1960s supply line, the inspector will often ask about it. The same goes for cast iron drains under the slab, two-prong outlets with no ground and older wiring methods that can’t take a modern load. New work has to meet current code, and the connection points are where that gets checked.
A seasoned remodeling contractor plans for these on the front end. During the estimate walk-through, ours looks at the panel and the visible plumbing and tells you which items are likely to come up, so there are no surprise change orders later. The remodeling FAQ covers a few more of these common questions.
How does a slab foundation change the inspection?
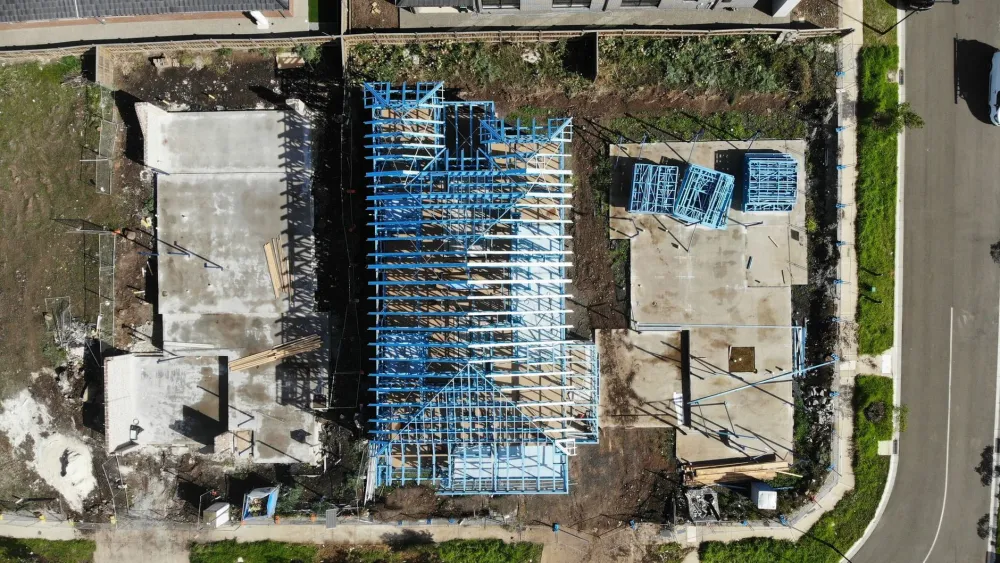
Any plumbing that runs under the slab has to be inspected before the concrete goes back, which adds a visit most homeowners don’t expect. Nearly every home around Rotary Dream Park and George Stevens Park sits on a slab-on-grade foundation poured over Tarrant County’s expansive clay, so this comes up constantly in Arlington remodels.
If you move a toilet or add an island sink, the crew cuts the slab or tunnels beneath it, runs the new drain and leaves the trench open. The inspector checks the pipe material, the slope and a water test, then the trench is backfilled and the slab patched. Skip that visit and you’re gambling on a line nobody will see again for thirty years.
The clay matters for another reason. Many homes in this part of the city have had some foundation movement, and a shifted slab can throw off drain slope or crack older cast iron. A good crew will say so if they see signs. The same logic applies to room additions in Arlington, where the new foundation ties into the old one and gets its own set of inspections.
How does the inspection process unfold, step by step?
From the homeowner’s side the process is mostly invisible. Here’s what happens behind the scenes on a typical permitted remodel.
Most homeowners never meet the inspector. You might notice the crew pausing for a day between rough-in and drywall; that gap is usually the inspection window. Our remodeling process page lays out how these milestones fit into the overall schedule.
Opening Walls on a Slab Home Near Downtown Arlington?
Under-slab plumbing and old wiring need a crew that plans for the inspector. Southern Home Remodeling has handled these details across DFW since 2011.
What happens if an inspection doesn’t pass?
The inspector leaves a correction list, the crew fixes the items and a re-inspection is requested. It’s routine, and on a well-run job it costs a day or two rather than a week.
Common correction items are small: a missing nail plate, a junction box set too deep, a vent that needs an extra strap. Occasionally something bigger surfaces, like an existing beam that doesn’t meet current span tables once the inspector sees it exposed. The crew’s job is to explain the options plainly and price the fix before touching anything.
What you should never hear is a suggestion to skip the re-inspection and close the wall anyway. A remodeling contractor who stands behind a 12-month workmanship warranty has every reason to want the City’s sign-off on record, because it protects both of you.
What homeowners near Knapp Heritage Park usually run into
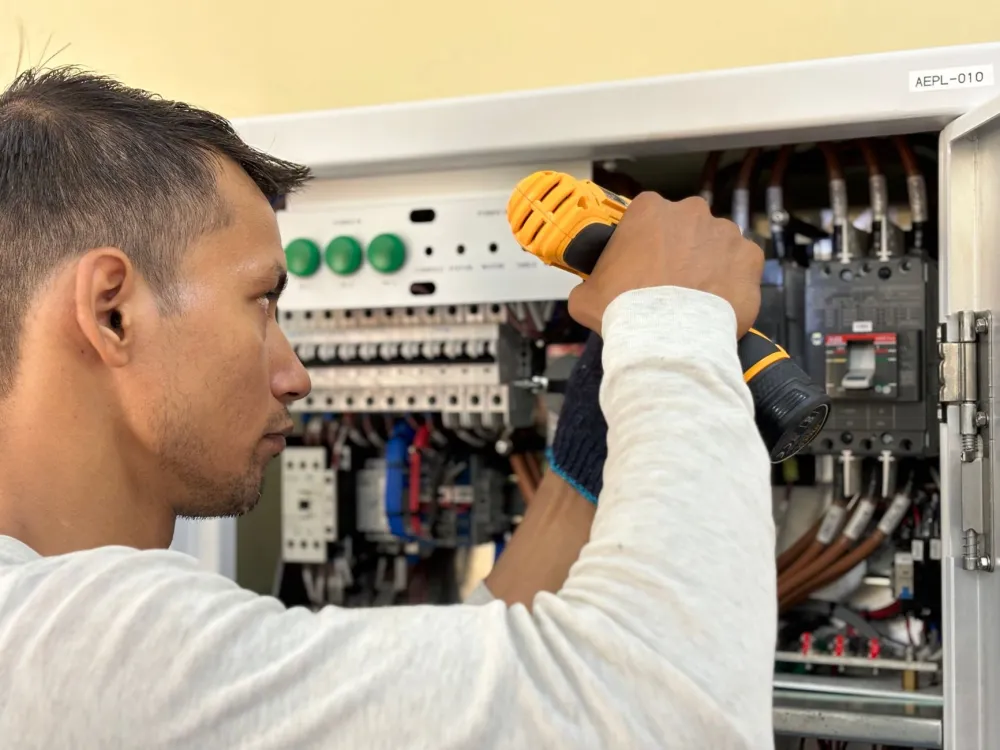
Unpermitted work from a previous owner is the most common surprise. A garage that became a bedroom in the 1980s, a half bath added off the laundry room without a vent, a water heater moved into a closet with no combustion air. None of it shows up on the City’s records, and when a new permit is pulled, the inspector sees it. It needs to be in the plan rather than discovered mid-job.
Mixed-era plumbing is the second one. Crews routinely open a wall along Burton Drive or Truman Circle and find three generations of pipe: original galvanized, a 1990s copper repair and a recent PEX patch. Connecting new work to that mess is where rough plumbing inspections earn their keep.
Electrical panels are the third. Many homes in this part of Arlington still run on 100-amp service that can’t carry a modern kitchen with an induction range and a tankless water heater. The rough electrical inspection will flag an overloaded panel, so an honest estimate addresses it up front.
None of this should scare you off. Every one of these houses can be brought up to date. It just takes a team of home remodeling contractors in Arlington who have opened enough of these walls to know what’s waiting. Southern Home Remodeling has been doing exactly that across DFW since 2011, led by founder Cristian Quimbayo and a team.
Planning Your Home Remodeling in Arlington?
If you own one of the older homes around East Sanford Street, Knapp Heritage Park or the blocks between downtown and Rotary Dream Park, you’re close to us. Our office at 1611 W Sanford St near downtown Arlington is about 2.5 km from this part of the city. We also serve Pantego, Dalworthington Gardens and Grand Prairie.
A free in-home estimate is where the inspection conversation starts. We walk the house with you, look at the panel, plumbing and slab, and explain which parts of the project will be permitted and inspected. Call 817-330-9499 or book online with our home remodeling service in Arlington. We’re open Monday through Saturday, 8AM to 6PM.
Book Your Free Arlington Home Remodel Estimate
We are minutes from East Sanford Street and the blocks around Rotary Dream Park. Call 817-330-9499 and let us walk your home together.
Owner-run, insured as the cities require for permits, and backed by a 12-month workmanship warranty with manufacturers covering products. That’s the standard every inspection on your job will be held to.
FAQ
Home Remodeling help near Arlington
Southern Home Remodeling works throughout Arlington, including the Arlington area around East Sanford Street and Burton Drive, near Rotary Dream Park and Knapp Heritage Park. Projects in 76004 are permitted and inspected through the City of Arlington, and our team handles that paperwork as part of the job.
Our office at 1611 W Sanford St, Arlington, TX 76012 is about 1.6 miles from Arlington, so an in-home estimate is easy to schedule. Call 817-330-9499 or use the estimate button below.
Service page for this area: Home Remodeling in Arlington. City guide: home remodeling in Arlington.