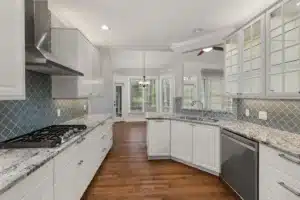
That wall between your kitchen and living room is probably costing you more than you realize. It blocks natural light, cuts off conversation during family gatherings, and makes a perfectly decent home feel smaller than it actually is. For Bedford homeowners, open-concept kitchen conversions have become one of the most requested remodeling projects in the HEB Mid-Cities area.
In this guide
- What Does an Open-Concept Kitchen Conversion Actually Involve?
- How the Open-Concept Kitchen Remodeling Process Works
- What Affects the Cost of Your Kitchen Remodel?
- Full Wall Removal vs. Partial Conversion: Which Fits Your Home?
- How to Prepare for Your Kitchen Remodel
- Why Local Experience Matters for Kitchen Remodeling
- Ready to Open Up Your Bedford Kitchen?
- FAQ
If your Bedford home was built in the 1980s or 1990s, the floor plan probably reflects an era when kitchens were closed-off rooms for cooking only. Today’s families live differently. You want to watch the kids while prepping dinner, host without disappearing into a separate room, and feel connected to your home instead of boxed in by it. An open-concept kitchen remodel makes that possible.
What Does an Open-Concept Kitchen Conversion Actually Involve?
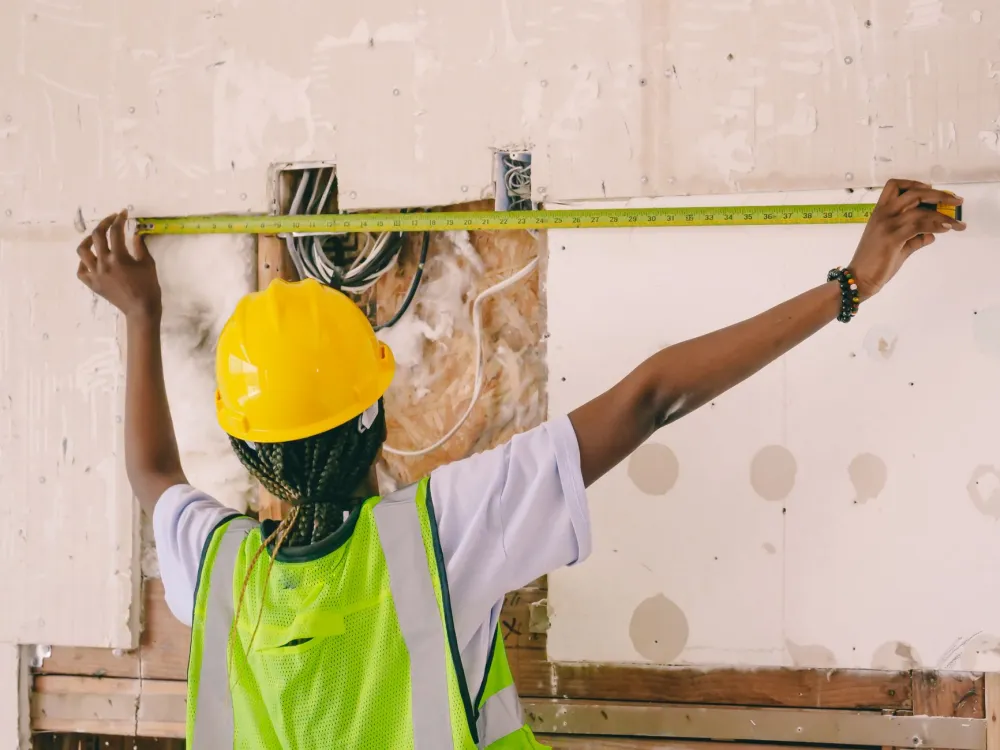
This is a structural change, not just a design refresh. You’re changing how your home flows from room to room. Here’s what the project typically includes, though every home is different and a professional assessment will clarify what’s needed in yours.
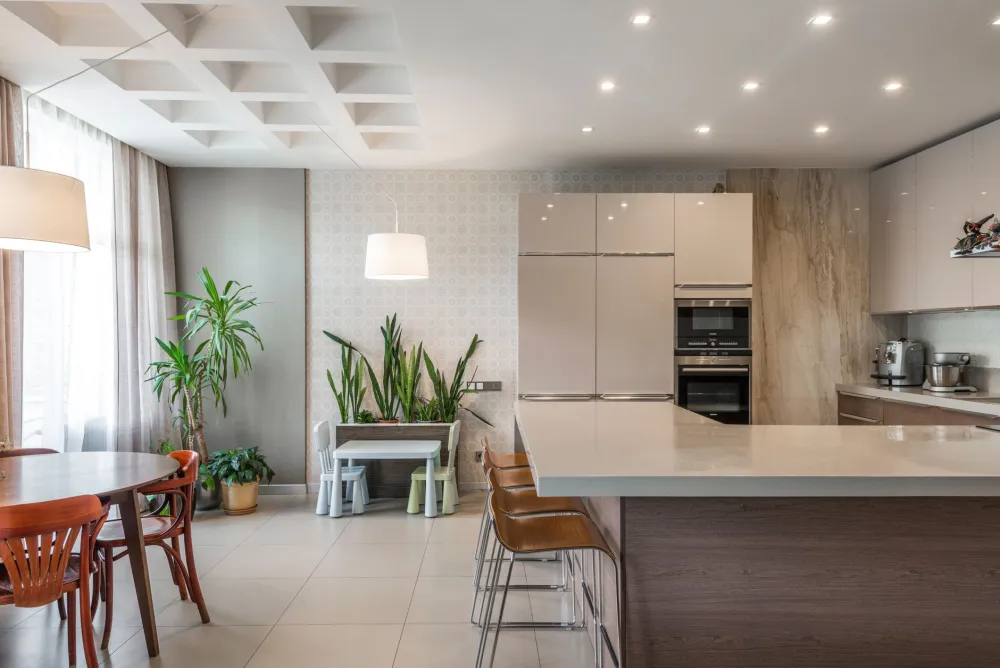
The core work covers wall removal (which may involve load-bearing structure), flooring continuity across the newly connected space, reconfigured cabinetry and countertops, updated lighting to cover a larger area, and often an island or peninsula to define the kitchen zone without closing it off again. Electrical, plumbing, and HVAC rough-in work is commonly needed too, especially if appliances or a range hood are being relocated.
Real Benefits of a Well-Executed Kitchen Remodel
Before diving into the process, here’s what a thoughtful open-concept kitchen remodel actually delivers:
- Structural assessment and permitting: A licensed contractor identifies load-bearing walls and handles city permit requirements so you don’t face costly corrections later.
- Custom cabinetry and countertop layout: New cabinet configurations, quartz or granite countertops, and a layout designed for how your family actually uses the kitchen, not how a 1990s builder imagined you would.
- Consistent flooring throughout: Luxury vinyl plank (LVP) flooring or tile runs continuously across the former boundary line, tying the rooms together visually and practically.
- Improved natural light and ventilation: Removing walls opens sightlines to windows, making the whole main living area feel larger and brighter without adding square footage.
- Resale positioning in the DFW market: Homebuyers in the Dallas-Fort Worth area consistently prioritize open-concept kitchens, a preference that matters when it’s time to sell.
★ Trusted In-Home Design & Remodeling Contractors
Start Your Open-Concept Kitchen in Bedford, TX
Wondering if that wall can come down? Our team gives honest, pressure-free advice during a free in-home estimate. Call 817-330-9499 to schedule yours today.
How the Open-Concept Kitchen Remodeling Process Works
The process follows a logical sequence from the first conversation to the final walk-through. Knowing what to expect at each stage reduces stress considerably and helps you ask better questions before signing anything.
Here’s a straightforward look at how a typical project unfolds:
What Affects the Cost of Your Kitchen Remodel?
Cost varies widely based on your home’s layout, the materials you choose, and the complexity of the structural work. No honest contractor can quote you a number without seeing your space first. Be cautious of anyone who does.
Here are the factors that move the cost needle most in a typical Bedford open-concept conversion:
According to industry cost-vs-value research from the National Association of the Remodeling Industry (NARI), kitchen remodels consistently rank among the home improvement projects homeowners are most satisfied with. However, the return depends heavily on quality of execution, not just scope of work. That’s why choosing a licensed, experienced contractor matters as much as the materials you pick.
One honest note: a full open-concept kitchen remodel isn’t always the right move. If your home’s layout means the only wall to remove is load-bearing with complex HVAC running through it, or if your budget doesn’t stretch to also refinishing the adjacent flooring consistently, a partial conversion like removing an upper wall section or widening a pass-through opening can achieve much of the same feel for less. A good contractor will tell you this upfront instead of overselling you on a full demo.
★ Trusted In-Home Design & Remodeling Contractors
Get a Free Kitchen Remodeling Estimate in Bedford
Costs vary with every home and every layout, the only reliable number comes from walking your space. Call 817-330-9499 and let us give you a clear, no-obligation quote for your Bedford, TX kitchen conversion.
Full Wall Removal vs. Partial Conversion: Which Fits Your Home?
Not every Bedford home needs a full wall removal to feel more open. The right approach depends on your floor plan, your budget, and what you’re actually trying to fix.
How to Prepare for Your Kitchen Remodel
Good preparation before demo day makes a real difference in how smoothly everything goes. These aren’t theoretical tips; they’re the things that actually reduce stress and delays.
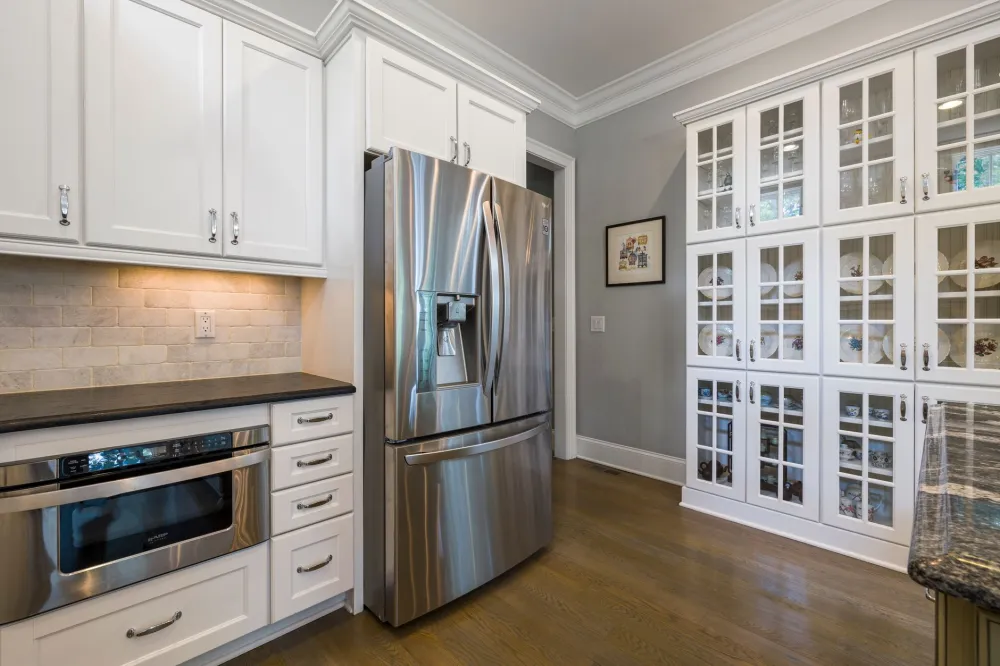
Clear the kitchen completely before work starts. That means appliances, pantry items, dishes, and anything in nearby cabinets that might be affected by dust or vibration. Set up a temporary kitchen station in another room with a microwave, coffee maker, and mini-fridge. You’d be surprised how far that carries you.
Plan for noise and dust, especially if you’re living in the home during the project. Full kitchen remodels commonly run four to eight weeks, and there will be days when the kitchen is completely inaccessible. Talk to your contractor about daily work windows so you know what to expect. For a practical timeline breakdown, this guide covers what to expect by project type.
Make your material selections as early as possible too. Countertop slabs, specialty tile, and custom cabinetry all have lead times that can extend a project by weeks if ordered late. Your contractor should walk you through this timeline during the design phase.
Five Questions to Ask Any Kitchen Remodeling Contractor
You deserve straight answers before you commit. Here are the key questions worth asking every contractor you interview:
- Are you licensed and insured in Texas? Ask to see documentation. This is not optional.
- Will you pull the permits? Any contractor who suggests skipping permits on a structural project is a red flag.
- Who does the work? Clarify whether the crew is in-house or subcontracted and what daily supervision entails.
- What’s the payment schedule? Avoid any contractor asking for full payment upfront.
- How do you handle surprises inside the wall? Hidden plumbing, old wiring, and pest damage are all common in DFW homes built before 2000. Ask how scope changes are communicated and priced.
Why Local Experience Matters for Kitchen Remodeling
A contractor who has worked throughout the HEB Mid-Cities area (Bedford, Euless, Hurst, Colleyville, and surrounding communities along the SH-121 and 183 corridors) understands the housing stock here in ways that go beyond just knowing the area. Homes built near Bedford Commons or along Central Drive during the 1980s and 1990s have predictable structural patterns, common material choices from that era, and specific quirks that only become obvious once you’ve remodeled a few hundred of them.
Southern Home Remodeling is a family-owned, licensed, and insured remodeling company founded in 2011 by Cristian Quimbayo and John Tavera, with over 40 years of combined construction and DFW industry experience. Based at 1611 W Sanford St near downtown Arlington, the team serves homeowners across the entire mid-cities corridor, including Bedford and the surrounding communities of Euless, Hurst, and Colleyville.
For Bedford homeowners specifically, you can find full details about available services on the Bedford, TX home remodeling page. And if you’re weighing your kitchen remodel against other projects in the home, it’s worth knowing that services like bathroom remodeling can sometimes be paired with a kitchen project to maximize schedule efficiency and reduce overall household disruption.
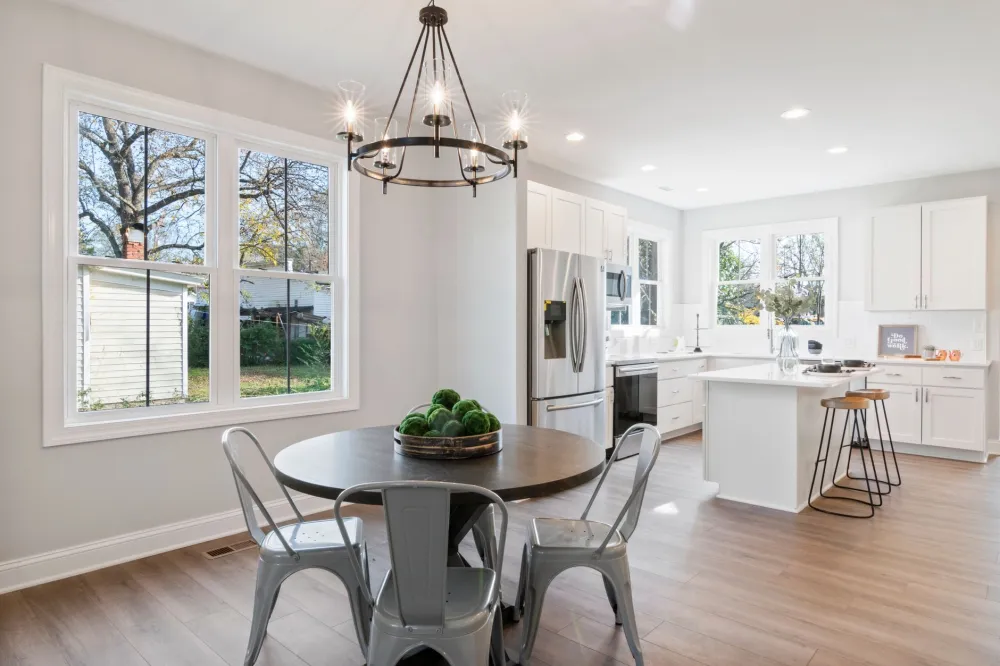
Interest in open-concept conversions among Mid-Cities homeowners remains strong, particularly in the 1,800- to 2,400-square-foot ranch-style homes that are common throughout Bedford. These floor plans were almost universally designed with a closed kitchen, and they respond beautifully to the conversion. If you’ve walked through a neighbor’s remodeled home near Generations Park at Boys Ranch and noticed how much larger it felt, this is usually why.
For a deeper look at what’s trending in kitchen design right now and which choices have staying power, the guide to timeless kitchen remodels is a useful read before you start planning. And if you’re curious about which recent design trends may not age well, this Bedford-focused piece on remodel trends to avoid covers the ones worth skipping.
Ready to Open Up Your Bedford Kitchen?
An open-concept kitchen remodel is one of the most impactful changes you can make to a DFW home built in the 1980s or 1990s. Done well, it changes how your family lives in the house every single day, not just how it looks in listing photos. The key is to start with an honest conversation about your specific home needs, the structural realities, and what the project will actually cost.
Southern Home Remodeling is available Monday through Saturday, 8 AM to 6 PM, to answer your questions and schedule a free in-home estimate for your kitchen remodeling project in Bedford, TX. No pressure, no vague ballpark numbers. Just a real look at your home and a clear plan for what comes next.
The same trusted service is available to homeowners in Arlington, TX, and Hurst, TX too. Call 817-330-9499 for any of these locations and get the same experienced, family-owned team on your project.
★ Trusted In-Home Design & Remodeling Contractors
Ready to Open Up Your Bedford, TX Kitchen?
From Harwood Road to Bedford Commons, Southern Home Remodeling serves homeowners across the HEB Mid-Cities area. Book your free kitchen remodeling estimate in Bedford, TX by calling 817-330-9499 today.