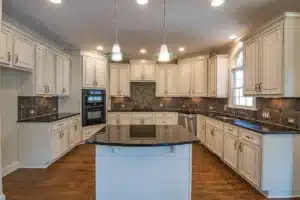
You already know what you want: that wall gone, the kitchen open, and your home feeling twice as big. The problem is that the wall between your kitchen and living room may be the one keeping your roof where it belongs. If your home sits anywhere along the I-20 corridor in Tarrant County, you are almost certainly living in a 1980s or 1990s tract home where open-concept kitchen ideas are entirely possible, but only once a few critical structural questions get answered first.
- What Is an Open-Concept Kitchen, Really?
- Is Your Wall Load-Bearing? (This Is the First Question)
- Open-Concept Kitchen Ideas: Layout Options to Consider
- How to Define Zones in an Open-Concept Space
- What Does an Open-Concept Kitchen Remodel Actually Cost?
- The Step-by-Step Process: What Happens After You Decide to Move Forward
- DIY vs. Hiring a Pro: An Honest Comparison
- Questions to Ask Any Contractor Before You Hire
- Common Mistakes to Avoid With an Open-Concept Remodel
- Ready to Start Your Open-Concept Kitchen Remodel in Arlington?
- FAQ
What Is an Open-Concept Kitchen, Really?
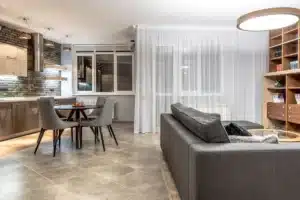
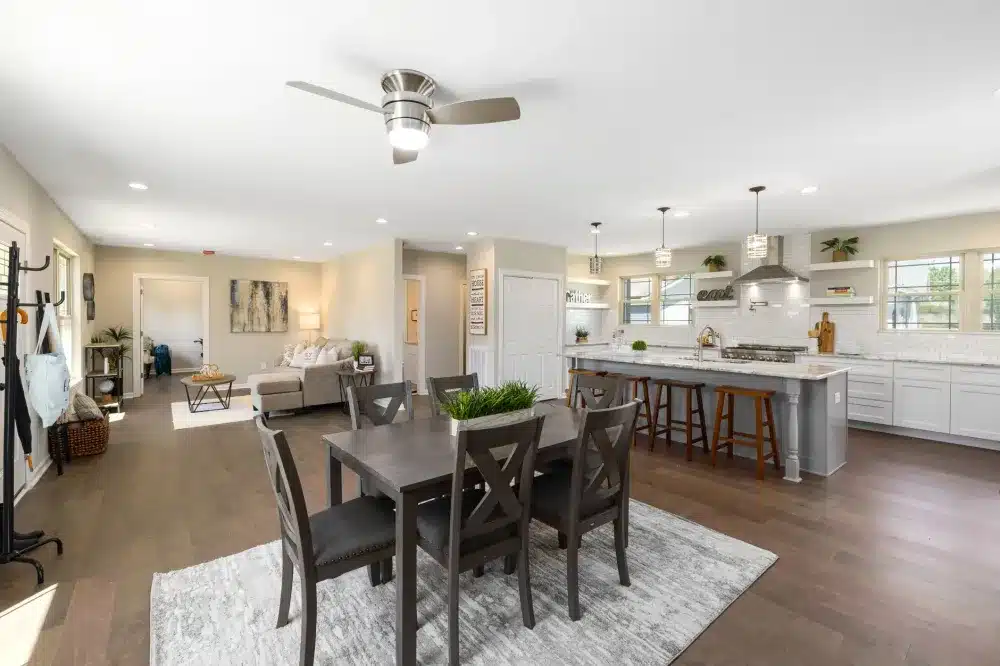
An open-concept kitchen is a layout where the kitchen shares unobstructed visual and physical space with at least one adjacent room, typically the dining area, living room, or both. The walls separating these spaces are partially or fully removed, creating one large room that serves multiple functions. This differs from a half-wall or a pass-through window update, though those are lighter-lift alternatives worth considering if full demolition fits outside your budget.
The appeal is genuine: natural light travels farther, entertaining becomes easier, and smaller homes in the DFW mid-cities feel noticeably larger. The challenge is that the visual appeal of the finished result can make homeowners underestimate the structural and logistical complexity of getting there.
Is Your Wall Load-Bearing? (This Is the First Question)
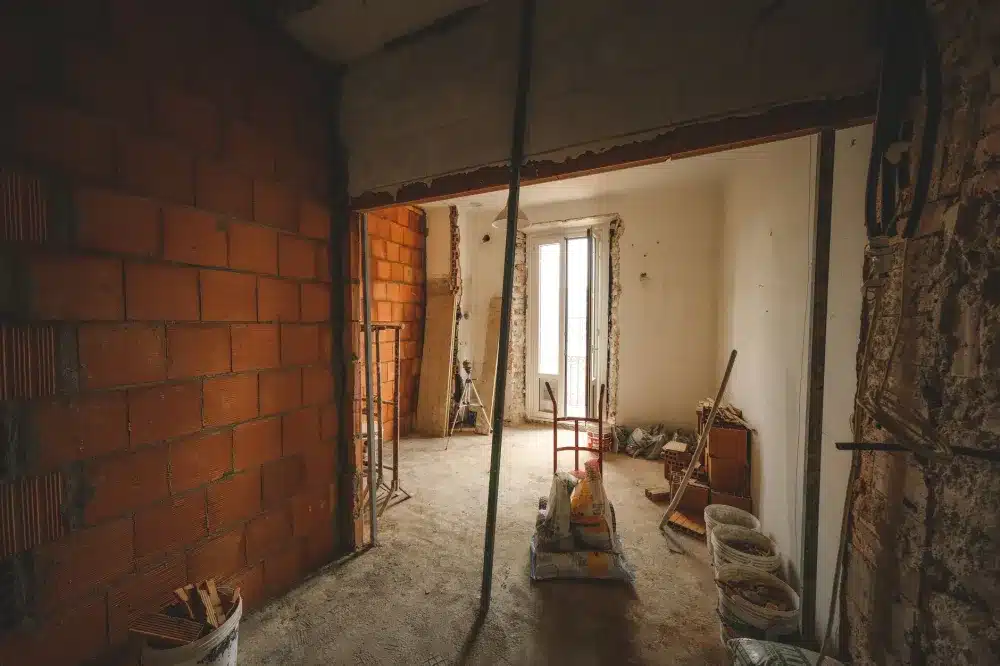
A load-bearing wall carries the structural weight of the floors or roof above it down to your home’s foundation. Removing one without installing a properly engineered beam and temporary support during demolition can cause immediate and catastrophic structural failure. Non-load-bearing partition walls, by contrast, can often be removed with far less structural intervention, though all walls require proper assessment.
A few general clues exist: walls that run perpendicular to floor joists, walls that sit above a beam in the basement or crawl space, and walls near the center of the home are more likely to carry load. But general clues are not certainty. The only reliable answer comes from a licensed contractor or structural engineer who can physically inspect your attic, crawl space, and ceiling joists.
Open-Concept Kitchen Ideas: Layout Options to Consider
Once the structural reality is established, the fun part begins. There is more than one way to open a kitchen, and the right approach depends on your home’s footprint, how you actually use the space, and your long-term goals.
Here are the most common open-concept layout strategies for Arlington-area homes:
- Full wall removal with a structural beam: The most dramatic transformation. A beam, often steel or engineered lumber (a beam made from compressed wood fibers for extra strength), replaces the load-bearing wall, allowing the kitchen to fully merge with the adjacent space.
- Partial wall removal with a half-wall or peninsula: A portion of the wall stays to define the kitchen zone and provide countertop or seating space. This option carries less structural risk and lower cost while still opening sightlines significantly.
- Pass-through window or opening: A section of the wall is cut out to create a serving window or wide opening without removing the entire wall. A strong option if full demolition is cost-prohibitive.
- Kitchen island addition: When walls cannot be removed, a large island centered in the kitchen creates the visual and functional effect of an open layout without touching a single wall.
- Doorway widening: Enlarging an existing kitchen doorway to a full cased opening is a low-disruption option that still dramatically changes how the rooms connect.
How to Define Zones in an Open-Concept Space
One of the most common design mistakes after opening a kitchen is ending up with a room that feels undefined and echo-prone. Without walls, you need other tools to signal where the kitchen ends and the living room begins.
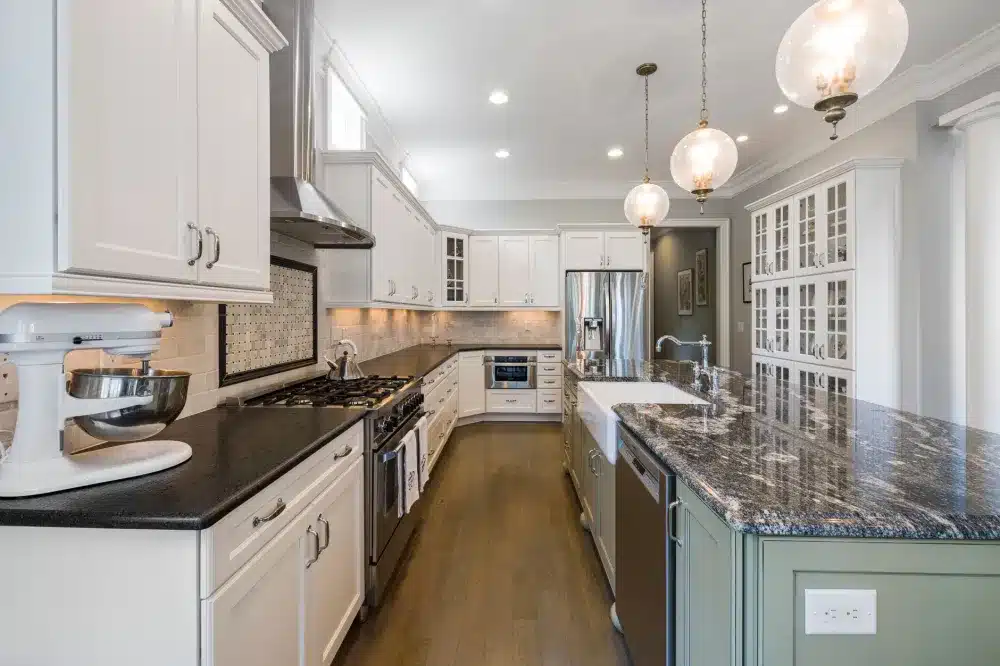
Flooring transitions work beautifully for this. Running hardwood or luxury vinyl plank (LVP, a durable water-resistant flooring product) through the living area while using large-format tile in the kitchen creates a clear visual boundary without any vertical barrier. Pendant lighting over an island or peninsula does the same thing from above. A coffered or tray ceiling treatment in the kitchen zone reads as a defined space even in a completely open room.
| Zone-Defining Method | Cost Impact | Visual Effect | Best For |
|---|---|---|---|
| Flooring transition | Low to moderate | Strong, ground-level | Any open layout |
| Kitchen island | Moderate to high | Strong, functional | Larger kitchens |
| Pendant lighting | Low to moderate | Overhead definition | Island or peninsula areas |
| Ceiling treatment | Moderate | Architectural, distinct | Higher-end remodels |
| Color or paint boundary | Very low | Subtle | Budget-conscious updates |
| Half-wall or pony wall | Low to moderate | Physical and visual | Partial opens |
Plan Your Open-Concept Kitchen in Arlington, TX
Not sure if your wall is load-bearing or which layout fits your home? Our team walks through every detail with you at no cost. Call 817-330-9499 to book your free Kitchen Remodeling estimate in Arlington, TX.
What Does an Open-Concept Kitchen Remodel Actually Cost?
Costs for open-concept kitchen remodels vary widely. Anyone who quotes a firm number without seeing your home first is guessing. Understanding what drives cost helps you budget realistically before your first contractor conversation.
The biggest cost variables in the DFW area include: whether the wall is load-bearing (structural beam work adds meaningful cost), whether plumbing lines run inside the wall being removed (rerouting is required and adds budget), whether electrical circuits or HVAC ducts need relocating, the size and scope of cabinetry and countertop changes, and your finish selections for flooring, backsplash tile, and lighting. If you also update the kitchen layout itself, repositioning the sink, adding an island, or upgrading to quartz countertops, those are separate line items on top of the structural work.
Our Kitchen Remodel Cost in Texas guide for Arlington homeowners breaks down typical ranges for DFW kitchen projects. The honest answer is that only a walkthrough of your specific home gives you a number worth planning around. Full kitchen remodels commonly run anywhere from several weeks to a couple of months in active construction time, depending on scope.
If you are weighing this investment, our article on whether a kitchen remodel is worth it in Arlington, TX walks through the ROI considerations honestly, without inventing guarantees.
Get a Real Kitchen Remodeling Estimate Today
Costs vary widely by scope, materials, and structural work. The only reliable number comes from an in-home visit. Call 817-330-9499 to schedule your free Kitchen Remodeling estimate in Arlington, TX.
The Step-by-Step Process: What Happens After You Decide to Move Forward
Knowing the sequence helps you set expectations, talk intelligently with contractors, and plan around the disruption. Here is how a professionally managed open-concept kitchen project typically unfolds.
DIY vs. Hiring a Pro: An Honest Comparison
Some kitchen updates genuinely are DIY-friendly. Painting cabinets, swapping hardware, installing new backsplash tile over existing drywall, these are realistic weekend projects for a handy homeowner. An open-concept kitchen conversion is a different category entirely.
| Task | DIY Realistic? | Why It Matters |
|---|---|---|
| Structural wall assessment | No | Safety, liability, accuracy |
| Permit pulling | Rarely practical | Varies by city; errors cause delays |
| Load-bearing wall demo | No | Structural failure risk |
| Electrical rerouting | No (requires licensed electrician) | Code compliance, fire risk |
| Plumbing relocation | No (licensed plumber required) | Leak risk, code compliance |
| Cabinet and island installation | Skilled DIY possible | Precision matters for longevity |
| Backsplash tile | Yes, with practice | Mostly aesthetic risk |
| Paint and hardware | Yes | Low risk, high impact |
The core of an open-concept kitchen conversion touches every trade category that requires a licensed professional in Texas: structural evaluation, permitting, demolition, beam installation, and utility rerouting. Unpermitted structural work discovered during a home inspection can derail a sale, lower an appraisal, or require expensive remediation after the fact. The National Association of the Remodeling Industry (NARI) consistently notes that structural and permit-required work is where DIY attempts create the most expensive downstream problems.
This is not an argument against doing any of it yourself. It is an argument for being clear-eyed about which parts are genuinely DIY territory and which ones put your home and your investment at risk.
Questions to Ask Any Contractor Before You Hire
Choosing the right contractor matters as much as the design itself. A few honest questions before you sign anything can save significant headaches later. Our full guide on questions to ask a remodeling contractor goes deeper, but here are the most critical ones for a structural project like this:
- Are you licensed and insured in Texas? Ask for proof of both, not just verbal confirmation.
- Will you pull the permits? A contractor who suggests skipping permits is a contractor to avoid.
- Do you use a structural engineer for load-bearing walls? On a project like this, that is the correct answer.
- Who does the electrical and plumbing work? Subcontractors should also be licensed; ask who coordinates them.
- What does the project timeline look like, and how do you handle delays? Honest contractors give ranges, not guarantees.
- Can I see your project portfolio? Relevant past work speaks louder than a sales pitch.
Common Mistakes to Avoid With an Open-Concept Remodel
Knowing what goes wrong on these projects is just as useful as knowing what to aim for. A few mistakes show up repeatedly in DFW homes, especially in 1980s and 1990s ranch-style layouts.
- Assuming the wall is non-load-bearing: This is the single most dangerous assumption in residential remodeling. Always verify structurally.
- Underbudgeting for inside-the-wall surprises: Older homes frequently have electrical panels, plumbing lines, or HVAC ducts running through exactly the wall you want to remove. Budget a contingency for this.
- Ignoring noise and smell transfer: Open layouts mean cooking odors and kitchen noise travel freely. A quality range hood vented to the exterior, not recirculating, becomes much more important in an open-concept kitchen.
- Over-opening a small home: Removing every wall can make a smaller home feel like a studio apartment without enough furniture to anchor the space. Partial opens often look better in homes under a certain square footage.
- Skipping the lighting redesign: The original kitchen lighting was designed for an enclosed room. An open layout needs a complete lighting plan, including ambient, task, and accent layers.
For more on what to avoid, our kitchen renovation mistakes guide covers the full list of what experienced contractors see go wrong most often in DFW homes.
If you are also weighing which kitchen trends are worth the investment, our piece on kitchen renovation trends not worth the investment gives you an honest filter before you commit to any design direction.
Ready to Start Your Open-Concept Kitchen Remodel in Arlington?
Southern Home Remodeling has been helping Arlington-area homeowners turn closed-off kitchens into open, functional spaces since 2011. The company was founded by Cristian Quimbayo and John Tavera and brings over 40 years of combined DFW construction experience to every project. The office is located at 1611 W Sanford St, just minutes from Globe Life Field. The team is licensed, insured, family-owned, and available Monday through Saturday, 8 AM to 6 PM.
Whether your home sits near Cooper Street, out toward the State Highway 360 corridor, or anywhere across the mid-cities, our kitchen remodeling service in Arlington, TX starts with a free in-home estimate. We assess your walls, walk through your layout options, and give you a real picture of scope and cost before you commit to anything. That first conversation is free and comes with zero pressure.
Southern Home Remodeling also serves homeowners in Hurst, TX and Bedford, TX with the same licensed team and the same free-estimate approach, so if you are in the mid-cities, you are covered.
Ready to find out what your kitchen could look like without that wall? Book your free in-home estimate today. It is the clearest, lowest-risk next step you can take.
Ready to Open Up Your Arlington Kitchen?
From structural planning to final finishes, Southern Home Remodeling handles every step for homeowners across the I-20 and I-30 corridors. Call 817-330-9499 to book your free Kitchen Remodeling estimate in Arlington, TX.