
Keep exploring
All remodeling guides →This carport Weatherford TX case study starts with a simple request. Bettie Louis Stewart asked us for an easier, covered way into her 1920s house in Weatherford and a dry, shaded place to park. We built it in two phases: a covered front porch first, then a custom two-car carport with an open gable roof. The total investment was $59,000, and the building permit and engineering documentation were prepared as part of the job.
This page walks through the goals, the build, the photos from start to finish and what the work cost, so you can judge whether a project like this fits your own home.
Quick answer: Southern Home Remodeling added a $19,000 covered porch and a $40,000 custom two-car carport to Bettie Louis Stewart’s 1920s home in Weatherford, TX. The carport took about three weeks to build, and the project included the building permit and engineering documentation. Both structures were designed to make the home easier to enter and to protect people and cars from Texas sun, rain and hail.
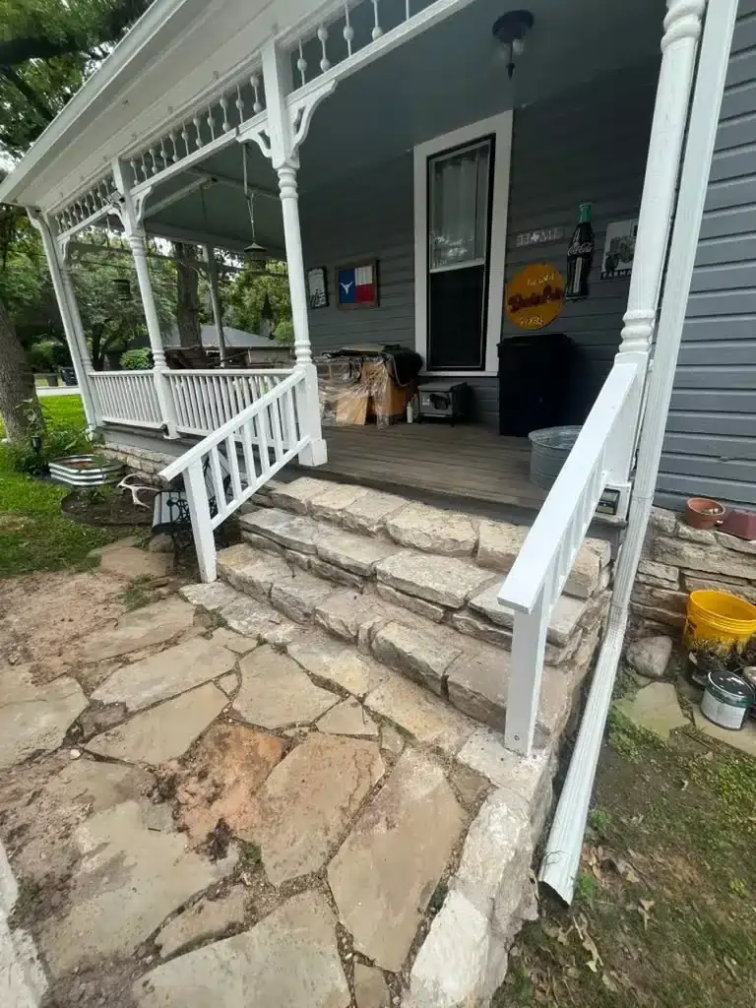
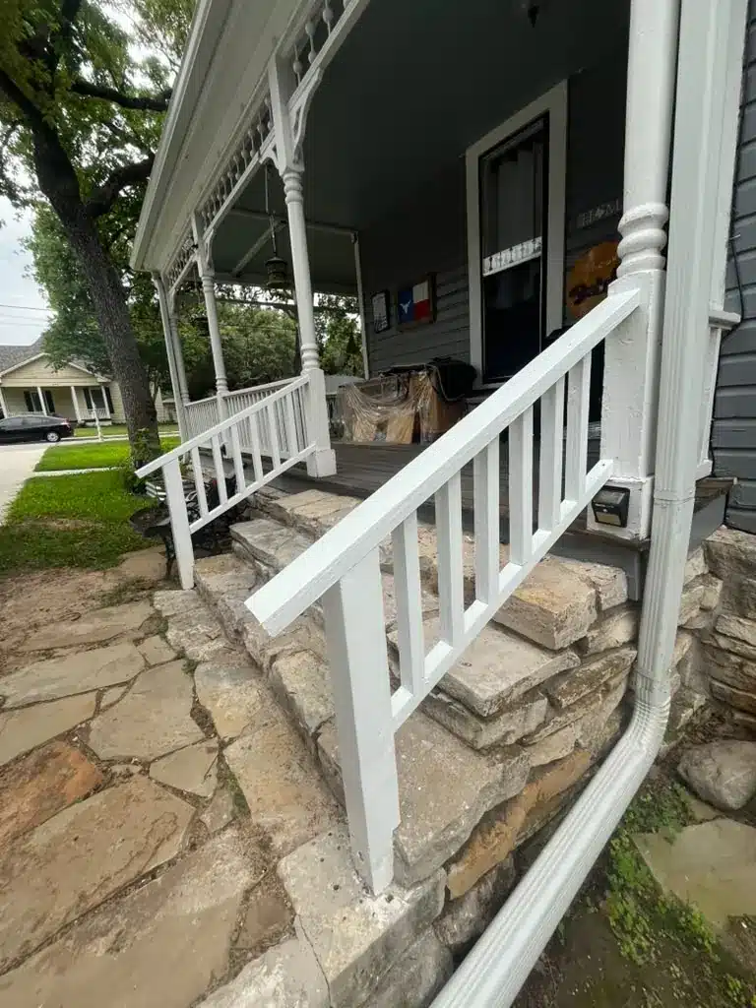
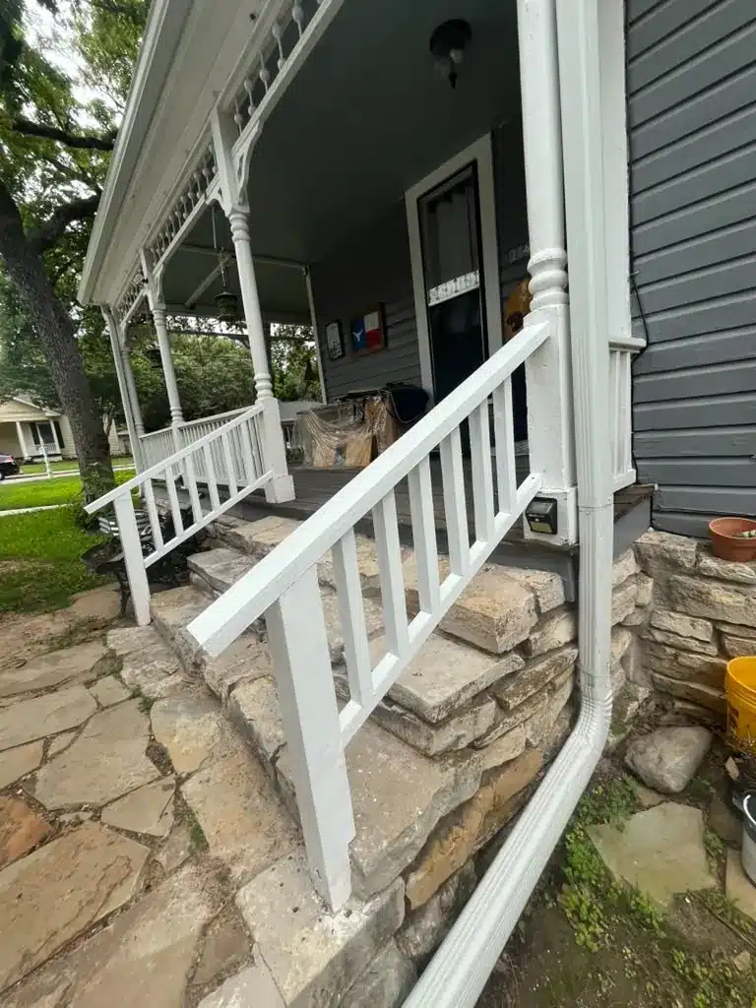
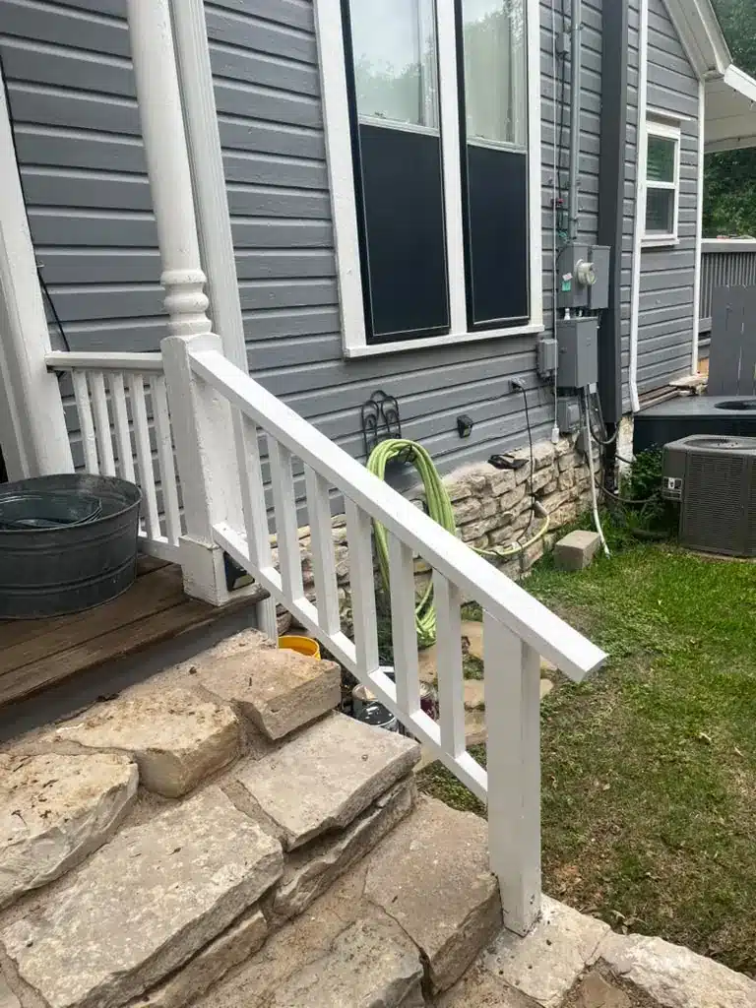
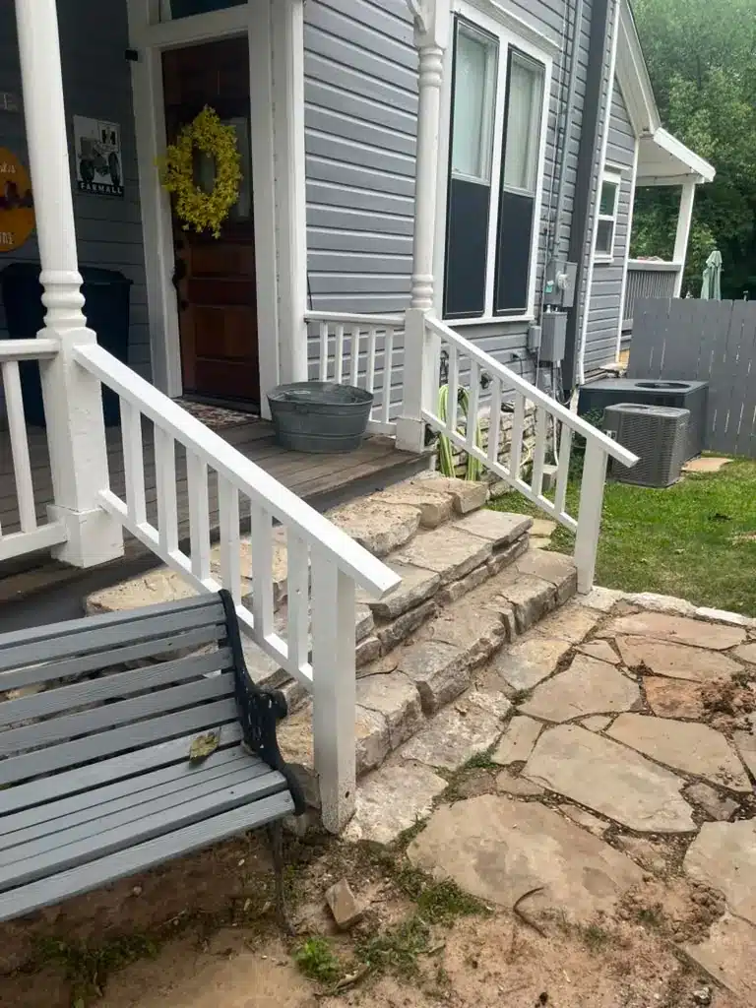
The house was built in the 1920s and still carries its original character: a wraparound porch with turned posts and decorative trim, lap siding and a stone foundation. Any new work had to look like it belonged there.
Ms. Stewart wanted outdoor spaces that would make daily life easier. Getting from the car to the front door meant crossing an open driveway with no cover, and the entry needed to be more comfortable to use. The goal was comfort and access, not more square footage.
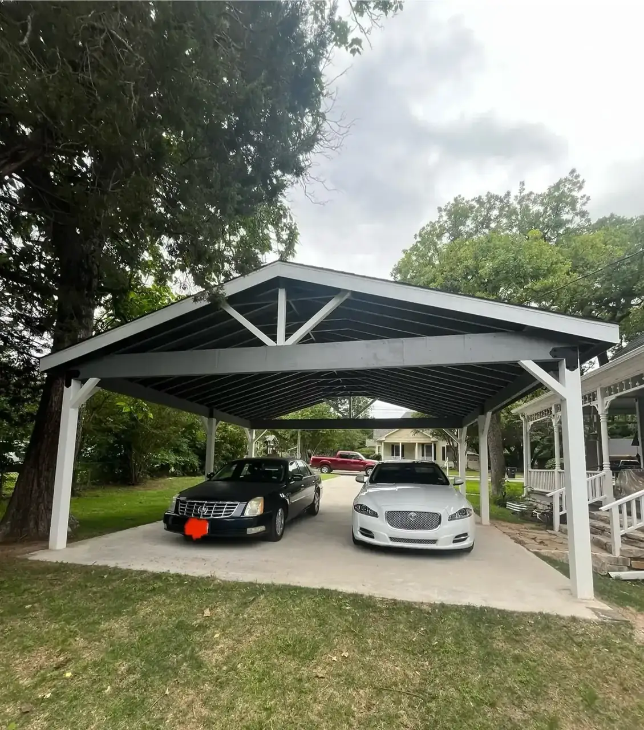
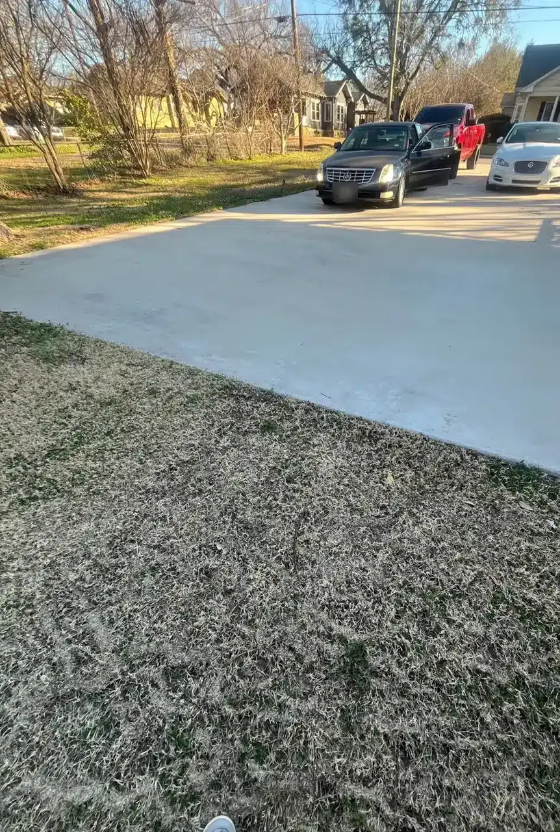
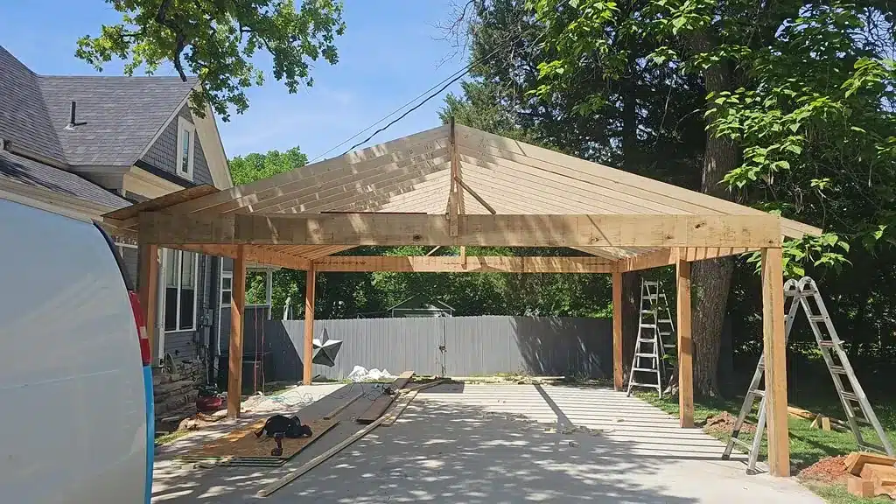
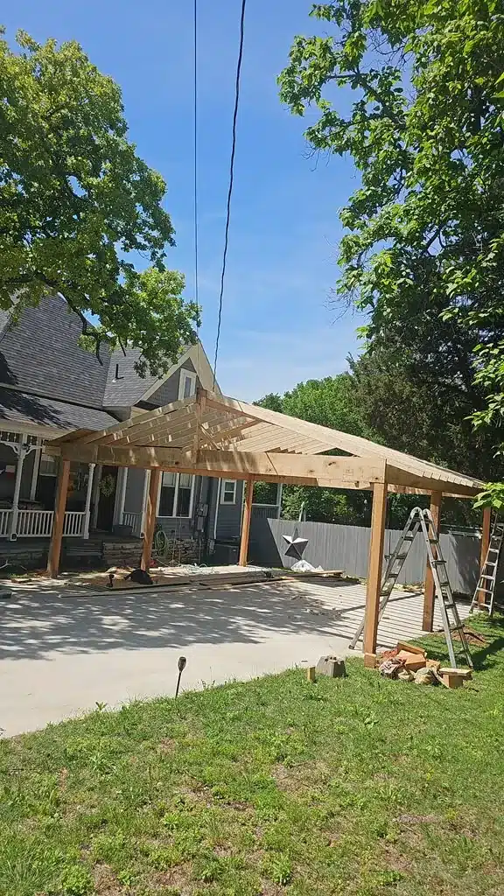
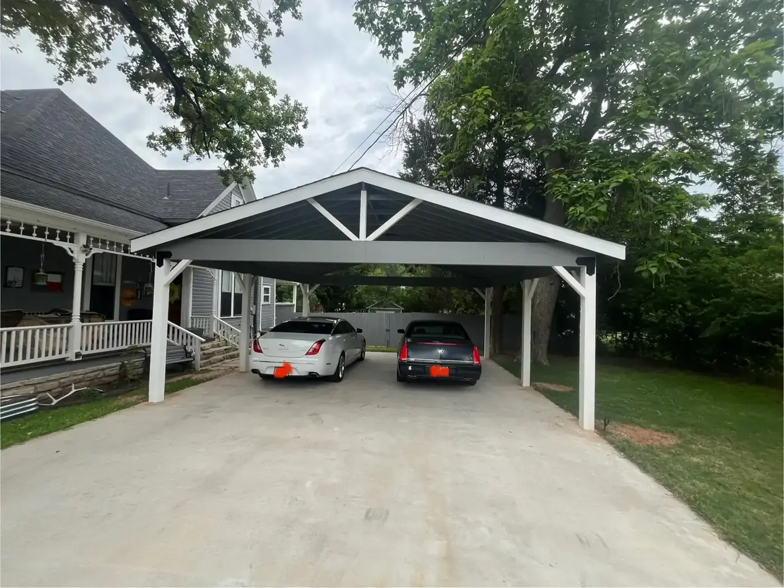
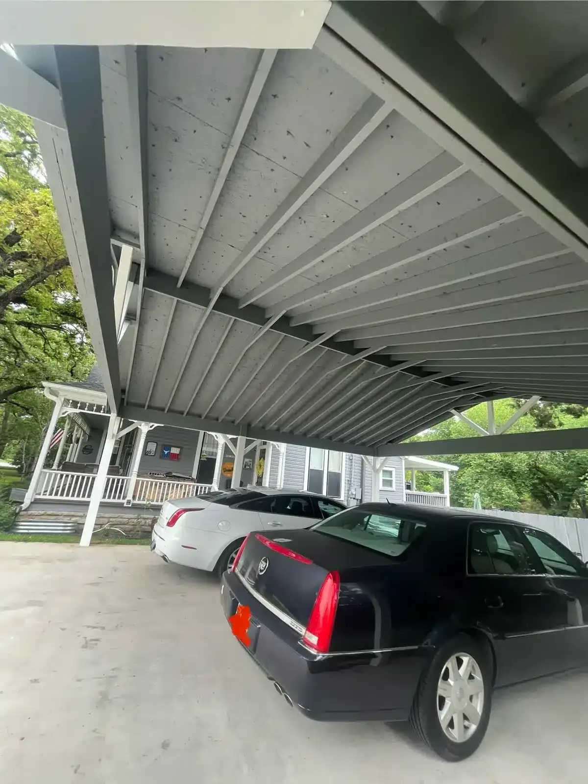
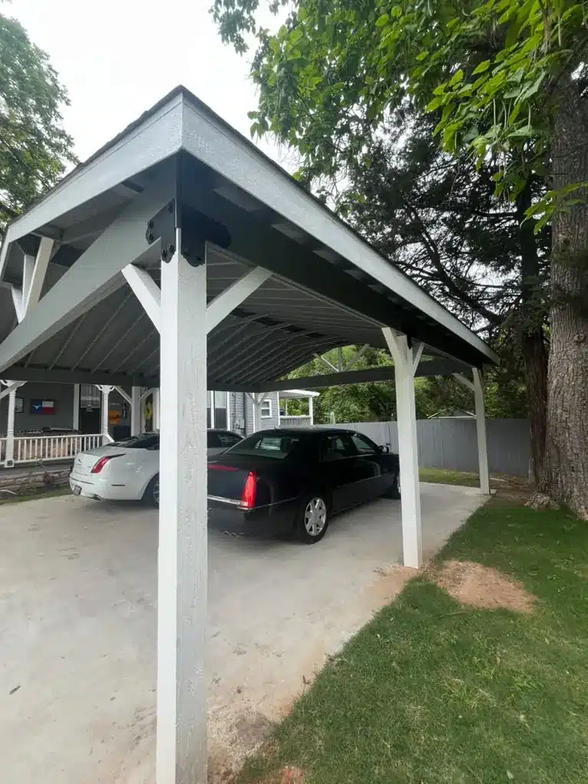
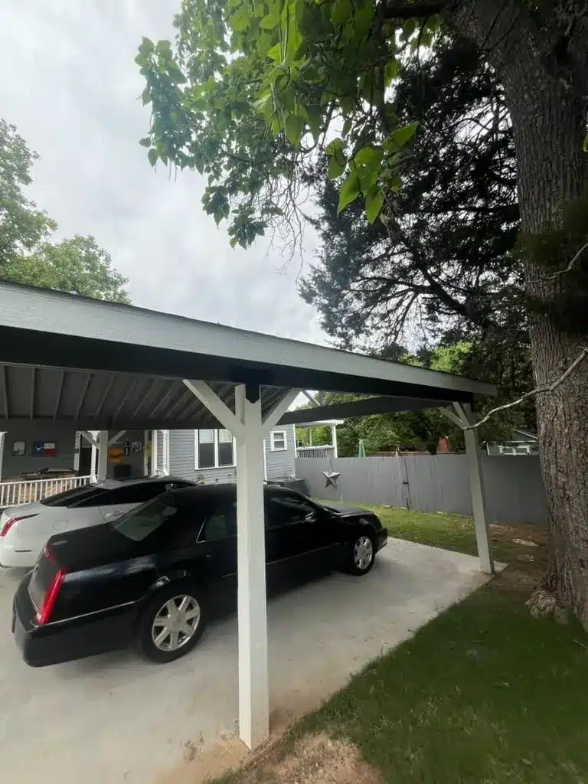
The same driveway, before the carport and after. The open concrete pad left cars and anyone getting out of them exposed to the weather. Now both vehicles park under a shingled roof a few steps from the porch.
The first phase focused on the front of the house. The porch was designed around how Ms. Stewart actually comes and goes, with overhead cover at the entry and a layout that is comfortable to use in any weather.
We kept the details in line with the original 1920s architecture, so the porch reads as part of the house rather than an add-on. The result blends traditional craftsmanship with current construction methods.
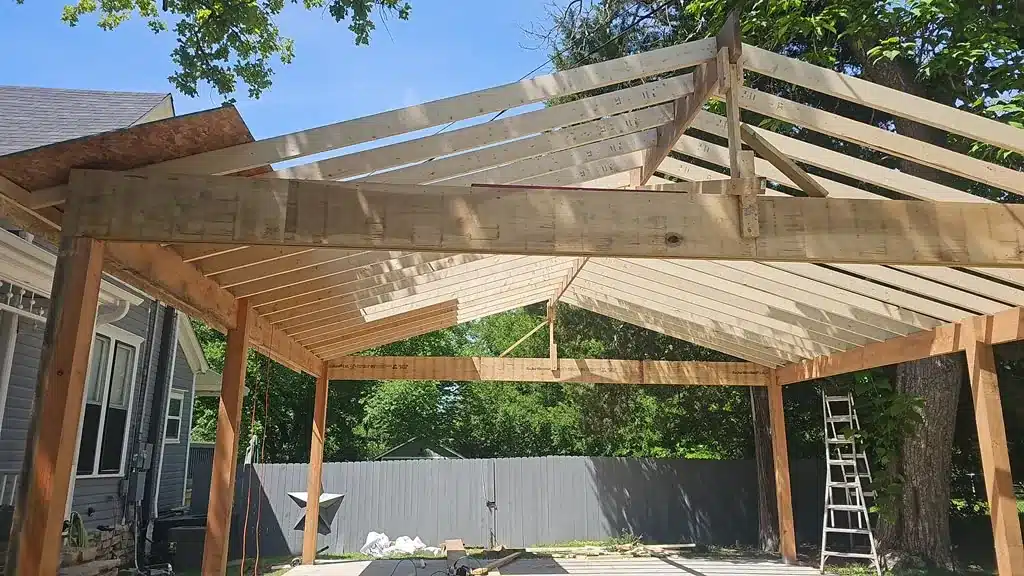
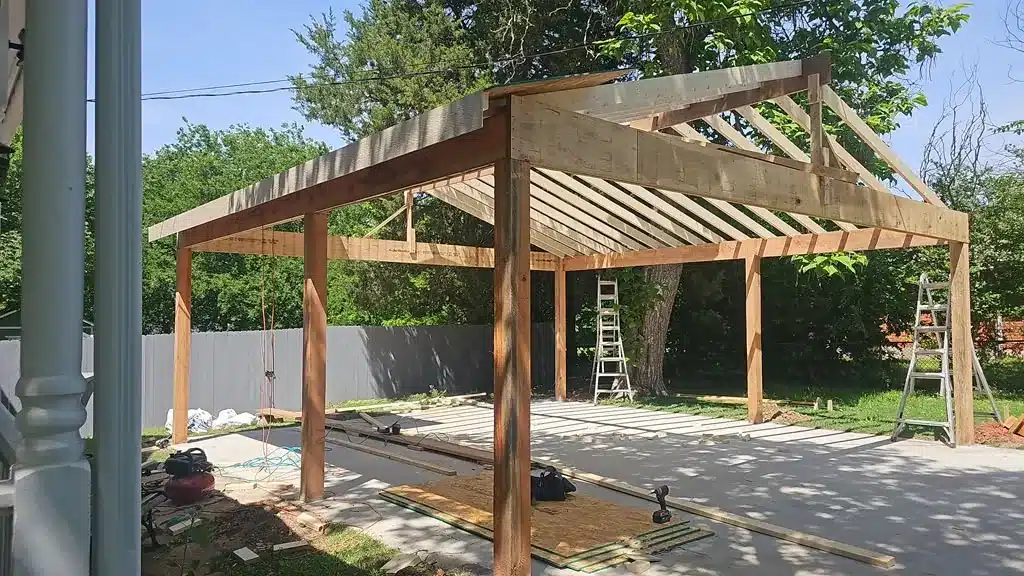
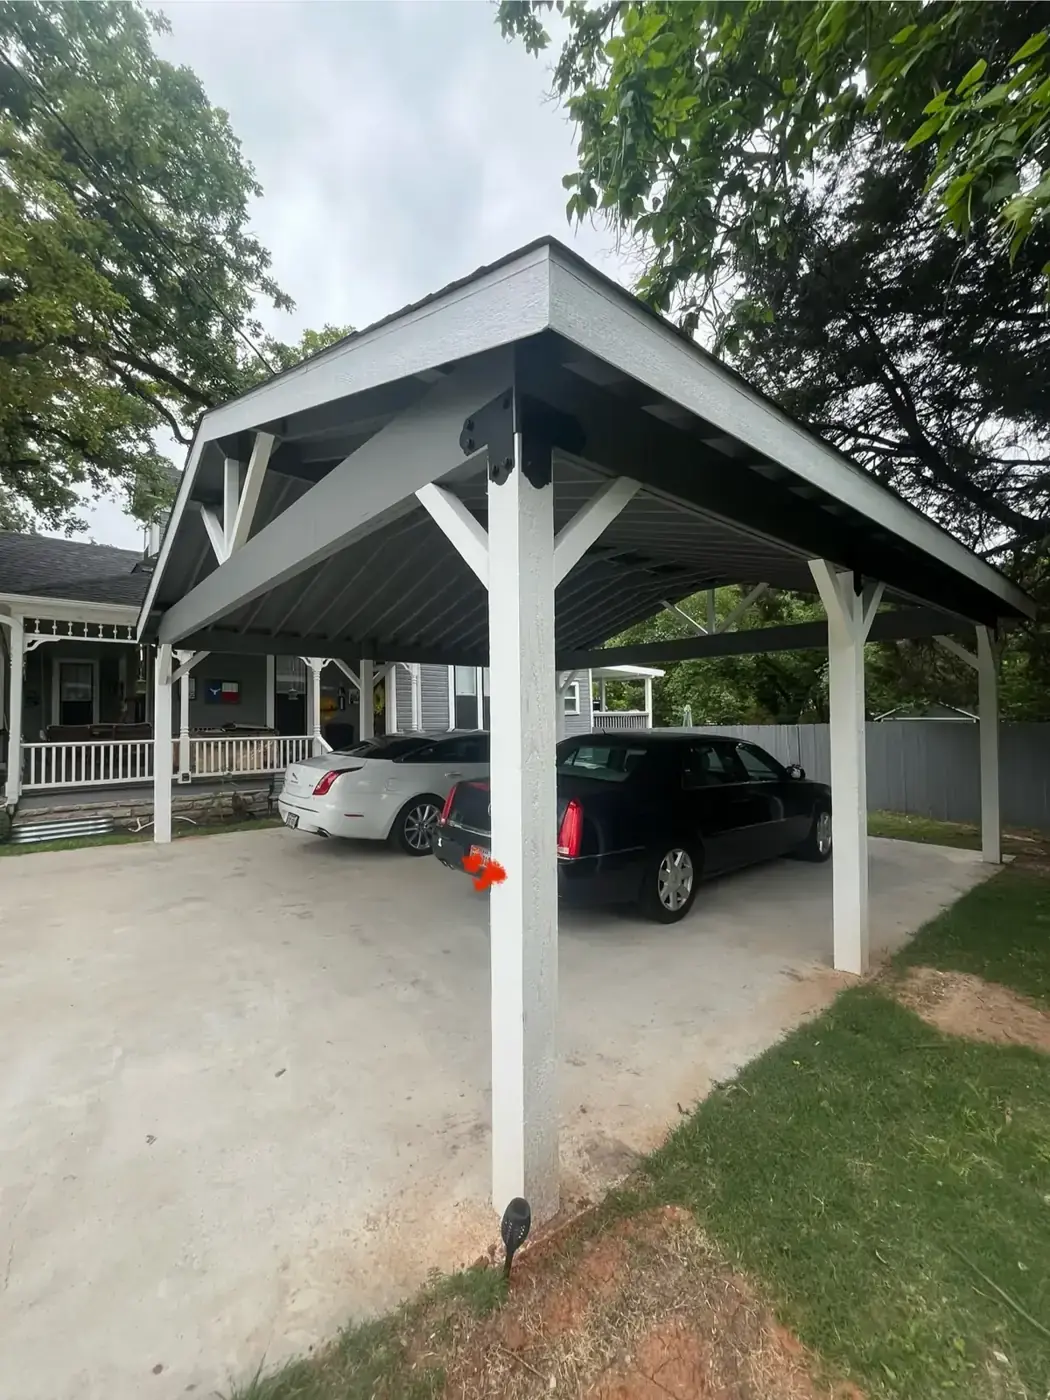
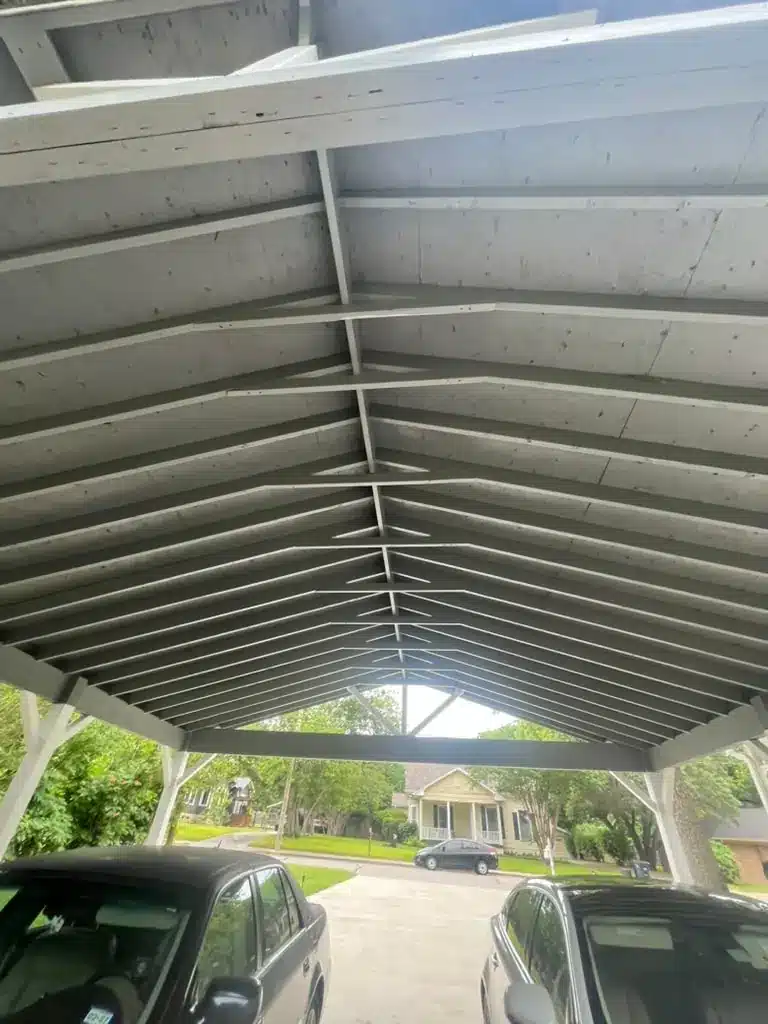
With the porch finished, we moved on to the carport. The $40,000 build took about three weeks and was designed for easy vehicle access, protection from the intense North Texas sun, rain and hail, and a durable structure built for long-term use. Just as important, it had to sit next to a historic house without looking like a kit.
A prefab metal carport is usually cheaper and faster to put up, but on a 1920s house it tends to look out of place. A framed carport lets the roof shape, trim and paint follow the house, so the new structure adds to the property instead of distracting from it.
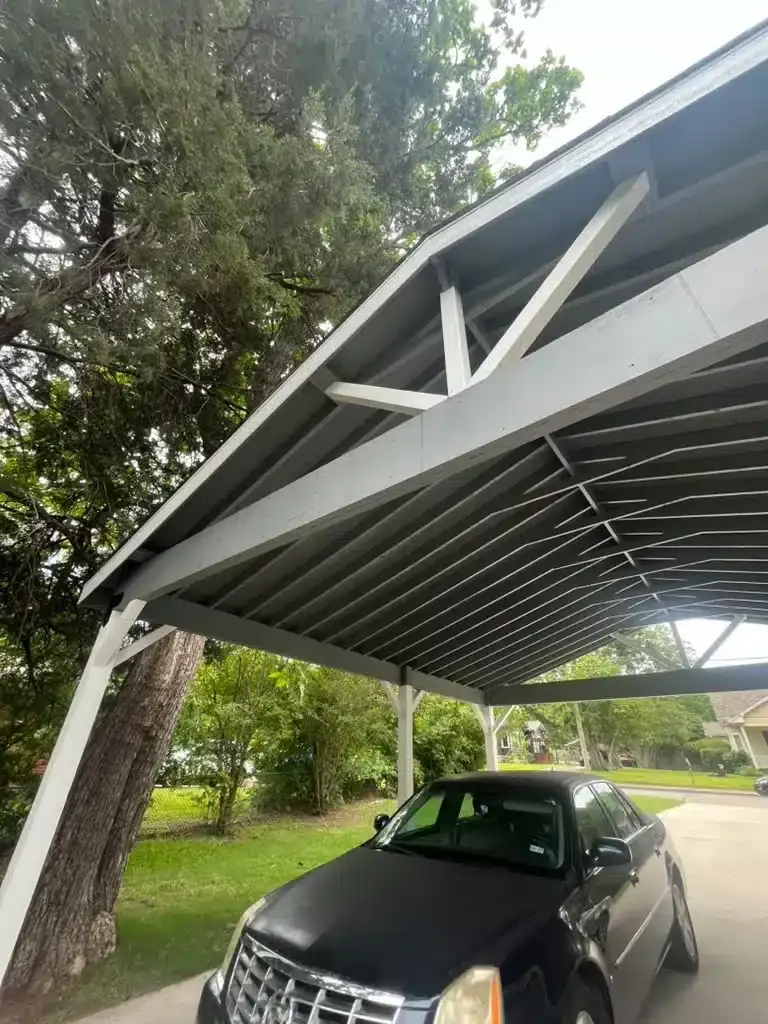
It also gives a solid roof with real decking and shingles over the cars, and the framing is sized and engineered for the structure rather than picked from a catalog.
Adding new structures to a house built in the 1920s takes more planning than a typical backyard project. We included the building permit requirements and engineering documentation in the scope from the start, so the porch and carport were planned for structural integrity, safety and the local building requirements that apply to the property.
This mattered most for the carport. A roof that spans two cars has to carry its own weight plus wind and the occasional hail storm, and the posts have to be sized and connected for that load. Preparing the engineering up front meant the framing was decided before the first post went in.
Permit rules depend on the structure and the lot. You can review the City of Weatherford’s residential permit information, or ask us during your estimate and we will tell you what your project needs.
We are insured as required by the cities we work in for permits and registration. We file the permits and schedule inspections, and state-licensed plumbing and electrical trades handle their part of any job that needs them.
Satisfaction Guarantee: every job is built to the agreed scope of work and common construction standards, and we work with you until it is right. Workmanship carries a 12-month standard warranty, and manufacturer warranties cover the products.
Two phases, one team, and a written plan before any work started.
In-home visitWe walked the property with Ms. Stewart, looked at how she uses the entry and driveway, and noted the details of the 1920s house worth matching.
Design that fits the housePorch and carport were planned with the same trim, roof shape and colors as the original home.
Written, itemized estimateEach phase was priced separately so Ms. Stewart could see exactly what she was paying for. Financing is available through a third-party service.
Permit and engineeringThe building permit and engineering documentation were prepared before construction.
Phase 1: covered porchThe new porch entry was built first, since it affects daily access the most.
Phase 2: custom carportAbout three weeks from framing to finished paint, built over the existing parking pad.
Final walkthroughWe reviewed the finished work with Ms. Stewart, backed by our 12-month standard workmanship warranty.
| Phase | Investment |
|---|---|
| Phase 1: Custom covered porch | $19,000 |
| Phase 2: Custom two-car carport (about 3 weeks) | $40,000 |
| Total project | $59,000 |
These are the actual figures for this home. Your price will depend on your own project.
Every project starts with a free in-home visit and a written, itemized estimate. See our outdoor remodeling services for more on porches, patios and covers.
If you are thinking about a similar project, these are the questions we work through with homeowners before any design is drawn. Answering them early keeps the estimate accurate and avoids changes once building starts.
For a combined $59,000, this historic Weatherford property gained a covered entry and a two-car carport that look like they have always been part of the house. Ms. Stewart now parks under a roof a few steps from the porch, with cover from sun, rain and hail, and the front of the house has more curb appeal than before.
The project shows how we approach older homes: keep the character, improve the way the house works for the people living in it, and plan the structure properly before building.
The two-car carport in this project cost $40,000 and took about three weeks to build. The price for your home depends on size, whether it is framed wood or a metal kit, the roof style, engineering and permits, and site conditions. We give a written, itemized estimate after a free in-home visit.
The covered porch was the first phase of this project and cost $19,000. Combined with the carport, the total investment was $59,000.
This carport took about three weeks from framing to finished paint. A simpler single-car cover can be faster, while larger spans, engineering review and weather can add time.
This project included a building permit and engineering documentation, which we prepared. Requirements depend on the structure and the lot, so check the City of Weatherford residential permit page or ask us during your estimate and we will tell you what your project needs.
Yes. On this 1920s home we matched the roof shape, trim and paint colors of the original house, used framed timber instead of a metal kit, and kept the new structures in proportion with the porch and roof line.
Yes. We serve Weatherford, Hudson Oaks, Willow Park, Aledo and the rest of the Dallas-Fort Worth area from our office in Arlington.
Our workmanship carries a 12-month standard warranty, written into your contract, and manufacturers cover their own products. We also stand behind every job with our Satisfaction Guarantee: work is built to the agreed scope and common construction standards, and we work with you until it is right.
We serve Weatherford, Parker County and the wider Dallas-Fort Worth area, including Hudson Oaks, Willow Park and Aledo. Whether you own a historic farmhouse, need a more accessible covered porch or want a custom carport, we can plan it with you.
Free in-home estimate with a written, itemized price. Rated on Google.
Get Your Free Remodel Estimate
Tell us about your project. We call you back within 1 business day to book a visit. Prefer to talk? (817) 330-9499
No obligation · Written, itemized quote · Or call (817) 330-9499

Owner-run remodeling contractor in Arlington, TX, building across DFW since 2011, with more than 40 years of combined experience in construction and construction lending. Meet the owner