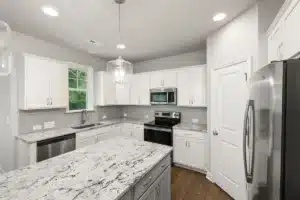
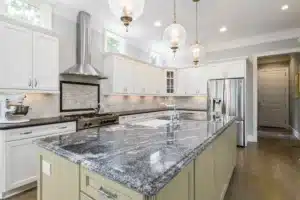
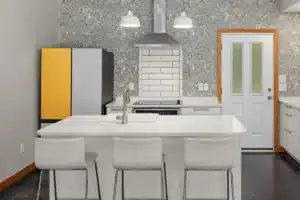
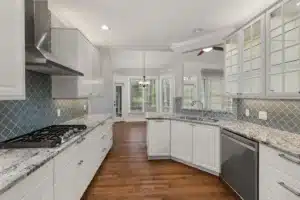
Most kitchens in Arlington’s 1980s and 1990s tract homes were designed around one idea: keep the cook out of the way. Closed-off layouts, low ceilings, and dark cabinetry made sense then. Today, that thinking is completely upside down, and homeowners across the Dallas-Fort Worth area are finally ready to act on it.
In this guide
- What Kitchen Remodel Trends Are Designers Watching in 2026?
- What Do These Trends Actually Mean for Arlington Homeowners?
- What Makes a Kitchen Remodel Timeless vs. Just Trendy?
- Why Homeowners Near AT&T Stadium and the I-30 Corridor Trust Local Contractors
- Ready to Start Your Kitchen Remodel in Arlington, TX?
- FAQ
What Kitchen Remodel Trends Are Designers Watching in 2026?
Design publications from ELLE Decor to Martha Stewart Living to Houzz are all reporting similar patterns in kitchen remodeling this year. It’s worth understanding what’s actually behind these trends before you start pulling inspiration photos, because some of them have real practical advantages for DFW homes.
Here’s what designers are reporting, and what each one could mean for your kitchen.
1. Warm Wood Tones Are Replacing the All-White Kitchen
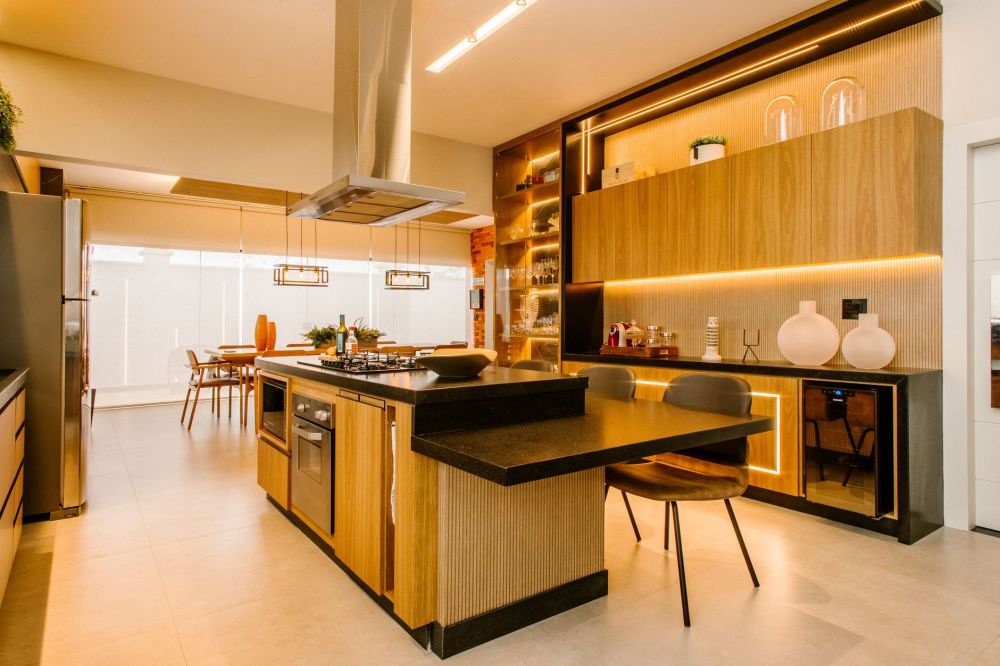
The all-white kitchen, which dominated the past decade, is stepping aside for warmer wood finishes in cabinetry and shelving. Think walnut, oak, and natural-finish rift-cut veneers paired with creamy off-white or sage upper cabinets. The look feels less sterile and more like a room people actually live in.
For DFW homes, this shift makes practical sense too. White painted cabinetry in Texas kitchens can show grease and humidity wear faster than expected, especially near the cooktop. Warmer-toned wood finishes tend to hide everyday wear more gracefully.
2. Smarter, More Intentional Storage
Homeowners are asking for storage that works harder and shows less. Deep pull-out drawers instead of lower cabinet shelves, built-in spice racks, appliance garages (enclosed counter-level cabinets that hide small appliances), and hidden charging stations are gaining real traction. The goal is a kitchen that looks calm even when life isn’t.
This trend hits home in mid-size Arlington kitchens where counter space has always been at a premium. A well-planned layout renovation can add meaningful storage without adding square footage.
3. Panel-Ready and Integrated Appliances
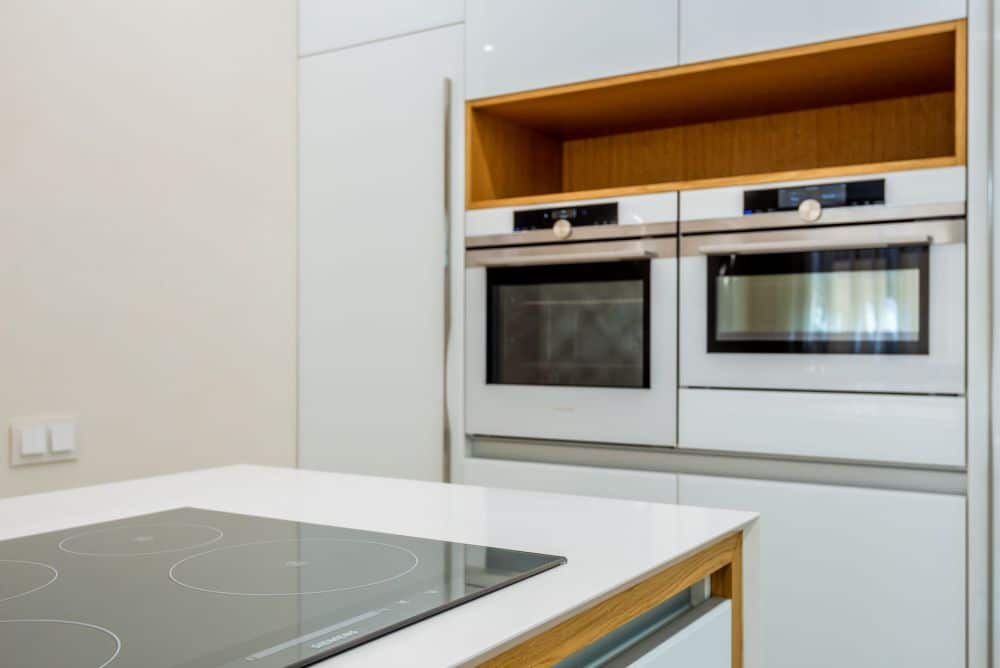
Panel-ready appliances, where refrigerators and dishwashers get cabinet-matching front panels so they disappear into the cabinetry, are moving from high-end custom builds into mainstream renovations. The result is a kitchen that reads like a furniture-filled room instead of an appliance showroom.
One practical note: panel-ready appliances require precise coordination between your appliance spec sheets and your cabinet maker’s measurements. This isn’t a DIY-friendly detail. It needs to be planned from the start of your kitchen design, not added at the end.
4. Statement Lighting as a Design Anchor
Lighting is no longer an afterthought. Large-scale pendants over islands, under-cabinet LED strips that actually illuminate your workspace, and even unlacquered brass or aged iron fixtures are showing up in kitchens of all price points. Good lighting layers ambient, task, and accent light into one cohesive plan.
In Texas homes built along the I-20 corridor, older kitchens often have a single flush-mount ceiling fixture over the main work area. A lighting upgrade during a remodel, when walls may already be opened for electrical work, is a cost-efficient time to make that improvement. According to the U.S. Department of Energy, LED lighting uses significantly less energy than older incandescent fixtures. That matters in a space that runs lights many hours a day.
5. Open-Concept Layouts Done with Purpose
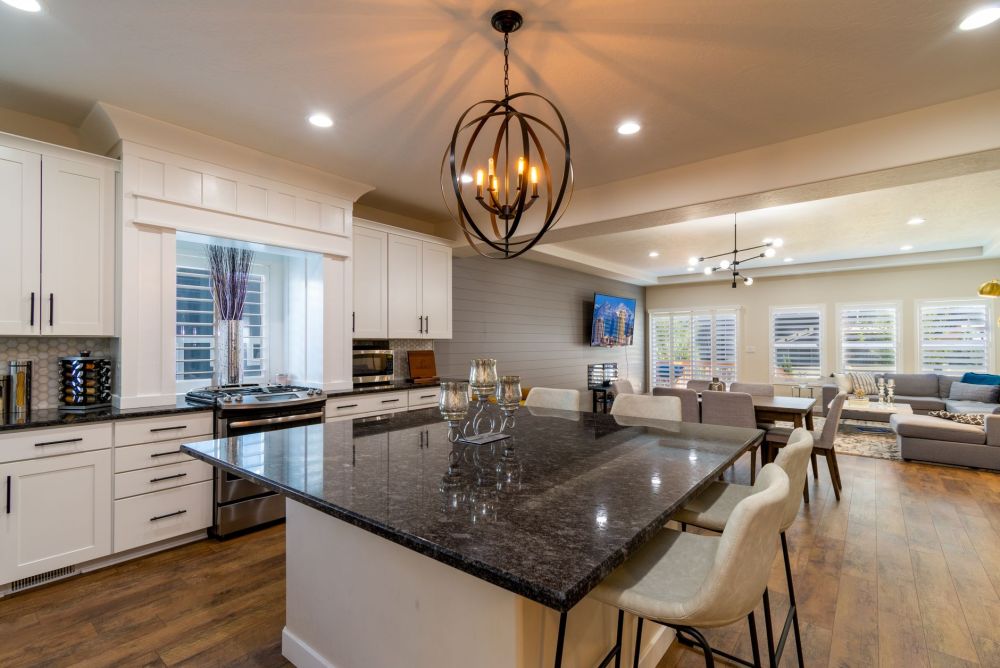
Open-concept kitchens aren’t new. But the 2026 version is more intentional than the anything-goes open floors of the 2010s. The focus now is on defining zones, using an island or peninsula to anchor the kitchen visually while still connecting to living and dining areas. Open, but not formless.
This is especially relevant for Arlington homeowners in 1980s and 1990s ranch-style homes where a single wall between the kitchen and living room is all that separates a dated, closed-off layout from a functional modern one. Removing or modifying that wall, when structurally appropriate, is one of the most transformative things a remodel can do.
What Do These Trends Actually Mean for Arlington Homeowners?
Design magazine trends are useful inspiration. But translating them into a real kitchen in a real DFW home requires some honest translation work.
Most Arlington-area kitchens built between 1985 and 2005 share common characteristics: closed or semi-closed layouts, laminate countertops, older cabinetry with 3/4-inch face frames, and tile or vinyl flooring that has seen better days. The good news is that every one of the 2026 trends listed above can be applied to these homes, at varying levels of investment.
How Much Does a Kitchen Remodel Cost in 2026?
Costs vary widely depending on scope, materials, and whether structural work is involved. Industry research consistently shows kitchens as one of the higher-investment remodeling categories, but also one of the higher-return ones when the project is well-planned. A minor refresh with new countertops, cabinet refacing, and updated fixtures costs significantly less than a full gut-and-rebuild. The only reliable number for your kitchen is the one that comes from an in-home assessment.
The factors that move the cost needle most are: whether load-bearing walls are involved, the quality tier of cabinetry you choose, countertop material (quartz countertops typically cost more than laminate but are harder and more heat-resistant), flooring material (luxury vinyl plank, or LVP, has become a popular mid-range option for DFW kitchens), and appliance selections.
How Long Does a Kitchen Remodel Take?
A full kitchen remodel, including demolition, rough-in work (the behind-the-wall plumbing and electrical that happens before any finishes go in), cabinetry installation, countertops, flooring, and punch list (the final walkthrough where small items are corrected), typically runs four to eight weeks depending on scope and material lead times. Smaller refreshes, like countertop replacement and new fixtures, can move much faster. Custom cabinetry timelines can extend the schedule, so planning ahead matters.
Can You Stay in the House During a Kitchen Remodel?
Many homeowners do stay during a kitchen renovation. It requires some planning: setting up a temporary kitchen area in another room, managing dust containment, and adjusting daily routines around the work schedule. A good contractor will walk you through this at the estimate stage so you know what to expect week by week.
Questions to Ask Any Kitchen Remodeling Contractor
Before you sign anything, get clear answers on these points:
- Are you licensed and insured in Texas?
- Will you handle permit applications, or is that my responsibility?
- Do you use subcontractors, and if so, are they also licensed and insured?
- What is your process for handling changes to the original scope?
- Can you walk me through the payment schedule before we start?
- Who is my main point of contact during the project?
These aren’t adversarial questions. Any experienced contractor will have straightforward answers and will appreciate that you’re thinking clearly about the process.
What Makes a Kitchen Remodel Timeless vs. Just Trendy?
Chasing every trend is how you end up with a kitchen that looks dated in five years. The best remodels focus on durable materials, functional layouts, and neutral-enough finishes that can evolve with changing tastes.
For Arlington homeowners planning to stay long-term, that means investing in quality cabinetry construction and hardware, choosing quartz or solid-surface countertops that hold up to Texas cooking, and making layout decisions based on how your household actually uses the space. For homeowners thinking about resale, it’s worth noting that some over-personalized kitchen choices can actually make a home harder to sell. Balance matters.
If you want to see examples of finished kitchen projects, the Southern Home Remodeling project gallery gives you a sense of the work that goes into DFW renovations. And if you’re thinking about updating adjacent spaces, our bathroom remodeling service in Arlington pairs naturally with a kitchen project for homeowners doing a broader renovation.
For homeowners curious about how the full remodeling process works from concept to completion, the guide on how to remodel a kitchen from start to finish is a practical read before your first contractor meeting. And if budget is a concern, exploring how to remodel kitchen cabinets without replacing everything might open up options you hadn’t considered.

Why Homeowners Near AT&T Stadium and the I-30 Corridor Trust Local Contractors
There’s something important about working with a contractor who actually knows DFW housing stock. Homes near the Cooper Street corridor and in the neighborhoods surrounding AT&T Stadium weren’t built the same way homes in newer suburban developments were. The framing, plumbing configurations, and original kitchen layouts often have quirks that a contractor unfamiliar with the area might miss on an initial estimate.
Southern Home Remodeling was founded in 2011 by Cristian Quimbayo and John Tavera, who bring over 40 years of combined construction and DFW industry experience between them. The company is family-owned, licensed, insured, and based right here in Arlington at 1611 W Sanford St. They’ve worked with homeowners across Arlington, Mansfield, Grand Prairie, Kennedale, Pantego, Dalworthington Gardens, Rendon, and the broader Mid-Cities area. That local experience shows up in how a project gets estimated, planned, and executed.
If you’ve been searching for a reliable kitchen remodeling contractor near me in the Arlington area, a free in-home estimate is the right first step. There’s no pressure and no obligation, just a clear picture of what your kitchen project would actually involve.
Ready to Start Your Kitchen Remodel in Arlington, TX?
The 2026 kitchen trends designers are reporting aren’t just aesthetic shifts. They reflect how homeowners want to live: with kitchens that are open, functional, and built to last. If your Arlington kitchen is still stuck in a closed-off layout with laminate countertops and builder-grade cabinets, this is the year to change that.
Southern Home Remodeling offers free in-home estimates for kitchen remodeling in Arlington, TX and the surrounding DFW communities. Call 817-330-9499 Monday through Saturday, 8AM to 6PM, or visit us at 1611 W Sanford St in Arlington. You can also explore all of our home remodeling services in Arlington to see how a kitchen project might connect with other improvements you’re planning.
The same experienced team also serves homeowners in Hurst, TX and Bedford, TX at 817-330-9499. Wherever you are in the Mid-Cities, the process starts the same way: one honest conversation about your kitchen and what it could become.