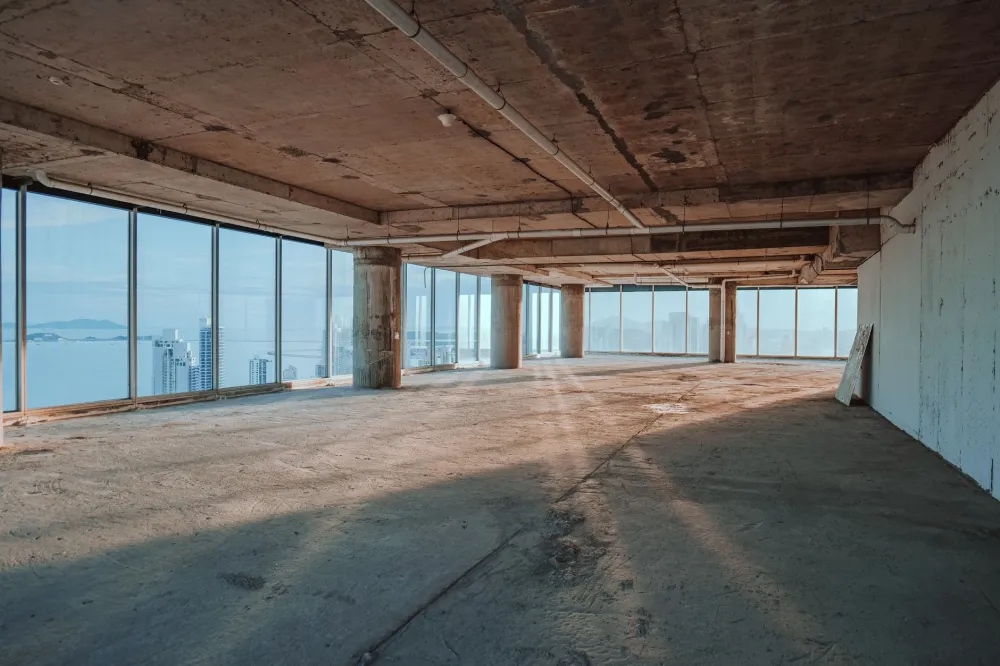
You just signed a lease on a raw commercial space near the SH-121/183 split. You walk in and see four walls, a concrete slab, and exposed pipes. That gap between empty shell and “ready to work” is exactly what a commercial finish-out covers, and getting it right matters more than most business owners realize.
In this guide
- What Is Commercial Finish-Out for Office Spaces?
- What You Get: Features and Benefits of a Professional Finish-Out
- Who Is a Commercial Office Build-Out Right For?
- The Office Build-Out Process: From Consultation to Move-In
- What Affects the Cost of an Office Build-Out?
- How to Prepare Before Your Contractor Walks the Space
- Why Choose a Local Contractor for Your Bedford Build-Out?
- Common Mistakes to Avoid in an Office Build-Out
- Office Build-Out Near Generations Park and the Mid-Cities
- Ready to Build Out Your Bedford, TX Office Space?
- FAQ
What Is Commercial Finish-Out for Office Spaces?
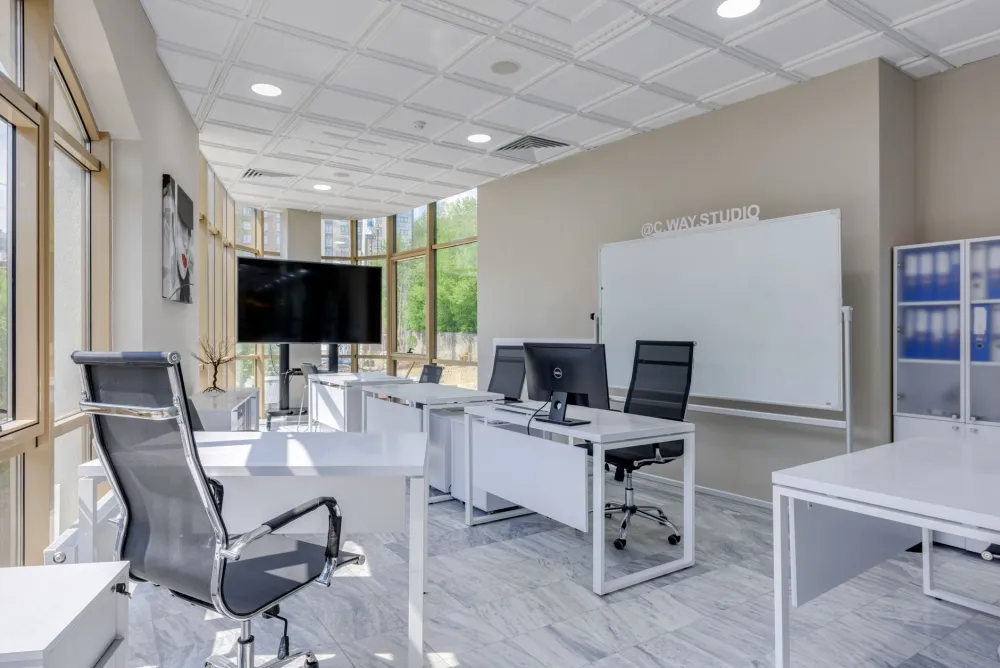
A commercial finish-out, sometimes called a tenant improvement or TI build-out, is the interior construction that makes a bare space move-in ready. In plain terms: your landlord hands you four walls and a roof; the finish-out contractor turns that into private offices, a reception area, a break room, conference space, and everything else your team actually needs.
Office build-outs in Bedford, TX are especially common along the Harwood Road corridor and near Bedford Commons, where mixed-use and professional office parks have attracted steady growth from small businesses, medical practices, real estate firms, and logistics companies serving the DFW metro. Whether you are moving an established team or setting up a brand new operation, the process is largely the same.
What You Get: Features and Benefits of a Professional Finish-Out
Choosing an experienced commercial finish-out contractor is about more than hammers and drywall. Here is what a well-executed office build-out actually delivers:
- Custom floor plan execution: Your space is framed and built around your workflow, not a generic template, so every square foot earns its keep.
- Code-compliant electrical and lighting: Circuits, outlets, and LED lighting are placed where your team works, reducing eye strain and ensuring inspections pass the first time.
- HVAC distribution designed for occupancy: Ductwork and vents are routed to actually condition the space evenly, critical in Texas summers where an under-served corner becomes unbearable by July.
- Durable commercial-grade finishes: Luxury vinyl plank (LVP) flooring, commercial carpet tile, suspended ceiling grids, and low-maintenance wall finishes hold up to daily foot traffic far better than residential materials.
- Single-contractor accountability: One point of contact coordinates trades, schedules inspections, and manages the punch list, so you are not chasing five subcontractors by phone.
★ Trusted In-Home Design & Remodeling Contractors
Start Your Office Build-Out in Bedford, TX
Turning a bare shell into a functional workspace takes the right team from day one. Call 817-330-9499 to book your free commercial finish-out estimate in Bedford, TX, no obligation, just answers.
Who Is a Commercial Office Build-Out Right For?
Office build-outs suit any business that has leased or purchased a commercial shell space and needs it converted into a working environment. In the Bedford and HEB Mid-Cities area, that commonly includes professional services firms, healthcare and dental offices, insurance agencies, tech startups, and light administrative operations relocating from cramped strip-mall suites.
It is also worth noting when a full finish-out might not be the right move. If you are leasing month-to-month, investing heavily in a space you may vacate in 18 months can be hard to justify financially. And if an existing second-generation space (one a prior tenant already finished) closely matches your needs, refreshing it with new paint, flooring, and lighting may be the smarter path. That kind of targeted commercial finish-out work can deliver a professional result at a fraction of a ground-up build-out cost.
The Office Build-Out Process: From Consultation to Move-In
Every finish-out starts with a conversation, not a sledgehammer. Here is how a typical office build-out flows when you work with a licensed contractor in Bedford, TX:
What Affects the Cost of an Office Build-Out?
Cost varies widely with scope and materials, and a detailed in-home estimate is the only reliable number for your specific project. Understanding what drives cost helps you make smarter decisions during the design phase.
The biggest cost drivers in any commercial finish-out are the number of enclosed rooms requiring framing and door assemblies, any new plumbing work, and the finish level selected for flooring and ceilings. Open-plan offices with polished concrete or commercial carpet tile and a standard drop-ceiling grid are typically the most budget-friendly starting points.
★ Trusted In-Home Design & Remodeling Contractors
Get a Free Finish-Out Estimate Near Bedford Commons
Unsure what your office build-out will cost? Scope and materials drive the number more than anything else. Call 817-330-9499 today and Southern Home Remodeling will walk the space with you at no charge.
How to Prepare Before Your Contractor Walks the Space
Showing up prepared makes your estimate appointment far more productive and usually results in a more accurate proposal. Here is a short checklist:
- Gather your lease documents: Know the square footage, your TI allowance if any, and any landlord restrictions on penetrating the ceiling or exterior walls.
- Sketch your layout priorities: Even a rough hand drawing showing where you want private offices, a reception desk, and a break room helps your contractor understand your vision immediately.
- List your non-negotiables: Dedicated server closet? ADA-compliant restroom? Specific flooring throughout? Name them upfront so they are priced into the proposal.
- Know your move-in deadline: Contractors need realistic lead time for permits and materials. Being honest about your timeline prevents overpromising on both sides.
- Ask the right questions: Who pulls the permits? Are subcontractors licensed? How are change orders handled? Will you have a single point of contact throughout the project?

Why Choose a Local Contractor for Your Bedford Build-Out?
A local contractor familiar with the Bedford and HEB Mid-Cities area brings real advantages. They know the city’s building department process, they have established relationships with local inspectors, and they are not trying to manage your project remotely from across the Metroplex.
Southern Home Remodeling was founded in 2011 by Cristian Quimbayo and John Tavera, who together bring over 40 years of combined construction and DFW industry experience. The company is licensed and insured, family-owned, and based at 1611 W Sanford St in Arlington, which puts them roughly 15 minutes from most Bedford office parks via Central Drive or Harwood Road. They serve not just Bedford but also Euless, Hurst, Colleyville, and the broader HEB Mid-Cities corridor.
For businesses considering remodeling services in Bedford, TX, working with a contractor who has built their reputation in this exact market, not just one county over, makes a genuine difference in communication, accountability, and local knowledge.
Common Mistakes to Avoid in an Office Build-Out
A few missteps show up repeatedly in office build-outs, and being aware of them ahead of time can save real money and stress.
Underestimating electrical needs is the most common one. Office teams add monitors, chargers, coffee makers, and printers over time. Designing for only current headcount almost always means expensive circuit additions within a year or two. Plan for 20 to 30 percent more capacity than you think you need today.
Skipping acoustic planning is another. An open-plan office with polished concrete floors and drywall ceilings can become very loud very fast. Commercial carpet tile, acoustic ceiling tiles, and even soft wall panels are far cheaper to install during the build-out than to retrofit later.
Finally, treating the punch list as optional is a mistake. The punch list walk-through, the final review of every detail before sign-off, is your last chance to address anything that does not meet the agreed scope. Do not skip it or rush it, even if you are eager to move in.

Office Build-Out Near Generations Park and the Mid-Cities
Bedford sits in a convenient central spot in Tarrant County. Businesses along the Harwood Road corridor or near Generations Park at Boys Ranch Road have straightforward access to suppliers and inspectors, and the SH-121/183 split makes the surrounding Mid-Cities easy to reach for clients and staff. That central location also makes Bedford an attractive place to establish a professional office, which means the build-out quality matters for attracting the right talent and clients.
Southern Home Remodeling regularly works throughout this part of the DFW area, including projects in Euless and Hurst. If you want to see the kind of work the team delivers, their project gallery gives a clear picture. And if you are thinking about refreshing a second-generation office space with updated finishes rather than a full build-out, similar skills apply to renovation work like flooring replacement and lighting upgrades.
Ready to Build Out Your Bedford, TX Office Space?
Commercial finish-out for office build-outs is a significant investment, and the decisions you make early in the process echo through every workday after you move in. Getting the floor plan right, choosing durable finishes, planning electrical capacity for growth, and working with a contractor who shows up accountable from estimate to punch list: those are the things that separate a workspace you are proud of from one you are tolerating.
Southern Home Remodeling is actively scheduling commercial finish-out consultations in Bedford and the surrounding HEB Mid-Cities area. The same care and experience are also available for projects in Arlington, TX (817-330-9499) and Hurst, TX (817-330-9499), though Bedford remains a key focus for this area of Tarrant County.
Visit the Bedford, TX service page to learn more, or call 817-330-9499 Monday through Saturday, 8 AM to 6 PM, to schedule your free commercial finish-out estimate. No pressure, no obligation. Just an honest conversation about your space, your needs, and what it will realistically take to get your office ready for business.
★ Trusted In-Home Design & Remodeling Contractors
Ready to Build Out Your Bedford, TX Office?
Southern Home Remodeling serves Bedford and the entire HEB Mid-Cities area. Call 817-330-9499 or visit our Bedford, TX page to schedule your free commercial finish-out consultation Monday through Saturday, 8 AM to 6 PM.