Walking into your new commercial space for the first time is thrilling, right up until you realize it’s a bare concrete box with no walls, no flooring, and exposed conduit everywhere. That gap between raw shell and ready-to-work is exactly what commercial finish-out solves, and it’s one of the most time-sensitive projects you’ll face as a business owner.
- What Does Commercial Finish-Out Include?
- Why This Matters for Your Business
- How the Office Build-Out Process Works
- What Affects Build-Out Costs?
- Shell Space vs. Warm Shell Differences
- How to Prepare Before a Contractor Visits
- Questions to Ask Any Commercial Contractor
- When a Full Build-Out Might Not Be Right
- Why Choose a Local Contractor Serving Bedford
- Ready to Move Forward with Your Bedford Office Build-Out?
- FAQ
The Bedford area and surrounding HEB Mid-Cities are growing fast. Office parks are filling up, professional firms are expanding, and commercial landlords are leasing spaces quicker than ever. Getting your build-out done right, on schedule, and to code matters more than you’d expect before you start.
This guide walks you through what commercial finish-out actually involves, what drives costs up or down, how the process flows from first call to move-in day, and what you should have ready before a contractor visits. No invented numbers. Just practical information you need to make a smart decision.
What Does Commercial Finish-Out Include?
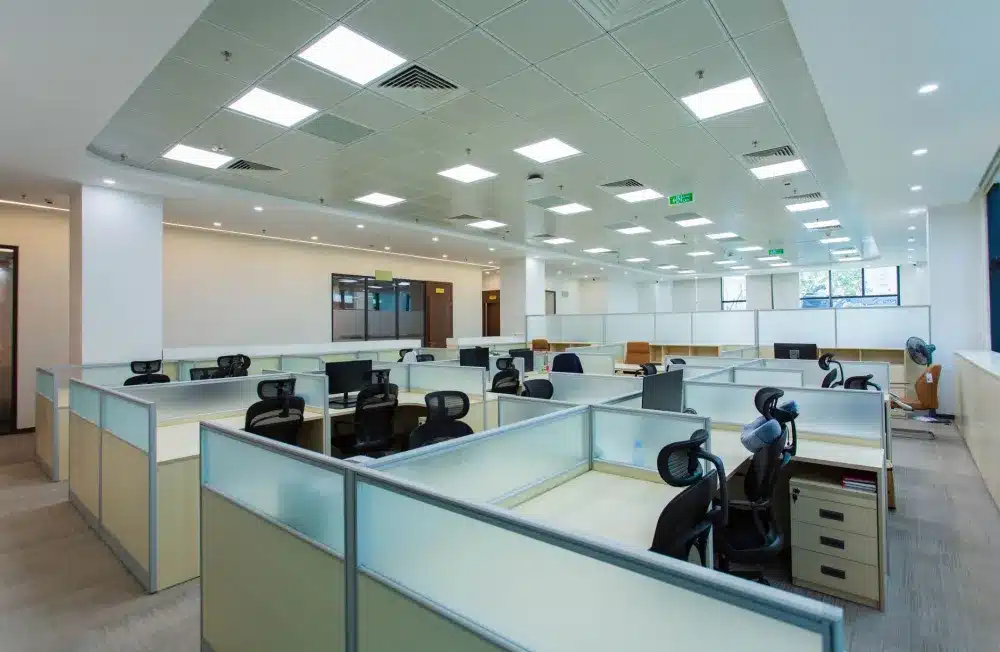
Commercial finish-out, sometimes called a tenant improvement (TI) or build-out, is the interior construction that transforms a bare space into a functional office. For an office specifically, you’re converting an open concrete box into a workspace with private offices, a reception area, a break room, and whatever collaboration or conference space your layout calls for.
Scope varies, but a typical office build-out in the Bedford market covers most or all of these trades and finishes:
- Interior framing: Metal stud or wood-framed walls that define private offices, hallways, and common areas.
- Drywall and finishing: Hanging, taping, floating, and painting walls to professional standards.
- Flooring: Luxury vinyl plank (LVP), carpet tile, or polished concrete depending on your space and budget.
- Ceiling systems: Drop ceilings with acoustic tile, drywall soffits, or exposed finishes based on your design direction.
- Doors and hardware: Interior door frames, solid-core or hollow-core doors, and commercial-grade hardware.
- Electrical trim-out and lighting: Working with licensed electricians on panel distribution, outlet placement, and recessed or troffer lighting.
- HVAC distribution: Ductwork runs, diffusers, and thermostat placement to keep every office comfortable through a Texas summer.
- Millwork and finish trim: Baseboards, casings, and any built-in shelving or custom reception desk work.
Why This Matters for Your Business
A well-executed office build-out does far more than fill a floor plan. Here’s what you actually get:
- One point of contact: A single contractor manages framing, drywall, flooring, ceilings, and finish work together, so trades don’t conflict and your timeline stays on track.
- Code-compliant construction: A licensed and insured contractor handles permits and inspections, so you don’t face costly corrections after move-in.
- A space that reflects your brand: Custom layouts, paint colors, flooring selections, and built-in millwork that match how your team works and how clients feel when they enter.
- Predictable phases: Clear milestones from rough-in through punch list mean you know when to schedule IT installation, furniture delivery, and opening day.
- Reduced landlord friction: An experienced build-out contractor submits clean permit drawings and gets landlord approval faster, protecting your rent-commencement date.
Start Your Office Build-Out in Bedford Today
Ready to turn a bare shell space near Bedford Commons into a professional office your clients will notice? Call 817-330-9499 to book your free commercial finish-out estimate in Bedford, TX.
How the Office Build-Out Process Works
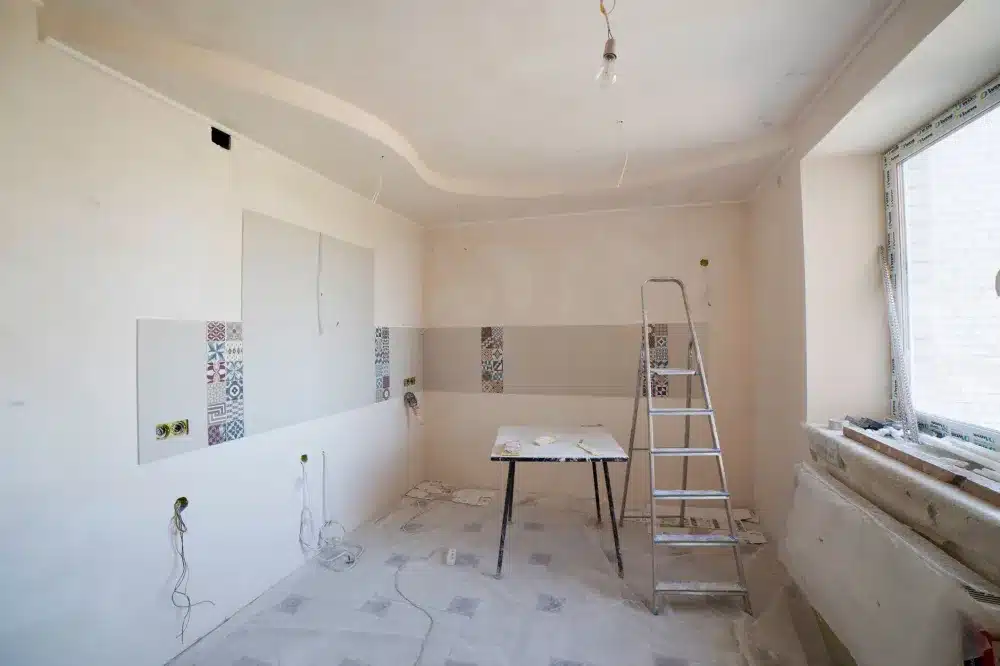
Understanding the sequence helps you plan your own schedule around it. Every project is different, but the process generally follows a consistent order from first consultation through move-in.
What Affects Build-Out Costs?
Commercial finish-out costs vary widely with scope and materials. A detailed on-site estimate is the only reliable number for your project. That said, understanding the main cost drivers helps you have a more informed conversation with your contractor.
Tenant improvement allowances (TI allowances) from landlords can offset a meaningful portion of finish-out costs in many Bedford-area commercial leases. Your contractor can help you understand which line items your TI allowance typically covers and where you may need to bridge the gap from your own budget.
Labor and material costs in the Dallas-Fort Worth metro have tracked above national averages in recent years, which is one more reason to get a precise local estimate rather than relying on national ranges you find online.
Get a Free Finish-Out Estimate in Bedford, TX
Costs vary with scope, materials, and layout complexity, the only reliable number comes from an in-home walkthrough. Call Southern Home Remodeling at 817-330-9499 and get your free estimate scheduled today.
Shell Space vs. Warm Shell Differences
Not every “unfinished” commercial space is the same. The starting condition of your space is one of the biggest variables in your build-out budget and timeline. Here’s what you’ll most commonly encounter in the Bedford and HEB Mid-Cities area.
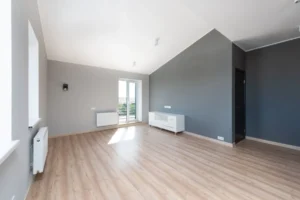
A cold dark shell is the most raw: bare concrete floors, exposed structural deck overhead, no HVAC, no electrical distribution, and no plumbing beyond main stub-outs. You build everything from scratch. A warm shell means the landlord has completed HVAC main distribution, electrical panel, and sometimes restrooms, leaving interior partitioning and finishes to you. A second-generation space is a previously occupied office where some improvements already exist, walls, ceiling tiles, flooring, that you may reuse, modify, or selectively demo.
Knowing which type you have before you sign your lease is worth a real conversation with a contractor, not just a solo walkthrough.
How to Prepare Before a Contractor Visits
The more organized you are before a contractor’s first visit, the more useful that consultation will be. You don’t need architectural drawings. But a few things will help the process move faster.
- Know your headcount and layout priorities: How many private offices do you need? Is a conference room non-negotiable? Do you need a dedicated server or IT room?
- Have your lease terms accessible: Landlords often specify what modifications require approval or what must be restored at lease end. Your contractor needs to know these constraints.
- Understand your TI allowance: Knowing what your landlord contributes helps scope the project realistically from the first meeting.
- Photograph existing conditions: Walk the space and document every wall, ceiling condition, and utility stub-out before the contractor arrives. It saves time and prevents surprises.
- Set a realistic move-in target: Work backward from your desired occupancy date. Permitting alone can add several weeks, especially during busy periods at the city building department.
Questions to Ask Any Commercial Contractor
Choosing a contractor is where many business owners get tripped up. The lowest bid is not always the best value, and vague answers to direct questions are a real warning sign. Ask any contractor you’re considering these questions before signing.
- Are you licensed and insured for commercial construction in Texas?
- Who handles permit applications, and how do you manage city inspections?
- Do you use in-house crews or subcontractors, and how do you vet them?
- How do you handle change orders, and is the process in writing?
- What does your punch list process look like, and when is the project officially complete?
- Can you provide a detailed written scope and itemized estimate before work begins?
A contractor who answers these questions clearly and directly is one worth serious consideration. One who deflects or stays vague is telling you something important.
When a Full Build-Out Might Not Be Right
Honesty matters. Not every situation calls for a complete build-out. If you’re signing a very short-term lease, a full finish-out may not make financial sense, especially if the landlord’s TI allowance is minimal and your budget is tight. A lighter improvement scope focused on paint, flooring, and basic partitioning might be a smarter first step.
Similarly, if a second-generation space already has a layout close to what you need, full demolition and rebuild is often unnecessary. A good contractor will tell you when you can work with what’s there rather than starting over. That honest assessment is a sign of a contractor thinking about your business outcome, not just the project size.
Why Choose a Local Contractor Serving Bedford
A contractor who knows the HEB Mid-Cities area brings real advantages to a commercial build-out. They understand the local permitting offices in Bedford, Euless, Hurst, and Colleyville. They know the commercial buildings common along SH-121 and near Boys Ranch Road. And they’re close enough to be on-site quickly when questions come up during construction.
Southern Home Remodeling serves Bedford, TX and the surrounding HEB Mid-Cities communities from their base at 1611 W Sanford St in Arlington, a short drive down SH-121 from the heart of Bedford. Founded in 2011 by Cristian Quimbayo and John Tavera, the company brings over 40 years of combined construction and DFW industry experience to every project. They’re licensed and insured, family-owned, and offer free in-home estimates for commercial finish-out projects throughout the area.
If you’re also looking at how a commercial finish-out project in Arlington compares in process and scope, the same approach applies across the team’s entire DFW service area. The same level of care is available whether your project is in Arlington, TX or Hurst, TX. Call 817-330-9499 and the team will cover you.
Ready to Move Forward with Your Bedford Office Build-Out?
A commercial finish-out is one of the more complex construction projects a business owner can take on. With the right contractor, it doesn’t have to be stressful. The key is starting early, getting a detailed written estimate, and working with a team that communicates clearly from consultation through punch list.
Southern Home Remodeling is open Monday through Saturday, 8 AM to 6 PM, and offers free on-site estimates for office build-outs throughout Bedford, Euless, Hurst, Colleyville, and the broader HEB Mid-Cities area. Whether your new suite is near Bedford Commons or anywhere else in the area, the team is ready to walk your space and give you a straight answer on scope, timeline, and what the project will realistically take.
Visit the Commercial Finish-Out in Bedford, TX page or call 817-330-9499 today to schedule your free estimate.
Your Bedford Office Build-Out Starts Here
Whether your new suite is just off Harwood Road or anywhere in the HEB Mid-Cities area, Southern Home Remodeling is ready to bring it to life. Call 817-330-9499 or visit our Bedford, TX page to book your free commercial finish-out estimate.