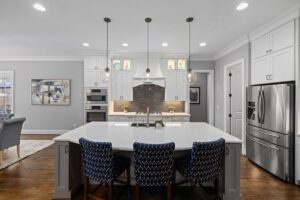
Most homeowners don’t regret spending money on a beautiful kitchen. What they do regret is spending money on one that looks great in photos but drives them crazy to cook in every single day. That tension is exactly what Houzz is highlighting in its 2026 kitchen remodeling data.
- What Does Houzz Actually Mean by "Functionality Over Looks"?
- Why This Trend Matters for Homeowners in Hurst, TX
- What Does a Functional Kitchen Remodel Actually Involve?
- How Much Does Kitchen Remodeling in Hurst, TX Cost?
- Can You Live in Your Home During a Kitchen Remodel?
- What Should You Ask a Kitchen Remodeling Contractor Before Hiring?
- Is a Kitchen Remodel Worth It for Resale in the HEB Mid-Cities Area?
- About Southern Home Remodeling: Who You're Working With
- Ready to Start Your Kitchen Remodel in Hurst, TX?
- FAQ
What Does Houzz Actually Mean by “Functionality Over Looks”?
The research signals a clear pivot: homeowners are rethinking flashy, trend-driven choices in favor of kitchens designed around how they actually live. Spending patterns are shifting toward practical upgrades like pull-out shelving, deep-drawer base cabinets, walk-in pantries, and layouts that genuinely support multi-person cooking, rather than decorative features added purely for visual impact.
For years, the kitchen conversation was dominated by what things looked like on social media. Waterfall countertop edges, open shelving staged with matching ceramics, and bold statement tiles all had their moment. But designers and contractors are increasingly noting that homeowners are circling back to a simpler question: does this kitchen actually work for my family?
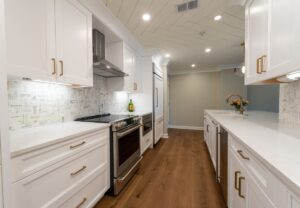
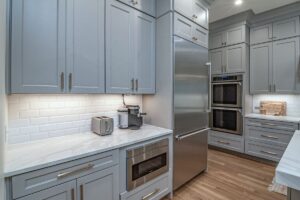
Function and beauty aren’t opposites. A well-planned kitchen layout with quality quartz countertops, a properly sized kitchen island, and cabinetry that reaches the ceiling can be both hardworking and genuinely attractive. The shift Houzz describes is less about abandoning style and more about refusing to sacrifice practicality for it.
Why This Trend Matters for Homeowners in Hurst, TX
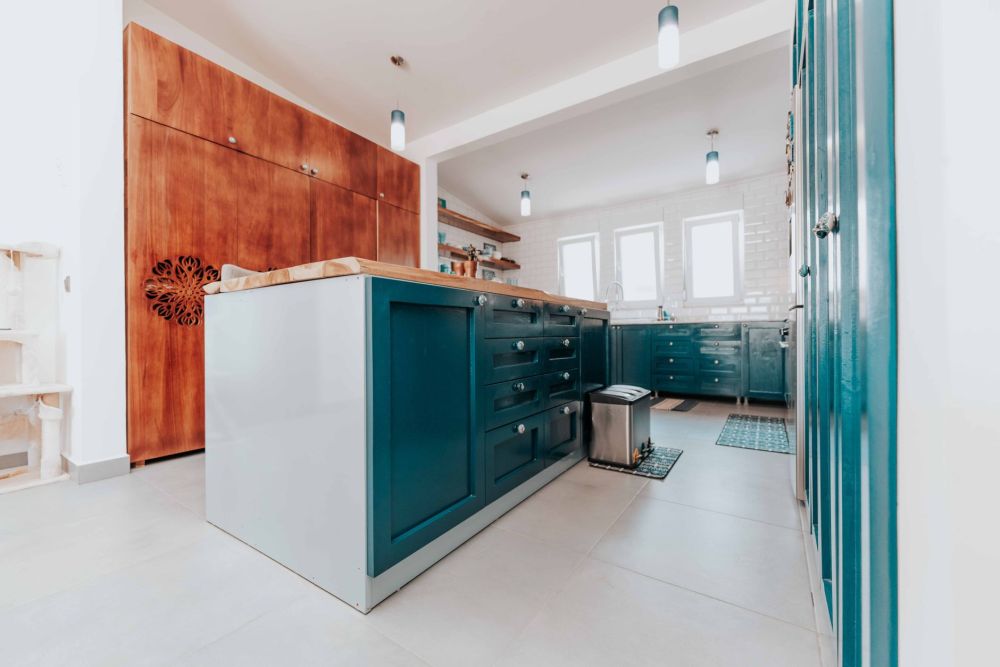
Hurst homeowners are in a particularly good position to benefit from this shift. Much of the housing stock in Hurst and the surrounding HEB Mid-Cities area, including Euless, Bedford, and North Richland Hills, was built between the 1980s and early 2000s. Those homes often have kitchens with closed, compartmentalized layouts, limited counter space, and cabinetry that simply wasn’t designed for the way families cook and gather today.
Think about the typical ranch-style or two-story tract home you find off Precinct Line Road or near North East Mall. The kitchen was designed for one person at a time, with a galley or U-shaped layout, soffit cabinets overhead, and very little prep space. In 2026, that kind of kitchen feels especially outdated, not just visually but practically.
Updating those layouts to reflect how families actually use their kitchens, whether that’s two adults cooking at the same time, kids doing homework at the counter, or hosting neighbors on a Sunday afternoon, is exactly the kind of functional remodel Houzz is describing. And for DFW homeowners thinking about resale, local real estate professionals generally agree that a kitchen that functions well for a buyer is a stronger selling point than one that photographs well but frustrates daily use.
If you’re ready to explore what a more functional kitchen could look like in your Hurst home, the team at Southern Home Remodeling’s Hurst, TX service area is a great place to start the conversation.
What Does a Functional Kitchen Remodel Actually Involve?
A functional kitchen remodel focuses on changes that affect how the space works, not just how it looks. Here’s a plain-language breakdown of the major elements involved.
Layout and Workflow
Layout is the foundation. The classic “kitchen work triangle” (the path between your sink, stove, and refrigerator) is still a useful concept, but designers now think more broadly about traffic flow, especially in open-plan homes where the kitchen connects to a living or dining area. Moving walls, relocating a sink, or repositioning an island can dramatically improve how the kitchen functions. These changes typically require a licensed contractor to coordinate plumbing, electrical, and structural work. Permit requirements vary by city, so a professional assessment is essential before any walls come down.
Storage and Cabinetry
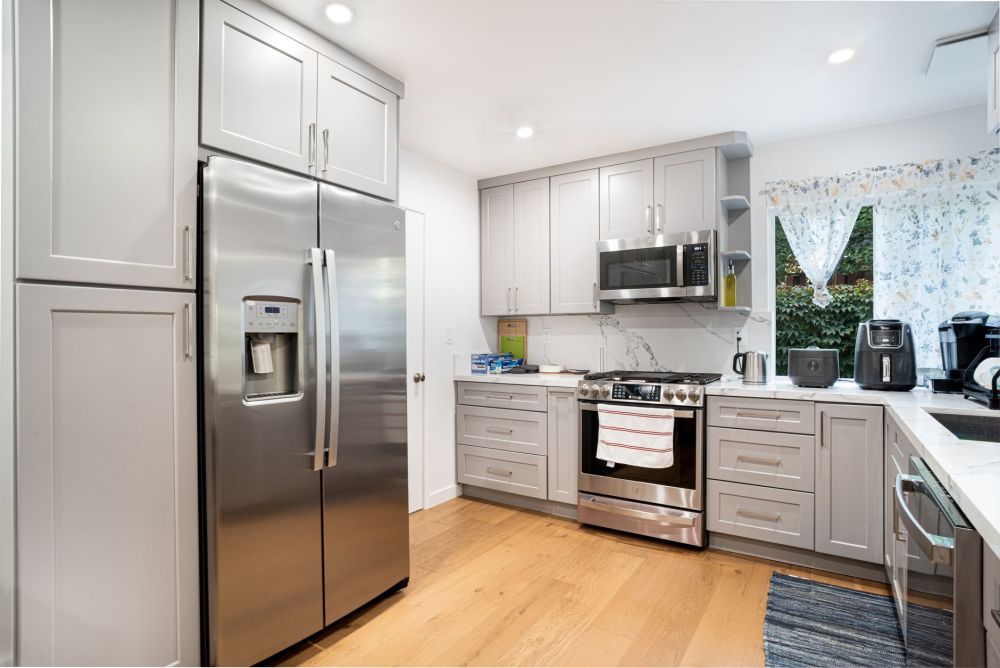
Cabinetry is usually the biggest cost driver in a kitchen remodel. The functional trend means homeowners are investing in features like pull-out trash and recycling drawers, deep pot-and-pan drawers, rollout shelves inside base cabinets, and tall pantry cabinets that use vertical space efficiently. Semi-custom and custom cabinetry offers more flexibility than stock boxes, but also carries a higher price tag. Your contractor can help you find the right balance for your budget.
Countertops and Surfaces
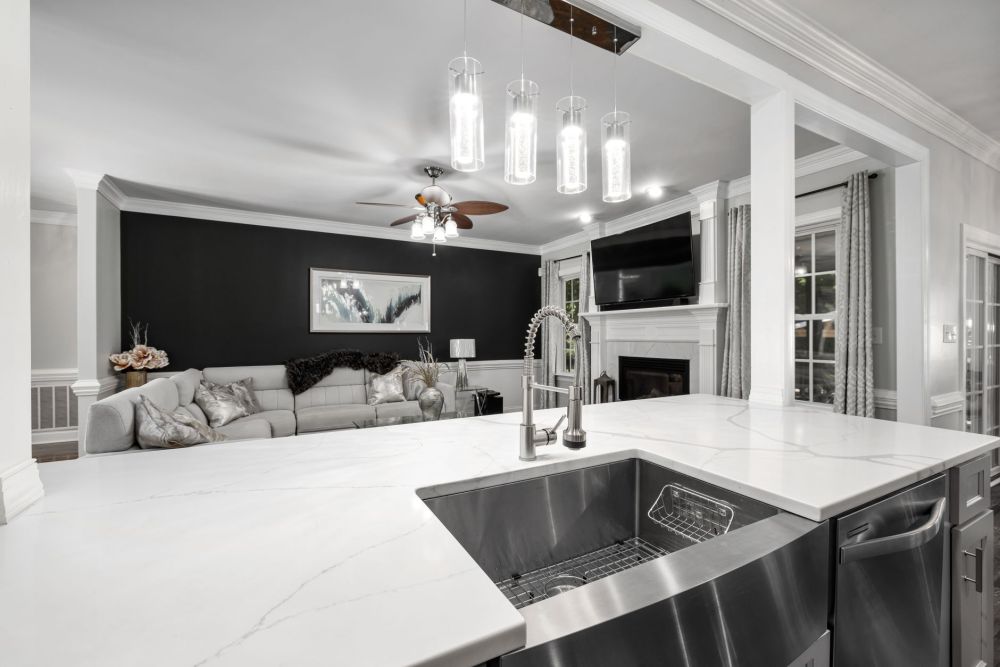
Quartz countertops remain popular in 2026 for functional kitchens because they’re non-porous, resistant to staining, and require very little maintenance compared to natural stone like granite or marble. Porcelain slab surfaces are also gaining traction for similar reasons. For families with kids in the HEB Mid-Cities area, a countertop that can handle daily abuse without special sealing or careful cleaning is a practical win.
Appliances and Lighting
Functional remodels often include appliance upgrades, particularly to ENERGY STAR certified models, which the U.S. Department of Energy notes can meaningfully reduce energy consumption over time. Under-cabinet task lighting, improved ventilation, and dedicated small-appliance storage (think countertop appliance garages) are also common in function-first kitchens. These details sound small but make a real difference in daily use.
How Much Does Kitchen Remodeling in Hurst, TX Cost?
Costs vary widely depending on the scope of work, the materials chosen, and whether the project involves layout changes that require plumbing or electrical work. A minor refresh, think new cabinet doors, updated hardware, and a new countertop, will cost far less than a full gut-and-rebuild that relocates walls and replaces everything from the floor to the ceiling. Industry cost-vs-value research consistently shows that kitchen remodels recover a meaningful portion of their investment at resale, though results vary by market and project scope, and no specific outcome can be guaranteed.
The only reliable number for your specific home is the one you get from an in-home estimate. A contractor walking through your actual kitchen, seeing the existing plumbing locations, assessing the cabinet condition, and understanding your priorities will give you a far more accurate figure than any national average.
| Remodel Scope | Typical Work Involved | Typical Timeframe |
|---|---|---|
| Minor Refresh | Cabinet refacing, new hardware, countertop replacement, paint | 1-2 weeks |
| Mid-Range Remodel | New semi-custom cabinetry, countertops, flooring, appliances, lighting | 3-5 weeks |
| Full Kitchen Renovation | Layout changes, new plumbing and electrical rough-in, custom cabinetry, full finish-out | 6-10 weeks |
Finish-out is the interior construction phase where surfaces, fixtures, and finishes are installed after structural and rough-in work is complete. It’s often where the biggest visible transformation happens and where material choices have the most impact on both cost and the final result.
Can You Live in Your Home During a Kitchen Remodel?
In most cases, yes, you can stay in your home during a kitchen remodel, though it requires some planning. The demo and rough-in phases are the most disruptive, typically generating dust and noise and temporarily cutting off access to your sink or range. Setting up a temporary kitchen station in another room (a mini fridge, microwave, and electric kettle go a long way) makes the process much more manageable. Your contractor should walk you through what to expect week by week before work begins.
What Should You Ask a Kitchen Remodeling Contractor Before Hiring?
Choosing the right contractor is at least as important as choosing the right countertop. Here are practical questions worth asking any contractor you’re considering.
- Are you licensed and insured in Texas, and can you provide documentation?
- Who actually does the work: your own crew or subcontractors?
- Will you handle permit applications, and which permits does this project require?
- Can you walk me through the project timeline phase by phase?
- How do you handle unexpected issues discovered after demo, like old wiring or water damage?
- What does your payment schedule look like, and is there a written contract?
A contractor who answers these questions clearly and without hesitation is a good sign. Vague answers or pressure to skip permits should be a red flag.
Is a Kitchen Remodel Worth It for Resale in the HEB Mid-Cities Area?
For most homes in Hurst, Euless, Bedford, and North Richland Hills, a thoughtfully planned kitchen update is one of the strongest investments you can make before listing. Local buyer expectations in the DFW market are high, and a dated kitchen with laminate countertops and worn cabinetry is often the first thing a buyer mentally subtracts from their offer. That said, over-improving for your neighborhood, meaning spending significantly more on a kitchen than comparable homes in your area support, can reduce the return on that investment. A realistic budget conversation with a local contractor who knows the DFW market is essential.
For a deeper look at what’s actually driving kitchen decisions in 2026, the related Houzz trends research our team covered in Houzz’s Top Kitchen Remodel Trends of 2026 is worth a read. And if you’re working with a specific layout challenge common to older Mid-Cities homes, our guide to kitchen layouts for family homes in Hurst, TX covers the options in detail.
It’s also smart to know what not to do. Some trendy choices that photograph beautifully can actually make your home harder to sell. Our article on kitchen trends that could hurt your home’s resale covers the ones to avoid.
For homeowners curious about how the full remodeling process works from start to finish, our step-by-step guide to kitchen remodeling walks through every phase in plain language.
About Southern Home Remodeling: Who You’re Working With
Southern Home Remodeling is a licensed and insured, family-owned company founded in 2011 by Cristian Quimbayo and John Tavera. Between them, they bring over 40 years of combined construction and DFW industry experience to every project. The company is based at 1611 W Sanford St in Arlington, TX, and serves homeowners throughout the HEB Mid-Cities corridor and greater Dallas-Fort Worth area. You can learn more about their background and approach on the Southern Home Remodeling About Us page.
If you’re searching for a kitchen remodeling contractor near me in the Hurst area, the team serves communities all along the Airport Freeway (SH-183/121) corridor, including Euless, Bedford, and North Richland Hills. Scheduling a free in-home estimate is straightforward: call 817-330-9499 Monday through Saturday between 8AM and 6PM, and someone will walk you through the next steps.
Ready to Start Your Kitchen Remodel in Hurst, TX?
The Houzz report is a useful reminder that the kitchens homeowners are happiest with in 2026 are the ones built around real life, not around trend cycles. If your Hurst kitchen isn’t working for your family right now, a well-planned remodel can fix that in ways that also hold up for resale down the road.
Southern Home Remodeling offers free in-home estimates with no pressure and no obligation. A member of the team will come to your home, look at the actual space, and give you honest guidance on what’s possible within your budget. Visit the Hurst, TX home remodeling page to learn more about the services available in your area, or call 817-330-9499 to schedule your estimate today. The office is open Monday through Saturday, 8AM to 6PM.
The same experienced team and free-estimate process is also available for homeowners in neighboring communities. Whether you’re in Arlington, TX or just across the way in Bedford, TX, you can reach the same crew at 817-330-9499. Hurst stays our featured focus here, but no one in the Mid-Cities area has to look far for a contractor they can trust.