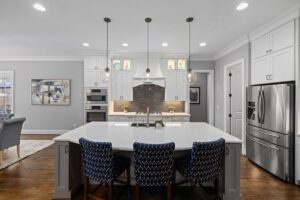
Most families in the HEB Mid-Cities area spend more time in the kitchen than anywhere else in the house, yet it’s often the room that gets neglected until it becomes a real obstacle to daily life. If your Hurst home was built in the 1980s or 1990s, you’re probably dealing with a closed-off floor plan, shallow cabinets, and a layout that was never designed for how your family actually uses the space today.
A kitchen remodel is one of the most impactful projects you can take on. It transforms the way your mornings feel, how homework and meal prep happen together, and the way guests move through your home. Getting the layout right is where everything starts.
- Why Kitchen Layout Matters More Than Any Single Upgrade
- Which Kitchen Layout Works Best for Hurst Family Homes?
- What Does a Kitchen Remodel Actually Involve?
- What Affects Kitchen Remodeling Cost in Hurst, TX?
- How to Choose the Right Contractor for a Kitchen Remodel Near Hurst, TX
- How to Prepare Your Home (and Your Family) for a Kitchen Remodel
- When a Full Kitchen Remodel Might Not Be the Right Move
- Ready to Start Your Kitchen Remodel in Hurst, TX?
- FAQ
Why Kitchen Layout Matters More Than Any Single Upgrade
You can spend a fortune on quartz countertops and custom cabinetry and still end up frustrated every single day if the layout is wrong. Layout is the foundation. It determines how people move through the space, where storage lives, and whether two people can actually cook without constantly bumping into each other.
For family homes in Hurst, the most common complaint we hear is that the kitchen feels cut off from the rest of the house. Kids are in the living room, one parent is at the stove, and no one can see or hear each other. That’s a layout problem, and it’s completely fixable.
The National Kitchen and Bath Association has emphasized the importance of the work triangle, the path between the sink, stove, and refrigerator, for decades. But modern family kitchens have evolved beyond that single idea. Today’s layouts also account for homework stations, coffee bar zones, and open sightlines to adjoining living spaces. To understand how the broader design conversation is shifting, 15 kitchen design trends shaping 2026 remodels is a solid read.
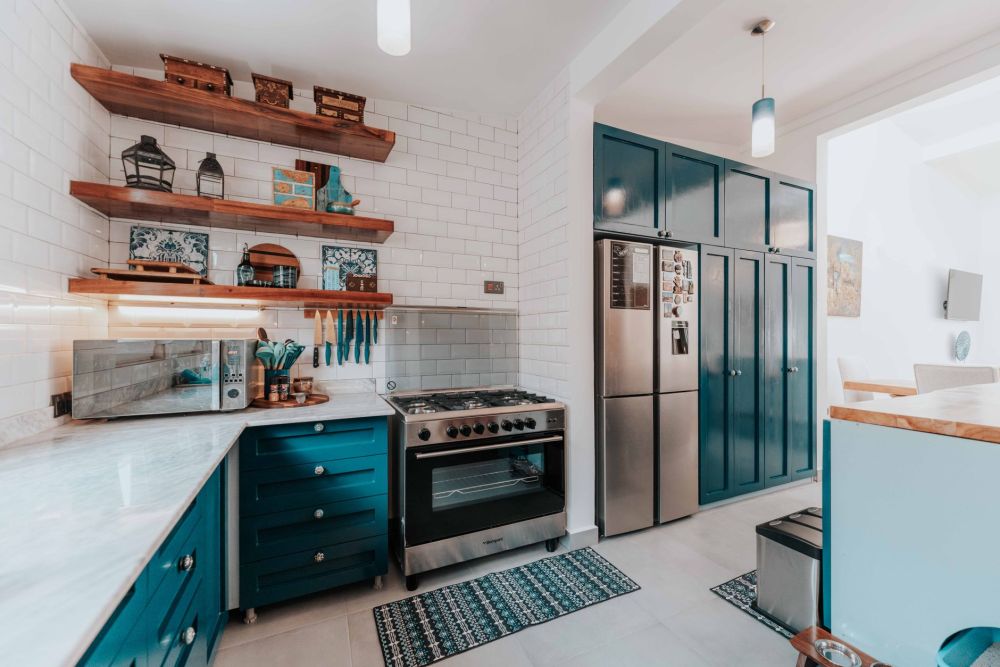
Which Kitchen Layout Works Best for Hurst Family Homes?
The best kitchen layout depends on your home’s footprint and how your family actually moves through the space. That said, a few configurations show up over and over in the 1980s-to-2000s tract homes common near the Airport Freeway (SH-183/121) corridor and throughout Hurst.
L-Shaped Layout with an Island
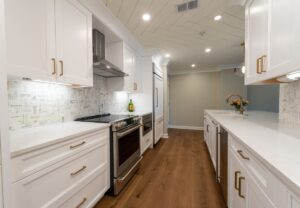
This is the workhorse of family kitchen design. Two walls of cabinetry meet at a corner, opening up the rest of the room. Add a center island and you’ve created a gathering point where kids can sit, adults can prep, and the cook isn’t isolated. It works especially well when you’re opening the kitchen toward a dining or living area.
U-Shaped Layout
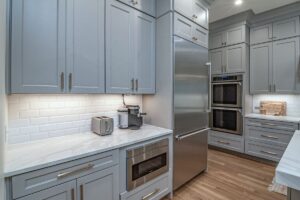
Three walls of cabinetry wrap around the cook, maximizing storage and counter space. It’s efficient for one or two cooks but can feel enclosed. In homes with enough square footage, removing one upper cabinet run and replacing it with open shelving can break up that closed feeling without sacrificing function.
Open-Concept Galley
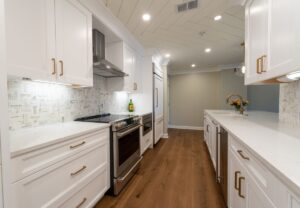
Two parallel runs of cabinetry with an open end that flows into a living or dining space. This works well in narrower kitchens and, when done right, creates a clean, efficient cooking zone that still feels connected to the rest of the home. Many Hurst homeowners choosing this layout also remove a non-load-bearing wall during the remodel to fully open the space. Always confirm with your contractor whether a wall is structural before assuming it can come down; requirements vary by home and a professional assessment is essential.
What Does a Kitchen Remodel Actually Involve?
A full kitchen remodel is more involved than swapping out countertops or painting cabinets. It’s a layered process, and understanding the sequence helps you set realistic expectations.
Most projects follow a pattern like this:
- Design and planning: Layout decisions, material selections, cabinet configurations, and appliance placement get sorted before anything starts.
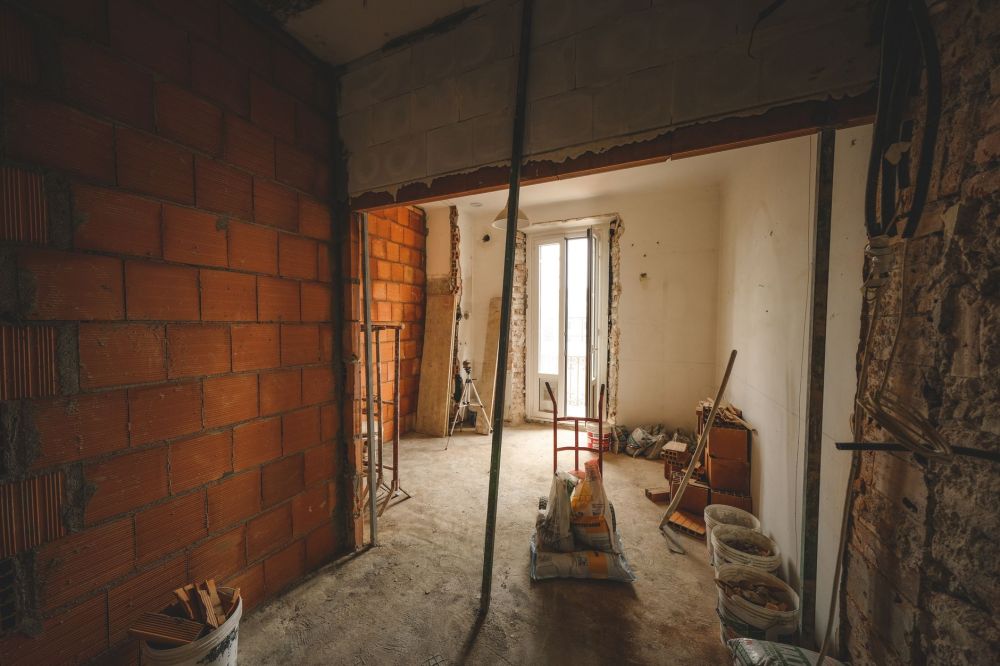
- Demolition: The existing cabinets, countertops, flooring, and sometimes walls come out. This is louder and messier than people expect, but it moves fast.
- Rough-in work: Plumbing lines, electrical circuits, and sometimes HVAC vents are moved or added to match the new layout. Permit requirements vary by city, so your contractor should guide you through what’s needed in Hurst.
- Cabinet installation: Cabinets go in first because everything else is built around them.
- Countertop templating and installation: Countertops, whether quartz, granite, or butcher block, are templated after cabinets are set and installed a week or two later.
- Tile backsplash, flooring, and fixtures: Luxury vinyl plank (LVP) flooring, ceramic or porcelain tile backsplash, and plumbing fixtures are installed and finished out, the interior construction that makes a bare space move-in ready.
- Appliances, lighting, and punch list: Appliances go in last, lighting is connected, and the punch list, the final walkthrough to catch anything that needs touching up, wraps the project.
Full kitchen remodels commonly run four to eight weeks depending on scope, layout changes, and material lead times. Cosmetic-only refreshes without moving anything can come in faster. For a broader look at renovation timelines, this honest timeline guide breaks it down well.
What Affects Kitchen Remodeling Cost in Hurst, TX?
Cost varies widely. Anyone who quotes a firm number without seeing your kitchen is guessing. Understanding the major cost drivers helps you prioritize before your estimate appointment.
| Cost Factor | Lower Impact | Higher Impact |
|---|---|---|
| Layout changes | Same footprint, cosmetic refresh | Moving plumbing, electrical, or walls |
| Cabinetry | Stock or semi-custom cabinets | Full custom cabinetry |
| Countertops | Laminate or entry-level quartz | Premium quartz slabs or natural granite |
| Appliances | Mid-range package, same locations | High-end appliances, relocated gas or water lines |
| Flooring | LVP or basic ceramic tile | Large-format porcelain tile with heated underlayment |
| Unexpected conditions | Walls in good shape behind demo | Water damage, outdated wiring, asbestos in older homes |
Industry cost-vs-value research consistently shows that kitchen remodels return a meaningful portion of their cost at resale, though the actual figure depends on your neighborhood, the scope of the project, and current market conditions. No contractor can guarantee a specific return, and anyone who promises one should raise a red flag.
How to Choose the Right Contractor for a Kitchen Remodel Near Hurst, TX
Choosing a remodeling contractor is genuinely one of the most important decisions in this process. A great layout and beautiful materials mean nothing if the execution is poor.
Ask any contractor these practical questions before you sign anything:
- Are you licensed and insured in Texas? Can you provide proof?
- Who specifically will be doing the work, your crew or subcontractors?
- How do you handle unexpected conditions found after demo, like water damage or outdated wiring?
- What does your payment schedule look like, and is it tied to project milestones?
- How do you communicate during the project, and who is my point of contact?
- Can you pull the required permits for my city?
A contractor who dodges any of these questions or pushes you to skip permits is one to avoid. Permit requirements vary by city, and your contractor should guide you through that process, not around it.
Southern Home Remodeling was founded in 2011 by Cristian Quimbayo and John Tavera, who bring over 40 years of combined construction and DFW industry experience. The company is licensed and insured, family-owned, and has been working in communities like Hurst, Euless, Bedford, and North Richland Hills for well over a decade. Their team offers free in-home estimates, which is the right starting point for any project this size.
Homeowners looking for a kitchen remodeling contractor near me in Hurst can visit the Hurst, TX remodeling page for a full picture of services available in the area. For more on how the design process works from start to finish, this step-by-step kitchen remodeling guide is worth bookmarking.
How to Prepare Your Home (and Your Family) for a Kitchen Remodel
Most families can stay in the house during a kitchen remodel, but it takes some preparation. The kitchen will be completely out of commission for weeks, so setting up a temporary cooking station, think microwave, electric kettle, and a mini fridge in the dining room or garage, makes the time much more manageable.
A few things help the project run smoother:
- Clear out all cabinets and pantry items before demo day. Box and label everything so it’s easy to find during the remodel.
- Make material decisions before work begins. Delayed selections on countertops or tile are one of the most common reasons kitchen remodels run longer than planned.
- Expect noise and dust. Good contractors use plastic sheeting to contain dust, but some will drift. Cover furniture in adjoining rooms just in case.
- Keep pets and young children away from the work area. It’s an active construction zone.
Texas heat is worth factoring in. Summer remodels in the Hurst area, particularly along the Precinct Line Road corridor where many 1990s-era homes are concentrated, mean crews are working in full sun and the house is open during demo phases. A good contractor plans for this. You might also find it worthwhile to read about the kitchen renovation rules changing in 2026 to make sure your project reflects current expectations and avoids trends that can hurt resale value down the road.
On the topic of resale, be intentional about design choices. Highly personalized finishes or trendy colors that fall out of favor quickly can work against you. For a grounded take on what holds up over time, timeless kitchen remodels and what they have in common is a useful read before you finalize your selections.
When a Full Kitchen Remodel Might Not Be the Right Move
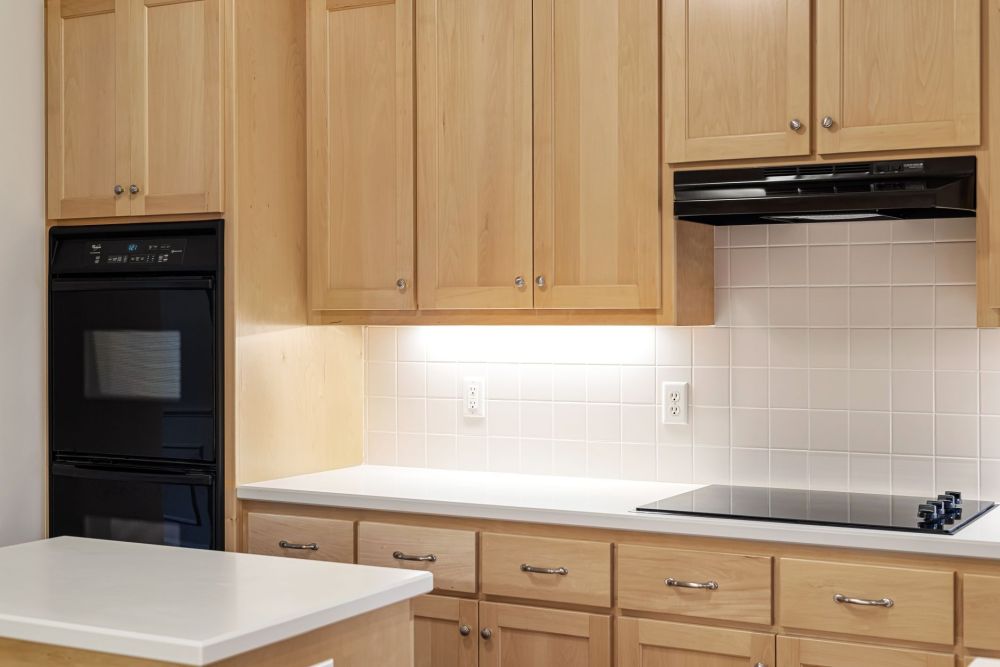
This one rarely makes it onto contractor websites, but it’s worth saying honestly. A full kitchen remodel isn’t always the right call. If you’re planning to sell within 12 to 18 months and the kitchen is dated but functional, a targeted refresh with new cabinet door fronts, updated hardware, fresh countertops, and a tile backsplash may deliver comparable visual results at a fraction of the cost and disruption.
Similarly, if your kitchen’s bones are solid and the layout works, spending money to move plumbing for a marginal layout improvement may not make sense. An honest contractor will tell you this during the estimate conversation, not push you toward the most expensive option on the table.
Ready to Start Your Kitchen Remodel in Hurst, TX?
If you’re ready to stop working around a kitchen that wasn’t built for your family’s life, the next step is a free in-home estimate. A professional can look at your actual space, talk through layout options, and give you a real number, not a ballpark from a website form.
Southern Home Remodeling serves Hurst and the surrounding HEB Mid-Cities area including Euless, Bedford, and North Richland Hills. Conveniently reachable from North East Mall or anywhere along the Airport Freeway corridor, their team is available Monday through Saturday, 8AM to 6PM. Call 817-330-9499 or visit the Hurst, TX home remodeling page to schedule your free estimate today.
The same experienced team and quality-focused approach are available throughout the DFW area. Homeowners in Arlington, TX (817-330-9499) and Bedford, TX (817-330-9499) can reach the same crew for kitchen remodeling consultations across those communities.