That kitchen you remodeled a decade ago? It may be quietly working against you right now. Throughout 2026, designers and contractors across the DFW area have noticed something clear: several once-popular kitchen choices are not just dated, they’re actively making homes harder to sell and harder to live in day to day.
In this guide
This isn’t about chasing whatever trend is hot this month. It’s about making durable, smart choices that hold up in a Texas home, appeal to future buyers, and actually work for your family every single day. If you’re thinking about a kitchen update in Hurst, Euless, Bedford, or anywhere along the Airport Freeway (SH-183/121) corridor, here’s what you should know before committing to anything.
Which Kitchen Trends Are Contractors Steering Clients Away From?
Architectural Digest, Real Simple, and Elle Decor all covered this shift in mid-2026: contractors and interior designers are moving clients away from specific choices that looked fresh just five years ago. The common thread is telling. These trends prioritized how things look in a photo over how they function in real life. In a Texas kitchen, where heat and active use are constant, that disconnect matters.
1. All-Open Shelving in Place of Upper Cabinets
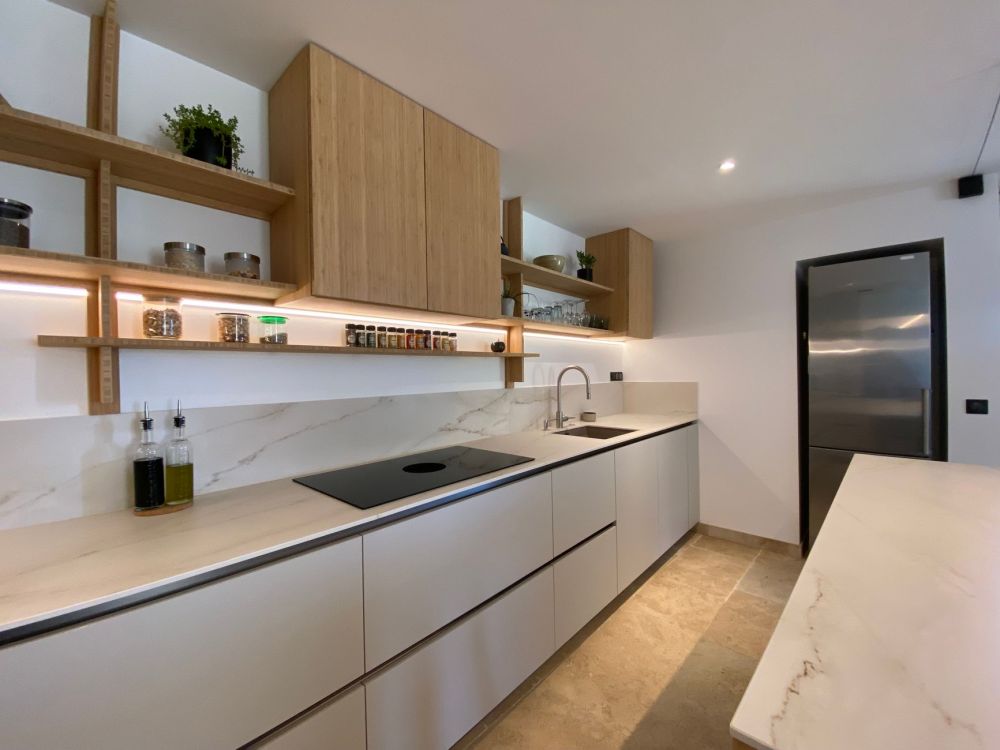
Open shelving photographs beautifully. That’s why it had such a long run. But contractors say the reality for most households is different: dusty dishes, visual clutter, and grease buildup that no one anticipated when they removed those upper cabinets.
In homes near Precinct Line Road and throughout the mid-cities, open shelves became maintenance headaches fast. The shift now is toward a hybrid approach: a few open shelves for display pieces you actually want to show off, paired with traditional upper cabinets for everyday storage. You get the airy, light feeling without the grease problem. If you already have all-open shelving and you’re unhappy with it, adding upper cabinets back in is a very doable mid-level remodel.
2. Heavily Patterned Granite Countertops
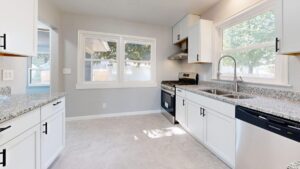
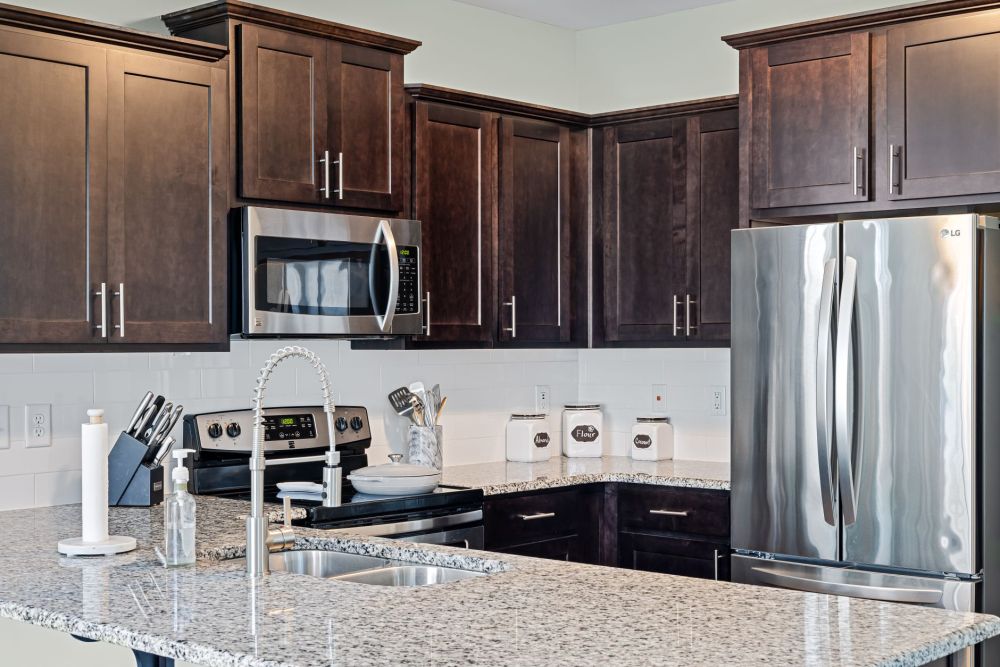
Granite was the luxury upgrade of the 2000s. Some granite still looks sharp. But those heavily veined, multi-color slabs that filled kitchens throughout the early 2010s? They’re showing their age now. In 2026, buyers are gravitating toward cleaner, quieter surfaces.
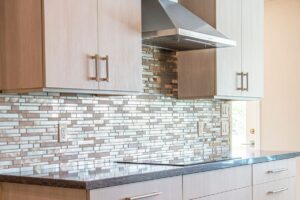
Quartz has largely taken over. It’s an engineered stone that combines natural quartz with resin binders, creating a non-porous surface that resists stains better than natural granite, never needs sealing, and comes in everything from classic whites to warm greige tones that pair well with today’s cabinet styles. That doesn’t mean granite is dead. Specific understated slabs still look current. It’s the busy, dated patterns contractors are steering people away from.
3. Stark All-White Everything
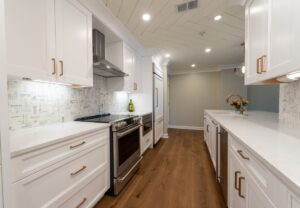
White kitchens aren’t going anywhere. But the all-white-all-the-time kitchen, white shaker cabinets, white quartz, white subway tile, white walls, all of it, is losing momentum fast. Warmer tones, wood elements, and two-tone cabinetry are replacing the clinical, all-white look in homes throughout the HEB Mid-Cities area.
Here’s the practical problem: bright white shows every smudge, every spill, every scuff mark. In a family home where the kitchen actually gets used, that becomes exhausting. Warm whites, creamy off-whites, soft greens, and natural wood tones are where buyers are looking right now.
4. Poorly Planned Kitchen Islands
A kitchen island sounds perfect in theory. In practice, a badly sized or positioned island creates traffic flow problems that make cooking genuinely unpleasant. Contractors regularly get called in to fix islands that were added without enough clearance on all sides, that block the natural work triangle between the sink, stove, and refrigerator, or that are just too large for the space.
The National Kitchen and Bath Association (NKBA) has clear guidelines for kitchen aisle widths and work zones, and professional planning makes a real difference. If you want an island, the layout needs to be designed from the start, not added as an afterthought. This is one of the strongest reasons to work with a contractor who understands kitchen workflow, not just how things look.
5. Overly Trendy Statement Sinks
Farmhouse sinks had their moment. Some still look great when paired thoughtfully with the rest of the kitchen. But ultra-trendy statement sinks chosen mostly for visual impact are aging quickly. Hammered copper, unusually shaped basins, and extra-deep single-bowl configurations that limit how you actually wash dishes are all reportedly out of contractor recommendations.
What’s coming back is functional, well-proportioned sinks in finishes that handle daily use. Think matte black or brushed stainless in a layout that matches how your household actually uses the kitchen. Not boring. Just smart.
What Does This Mean for Your Kitchen in Hurst, TX?
Hurst sits right in the heart of the HEB Mid-Cities, close to North East Mall and the Airport Freeway corridor. Many homes here were built between the 1980s and early 2000s, which means kitchens that are now 20 to 40 years old. That’s exactly the sweet spot where a well-planned remodel pays off in how you live every day and in long-term home value.
Here’s the good news: avoiding these five tired trends isn’t about spending more money. In most cases, it’s about making smarter choices within the same budget. Choosing quartz over dated granite. Planning an island properly instead of retrofitting one. Adding a wood accent or two-tone cabinet layout instead of going all-white. These decisions happen at the planning stage, which is exactly why a thorough in-home consultation matters before any work starts.

What Actually Happens During a Kitchen Remodel?
A kitchen remodel can range from a cosmetic refresh to a full gut-and-rebuild, and the scope determines everything about cost and timeline. Here’s a realistic overview of the typical phases so you know what to expect.
| Remodel Scope | What’s Typically Included | Typical Timeframe |
|---|---|---|
| Cosmetic Refresh | Cabinet painting or refacing, new hardware, backsplash tile, new fixtures | 1 to 2 weeks in many cases |
| Mid-Level Remodel | New cabinets or cabinet doors, countertop replacement, new sink and faucet, updated lighting, flooring | 3 to 5 weeks, depending on material lead times |
| Full Kitchen Remodel | Full demo, layout changes, rough-in work (plumbing/electrical updates), new cabinetry, countertops, appliances, flooring, lighting | 4 to 8 weeks commonly, depending on scope and permit requirements |
| Layout Reconfiguration | Moving walls, relocating plumbing or electrical, island addition with utility connections | 8 to 12 weeks or more; permit timelines vary by city |
A few things affect cost more than anything else: whether you’re moving walls or plumbing, the cabinet line you choose (stock versus semi-custom versus custom), countertop material and square footage, and what’s hiding behind your walls during demolition. Costs vary widely with scope and materials, so a detailed in-home estimate is the only reliable number for your specific kitchen.
Can You Live in Your Home During a Kitchen Remodel?
In most cases, yes. It requires some planning, but it’s doable. A full kitchen gut means you’ll be without a functional kitchen for part of the project. Many homeowners set up a temporary kitchen in a dining room or garage with a microwave, mini-fridge, and toaster oven. It’s inconvenient, but it works. Your contractor should walk you through what to expect week by week before work starts.
Do You Need Permits for Your Kitchen Remodel?
Permit requirements vary by city and by what you’re doing. Cosmetic updates typically don’t require permits, but any work involving electrical panel changes, plumbing line relocations, or structural changes generally does. Hurst, Bedford, North Richland Hills, and surrounding cities each have their own specifics. A professional assessment is the right way to know what applies to your project. A reputable contractor handles permit guidance as part of the process and knows the local requirements.
Questions to Ask Any Kitchen Remodeling Contractor
Choosing a contractor near Hurst or anywhere in the mid-cities is a decision worth taking seriously. Here are the questions every homeowner should ask before signing anything:
- Are you licensed and insured in Texas?
- Who will be on-site daily, and who’s my point of contact if problems come up?
- How do you handle surprises behind walls, like outdated plumbing or wiring?
- What does your payment schedule look like, and what’s in the written contract?
- Can you walk me through what each major phase will look like?
- How do you handle the permit process for my city?
A contractor who answers these questions clearly and without frustration is generally one worth trusting. For more on approaching this process as a first-time remodeler, our guide on how to remodel a home step by step covers the full picture in plain language.
Ready to Start Your Kitchen Remodel?
Southern Home Remodeling is a family-owned, licensed and insured company founded in 2011 by Cristian Quimbayo and John Tavera, who bring over 40 years of combined construction and DFW industry experience. The team serves Hurst, Euless, Bedford, North Richland Hills, and the surrounding HEB Mid-Cities communities. We understand the local housing stock, the Texas climate, and what it actually takes to remodel a lived-in DFW home.
If you’re ready to discuss a kitchen update, whether that means avoiding these five trends and building something that lasts, or something more comprehensive, the first step is a free in-home estimate. Call 817-330-9499 or visit the Hurst home remodeling page to schedule yours. The team is available Monday through Saturday, 8AM to 6PM. The office is located at 1611 W Sanford St in Arlington, just off West Sanford Street near downtown Arlington and North Cooper Street.
The same trusted service is also available to homeowners in Arlington, TX and Bedford, TX, all reachable at 817-330-9499. No neighbor is too far.