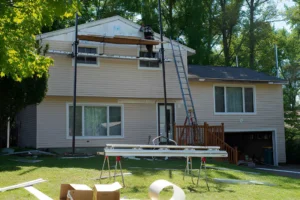
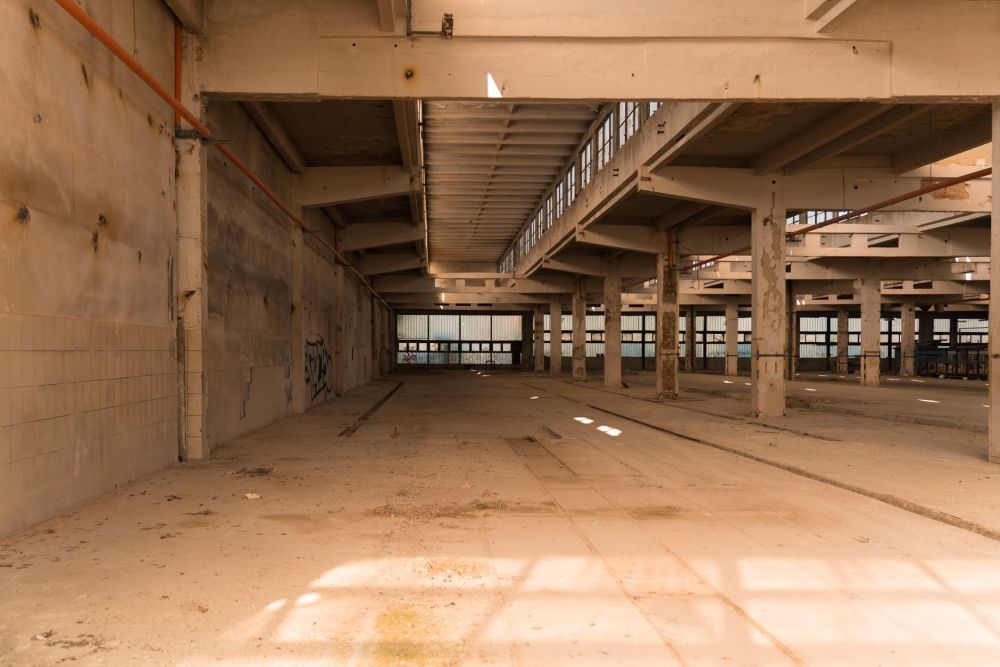
You sign the lease, walk into the space, and realize it’s basically four walls, a concrete slab, and a ceiling full of exposed pipes. That gap between “lease signed” and “open for business” is where commercial finish-out comes in, and it’s where a lot of retail owners lose time, money, and sleep without the right contractor backing them.
In this guide
- What Exactly Is a Commercial Finish-Out?
- Who Needs a Retail Space Finish-Out?
- What Does the Finish-Out Process Look Like, Step by Step?
- What Affects the Cost of a Retail Finish-Out?
- How Does Arlington’s Climate Affect Retail Finish-Out Decisions?
- Comparison: Common Retail Finish-Out Scope Levels
- Questions to Ask Any Commercial Finish-Out Contractor
- When Is a Retail Finish-Out NOT Worth Doing?
- How to Prepare for Your First Contractor Consultation
- Ready to Start Your Commercial Finish-Out in Arlington, TX?
- FAQ
What Exactly Is a Commercial Finish-Out?
A commercial finish-out, sometimes called a tenant improvement or build-out, is the interior construction work that makes a bare commercial space functional and presentable. Think of it as the difference between a concrete box and a real store. The landlord delivers the shell; you and your contractor deliver everything inside it that makes it yours.
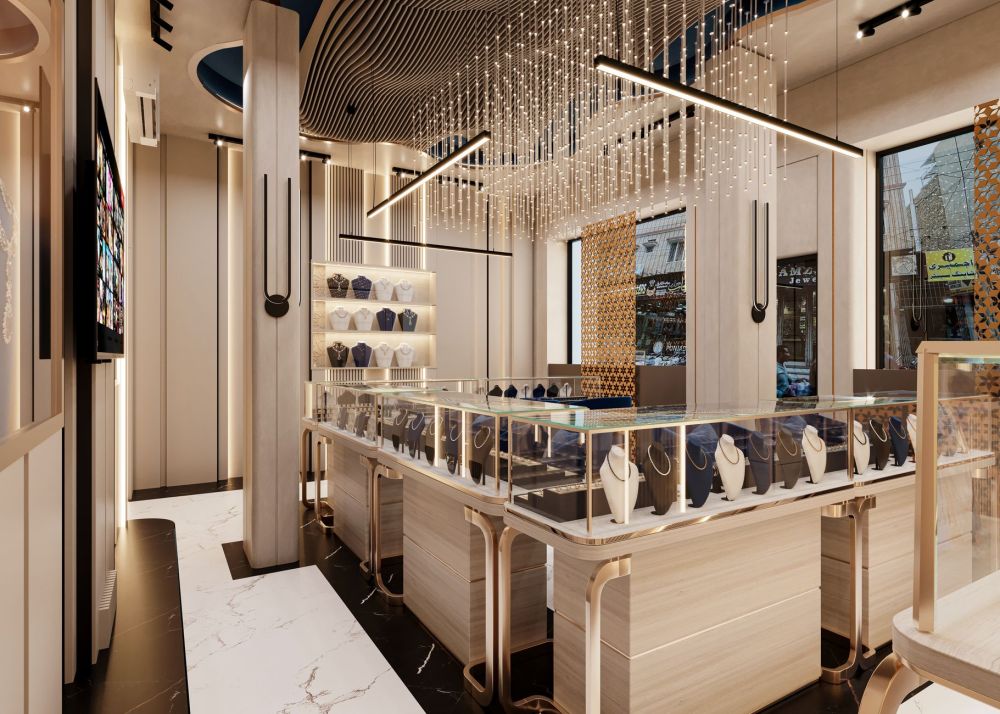
For retail spaces, that typically includes partition walls and framing, drywall installation, drop ceilings or specialty ceiling treatments, commercial-grade flooring like luxury vinyl plank (LVP), polished concrete, or tile, storefront lighting and electrical connections, HVAC ductwork and thermostat placement, plumbing rough-in for restrooms or break rooms, interior doors and hardware, and final paint and trim. Every retail concept is different. A boutique shop near Cooper Street has very different needs from a salon close to The Parks Mall at Arlington. But the core finish-out process follows the same predictable sequence for all of them.
Who Needs a Retail Space Finish-Out?
Finish-outs matter whenever a business occupies a new or previously occupied space that doesn’t yet align with its brand or operational needs. That covers a lot of situations.
Maybe you’re opening your first brick-and-mortar store in a strip center along the I-20 corridor. Or expanding an existing brand to a second location closer to the University of Texas at Arlington campus area, where student foot traffic is part of your strategy. Perhaps you’re taking over a space that housed a completely different business, and the layout just doesn’t work for you. In all these cases, a professional finish-out contractor translates your vision and lease terms into an actual buildable plan.
Small business owners, franchisees, and commercial property investors are all common finish-out clients. So are landlords who want to deliver turnkey spaces and attract better tenants faster.
What Does the Finish-Out Process Look Like, Step by Step?
The process is more predictable than most people expect, which is reassuring when you’re facing a lease commencement date.
Step 1: Consultation and Space Walk-Through
Everything starts with a detailed conversation about what you need the space to do. A good contractor walks the space with you, reviews any landlord-provided drawings, and asks specific questions about traffic flow, storage, customer-facing areas, and your brand aesthetic. At Southern Home Remodeling, Cristian Quimbayo and John Tavera bring over 40 years of combined DFW construction experience to that first walk-through. They’re not just measuring walls; they’re listening to how you’ll actually run your business.
Step 2: Design and Scope of Work
Once the initial walk-through is complete, your contractor compiles a detailed scope of work. This document defines exactly what will be built, what materials will be used, and in what sequence. For retail spaces, this stage is critical. Changes made during construction cost far more than changes made on paper.
Step 3: Permits and Approvals
Commercial work in Arlington and across the DFW area typically requires building permits. Requirements vary by city, project scope, and the type of work being done. Your contractor should guide you through what’s needed and handle the permit application process. Skip this step, and unpermitted commercial work creates serious problems at inspection time or when you eventually sell or sublease the space.
Step 4: Rough-In Work
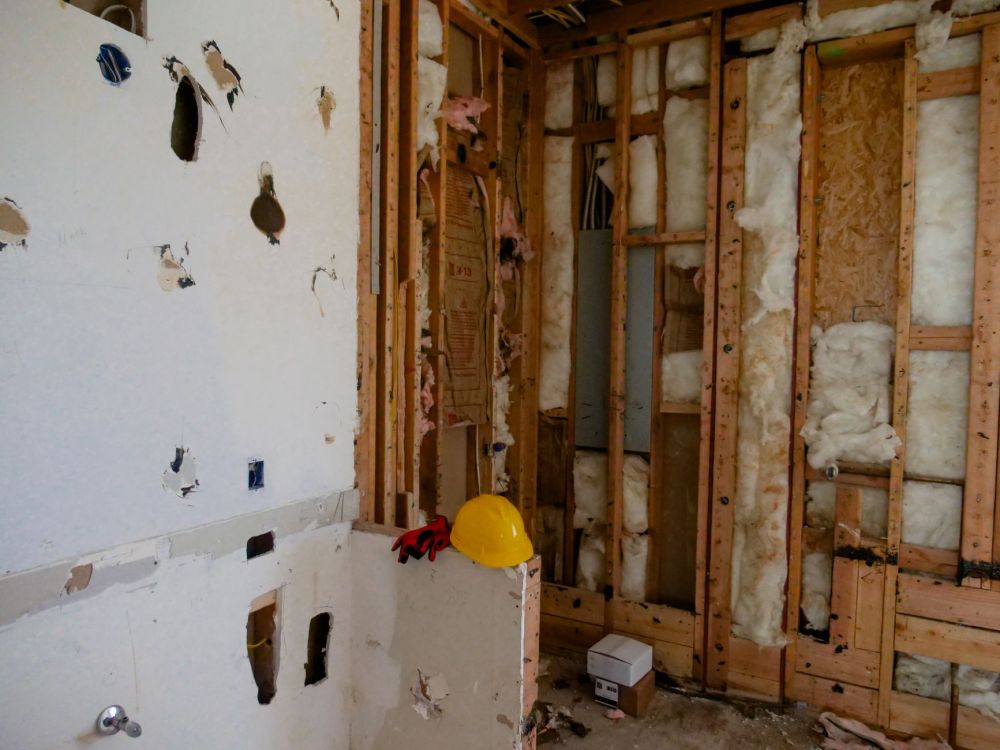
This is the phase most business owners never see but absolutely need to get right. Rough-in work covers structural framing of new partition walls, electrical conduit and wiring, HVAC ductwork distribution, and any plumbing lines for restrooms or utility sinks. All of this happens before drywall goes up, and it has to pass inspection before the walls close. That’s why permits matter.
Step 5: Drywall, Ceilings, and Insulation
Once rough-ins pass inspection, the space starts looking like an actual room. Drywall is hung, taped, and finished. Ceiling systems, whether standard drop ceilings with acoustic tiles, an exposed industrial look, or custom coffered designs, go in. Insulation is installed where needed, including on interior partition walls for sound control, which is especially important in retail environments.
Step 6: Flooring, Painting, and Finishes
This is where your space gets its personality. Flooring choices for retail come down to durability versus aesthetics. Luxury vinyl plank (LVP) is extremely popular right now because it handles foot traffic well, resists moisture, and looks high-end without the high-end price. Polished concrete works well for industrial or modern brands. Tile is ideal for restrooms, break rooms, and entryways. Paint colors, trim profiles, and millwork details wrap up this phase.
Step 7: Fixtures, Hardware, and Punch List
Lighting fixtures, door hardware, electrical outlets, and switches get installed and tested. Then comes the punch list, a final walkthrough where you and the contractor go room by room and note anything that needs correction or touch-up before the job closes. A thorough punch list is a sign your contractor takes quality seriously.
What Affects the Cost of a Retail Finish-Out?
Cost is usually the first question, and it deserves an honest answer. Retail finish-out costs vary widely depending on the existing space condition, square footage, design complexity, material selections, and local labor rates. A cold, dark shell requires significantly more work than a warm vanilla shell. Custom millwork, specialty lighting, and high-end flooring add up quickly. A straightforward build-out with standard materials costs considerably less than one with custom storefront details and premium finishes throughout.
The only number that actually matters for your project is the one that comes from a contractor who has physically walked your space and reviewed your scope. A detailed in-home estimate is the only reliable figure you should plan around.
How Does Arlington’s Climate Affect Retail Finish-Out Decisions?
Texas heat is not a minor consideration. Arlington summers routinely exceed 100 degrees Fahrenheit, and that reality influences several finish-out decisions. HVAC sizing and zoning matter enormously for retail comfort and energy costs. Proper HVAC design and duct sealing reduce energy consumption significantly in commercial spaces. If the existing HVAC infrastructure in your shell space is undersized or poorly positioned for your layout, addressing it during the finish-out is far cheaper than retrofitting later.
Flooring adhesives, sealants, and paint products all perform differently in high-humidity summer conditions. Scheduling and materials selection should account for the season. A contractor familiar with DFW conditions, like the team at Southern Home Remodeling, factors this into the timeline and material specs without you having to ask.
Comparison: Common Retail Finish-Out Scope Levels
| Scope Level | What’s Typically Included | Best For |
|---|---|---|
| Basic Build-Out | Drywall, standard drop ceiling, basic LVP or tile flooring, standard lighting, paint | Service businesses, offices, and quick-service retail |
| Mid-Level Retail Finish | Custom partition layout, upgraded flooring, recessed lighting, accent walls, branded millwork elements | Boutiques, salons, specialty retailers |
| High-End / Flagship Finish | Custom ceiling details, premium flooring, designer lighting, feature walls, full custom millwork, polished concrete | Brand flagship stores, showrooms, high-traffic experiential retail |
Questions to Ask Any Commercial Finish-Out Contractor
Choosing the right contractor is just as important as choosing the right finishes. Before you sign anything, ask these questions.
- Are you licensed and insured for commercial work in Texas?
- Have you completed retail finish-outs in the Arlington or DFW area before?
- Will you handle the permit process, or is that on me?
- Who is my main point of contact during the build?
- How do you handle changes to the scope once work has started?
- What does your punch list process look like?
- Can you provide a detailed written scope of work before I commit?
These aren’t trick questions. A contractor with real commercial experience answers all of them confidently and specifically. Vague answers to any of these are worth paying attention to.
When Is a Retail Finish-Out NOT Worth Doing?
This is a question most contractors won’t bring up. We will. A full retail finish-out doesn’t always make sense, and going in with clear eyes saves you from a painful mistake.
If your lease term is very short, say two years or less, investing heavily in custom millwork and premium finishes may not make financial sense unless your landlord’s TI allowance covers most of it. If the space has structural issues, significant water damage, or HVAC infrastructure that’s completely inadequate for your concept, those problems need honest evaluation before finish-out work begins. A good contractor tells you when a space has underlying problems that will cost more to fix than the finish-out itself. That kind of honesty up front is worth more than a low bid.
How to Prepare for Your First Contractor Consultation
You don’t need to have everything figured out before your first meeting. But walking in with a few things ready makes the consultation more productive for everyone.
Bring any floor plans or CAD drawings the landlord has provided. Have a rough sense of your layout priorities, where your checkout area will be, how much back-of-house storage you need, whether you require a restroom, and how many people will typically be in the space. Reference images of retail spaces you like are genuinely helpful. And know your timeline. If you have a lease commencement date, share it immediately so the contractor can give you a realistic picture of what’s achievable.
If you’re looking at a space along State Highway 360 or anywhere in the mid-cities corridor between Arlington and the surrounding communities, the team at Southern Home Remodeling is easy to reach. The office is located at 1611 W Sanford St in Arlington, just off West Sanford Street near downtown Arlington, and the team is available Monday through Saturday, 8 AM to 6 PM.
Ready to Start Your Commercial Finish-Out in Arlington, TX?
Getting from a bare shell to a business-ready retail space is a big project, but it doesn’t have to be stressful. With the right contractor, a clear scope, and a realistic timeline, a retail finish-out is one of the most satisfying builds you’ll experience. You get to watch a raw space become something that represents your brand and serves your customers every day.
Southern Home Remodeling is a licensed and insured, family-owned company that has been serving Arlington and the greater DFW area since 2011. If you’re planning a commercial finish-out in Arlington, TX, call 817-330-9499 or visit the Arlington home remodeling page to request your free in-home estimate. The consultation is free, and there’s no pressure, just an honest conversation about what your space needs and what it will take to get there.
The same experienced team also serves clients in Hurst, TX, and Bedford, TX, at 817-330-9499. No matter which part of the Mid-Cities corridor your project is in, you get the same hands-on, locally rooted approach.