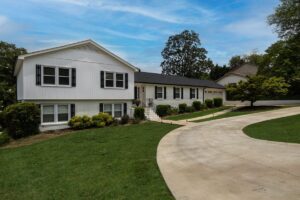
If your kitchen feels like you’re cooking in a walk-in closet, you’re not alone. Millions of American homes, especially the 1980s and 1990s tract builds common throughout Arlington and the surrounding DFW Mid-Cities, were designed with kitchens that were an afterthought. The good news? Small kitchens are finally getting real design attention, and the trends that matter most are practical enough to actually work in your home.
In this guide
What small kitchen trends are actually working in 2026?
Design coverage from major publications points to a clear shift: homeowners are stepping back from the “open-concept-at-all-costs” mentality that dominated the past decade. Instead, the focus has moved to making smaller, defined kitchen spaces work smarter.
Here’s what’s showing up consistently across credible design sources this year.
Two-tone cabinetry is holding strong
Two-tone cabinetry, where upper and lower cabinets are painted or finished in different colors, continues to be one of the most recommended approaches for small kitchens. It creates visual depth and tricks the eye into perceiving more space. A common pairing is darker navy or forest green on the lowers with crisp white or cream on the uppers.
For homeowners with original builder-grade cabinets in older DFW homes, this approach is worth considering. In many cases, a cabinet refinish combined with new hardware can deliver much of the two-tone effect without a full replacement. That said, if your cabinet boxes are worn or the layout no longer works for how your family actually cooks, a full replacement may serve you better long-term.
Lighter surfaces that reflect natural light
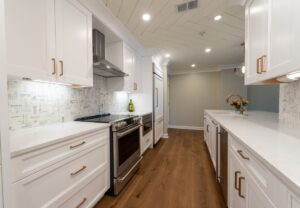
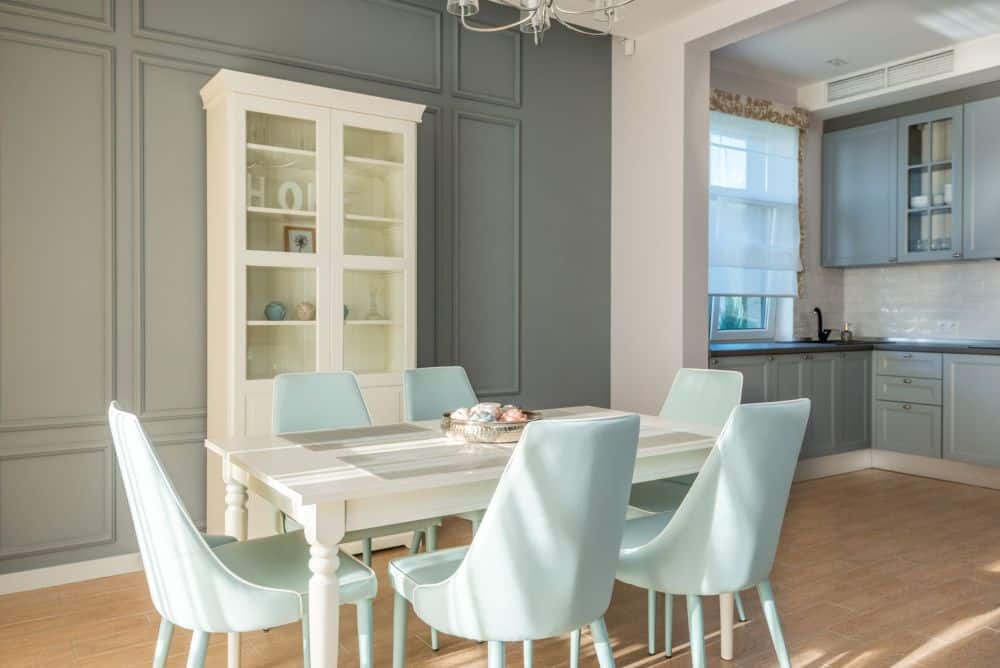
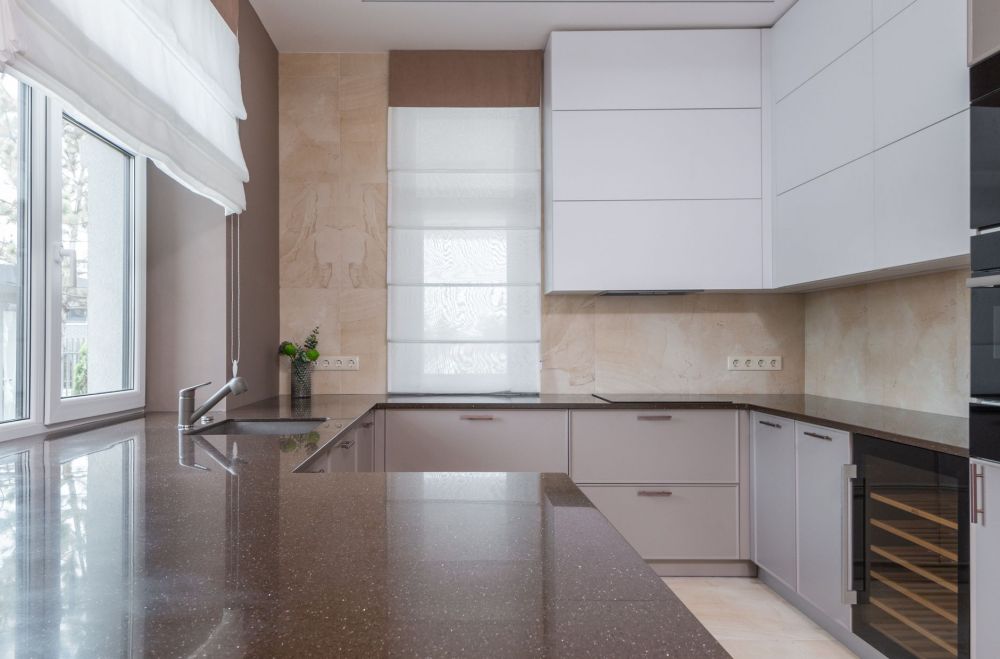
Pale quartz countertops, creamy subway tile backsplashes, and light wood-look luxury vinyl plank (LVP) flooring, the interior construction that finishes the floor surface, are all showing up in current small kitchen design. The logic is straightforward: in a compact kitchen, light-colored surfaces bounce natural and overhead light around the room, making it feel less enclosed.
In Texas, this trend has real practical value. Our summers are brutal, and a kitchen that already feels hot and cramped during a July afternoon in Arlington gets genuinely worse when it’s finished in dark, heat-absorbing surfaces. Lighter finishes aren’t just fashionable. They work harder for our climate.
Quartz countertops have earned their reputation as a workhorse material. They’re non-porous, so they resist staining from heavy cooking, and they don’t require the sealing that natural granite does. For families with kids, that’s an everyday benefit, not just a design choice.
Open shelving, done selectively
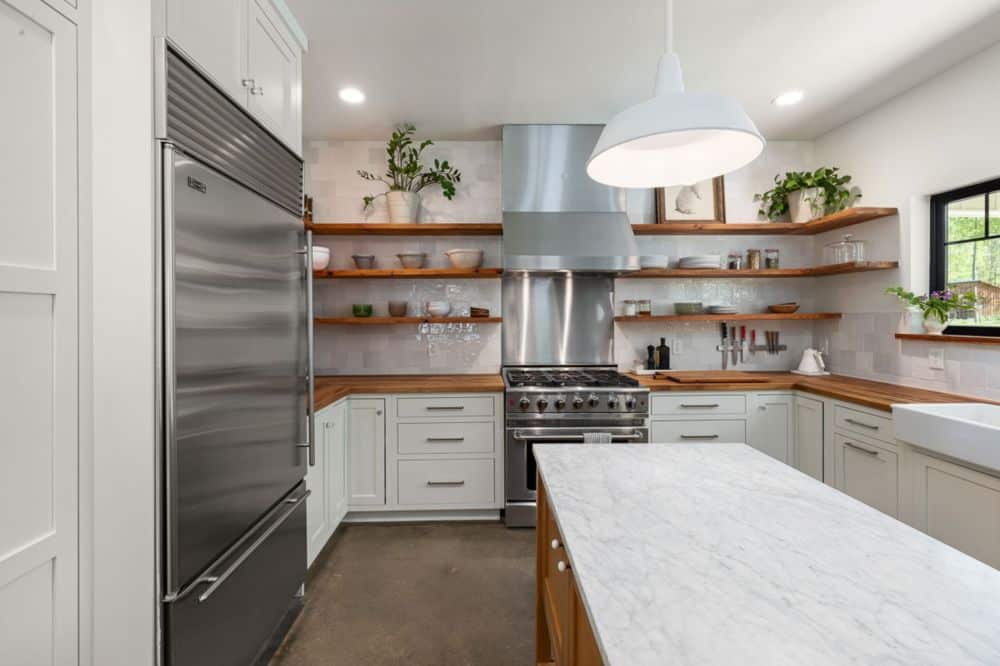
Open shelving has been trending for years. In 2026, the conversation has matured. Rather than ripping out all upper cabinets for a fully open look, the current smart approach is selective: keep closed storage where you need it, swap one or two sections for open shelves to break up the visual weight of a wall of cabinetry.
One note worth considering: a recent Architectural Digest piece flagged full open-shelf kitchens as one of the remodel choices that can actually hurt a home’s appeal. For resale value, a hybrid approach, some closed and some open, tends to photograph well and function better for future buyers.
Multi-functional islands and peninsula counters
Compact islands and peninsula counters with built-in storage, seating overhangs, and outlets are showing up in nearly every 2026 small kitchen roundup. Every inch of a small kitchen has to earn its space. An island that only provides prep space is a missed opportunity. An island with pull-out drawers underneath, a breakfast bar on one side, and a built-in power strip is doing three jobs at once.
For many Arlington homes, especially the ranch-style builds from the 1980s and 1990s near Cooper Street and Division Street, a peninsula counter is often more realistic than a freestanding island because it doesn’t require as much clear floor space. A contractor who knows local floor plans can help you figure out which option your kitchen can actually support.
Timeless over trendy: the contractor perspective
When contractors talk about kitchens that hold their value and appeal, the consensus is clear: quality materials installed well, a layout that actually matches how the homeowner cooks, and finishes that won’t look dated in five years. That last point matters because several trendy kitchen choices experts say could make a home harder to sell.
The pattern is consistent. The kitchens that hold their value are designed around function first. The trends above earn their spot because they solve real problems, not just because they look good in a magazine.
What does kitchen remodeling in Arlington actually involve?
Kitchen remodeling typically starts well before anyone swings a hammer. Understanding the steps helps you plan realistically, manage expectations, and avoid the surprises that frustrate homeowners mid-project.
The typical process, step by step
A kitchen remodel generally moves through these phases: planning and design, demolition, rough-in work (plumbing, electrical, and any structural changes), cabinet and countertop installation, backsplash and flooring, appliance connections, and a final punch list. Full kitchen remodels commonly run four to eight weeks depending on scope, material lead times, and what’s behind your existing walls.
Permit requirements vary by city. Arlington, Grand Prairie, Mansfield, Kennedale, and nearby communities each have their own processes. A qualified contractor will guide you through what’s required for your specific project so you don’t have to figure it out yourself.
For a deeper look at how the process unfolds from start to finish, our guide on how to remodel a kitchen from start to finish walks through each phase in plain language.
What affects the cost the most?
Cost varies widely with scope and materials, and an in-home estimate is truly the only reliable number for your specific kitchen. That said, the factors that typically move the needle most are: whether you’re changing the layout (moving plumbing or gas lines adds cost), the cabinet choice (stock, semi-custom, or fully custom), countertop material selection, and whether any structural or electrical work is needed. A cosmetic refresh on an existing layout is a different investment than a full gut-and-reconfigure.
| Project Type | Typical Scope | Approx. Timeline | Key Cost Drivers |
|---|---|---|---|
| Cosmetic Refresh | Cabinet refinish, new hardware, countertop replacement, backsplash | 1-3 weeks | Countertop material, finish quality |
| Mid-Range Remodel | New cabinets, countertops, flooring, appliances, lighting updates | 4-6 weeks | Cabinet grade, appliance selection, flooring type |
| Full Gut Remodel | Layout changes, new plumbing and electrical rough-in, all-new finishes | 6-10 weeks | Layout complexity, plumbing and electrical scope, material tier |
Can you live in the house during the remodel?
Most homeowners stay in their homes during a kitchen remodel, though it takes some adjustment. Plan for limited or no kitchen access during demolition and countertop installation. Setting up a temporary kitchen in another room with a microwave, mini fridge, and coffee maker makes the process much more manageable. Your contractor should walk you through what to expect week by week so there are no surprises.
Questions to ask any remodeling contractor before you sign
Not all contractors approach a project the same way. Before you commit, ask: Are you licensed and insured in Texas? Will you pull the required permits? Who handles the subcontractors, and are they vetted? What does your payment schedule look like, and is there a written contract? How do you handle unexpected issues found behind the walls? A contractor who gets uncomfortable with straightforward questions is telling you something important.

Why Arlington homeowners are prioritizing kitchen updates right now
Homes in Arlington and nearby communities including Mansfield, Kennedale, Pantego, Dalworthington Gardens, and Rendon tend to share a common profile: solid construction from the 1980s and 1990s, but kitchens that haven’t kept pace with how families actually live and cook today. Open layouts were added to living rooms, but the kitchens often stayed small and closed-off.
That gap between what buyers expect and what many local homes offer is one reason kitchen remodeling has stayed at the top of the priority list for DFW homeowners. Whether you’re planning to stay put for another decade or you’re thinking about resale, a well-executed kitchen update is typically the highest-impact project you can do inside the house.
It’s also worth saying plainly: not every kitchen remodel is worth doing. If your home’s overall condition, neighborhood, or price point doesn’t support the investment, a more targeted cosmetic update may serve you better than a full gut job. A good contractor will tell you that honestly. You can also explore our broader range of home improvement services in Arlington, TX if you’re weighing multiple projects at once.
Ready to start your kitchen remodel in Arlington, TX?
Southern Home Remodeling is a licensed and insured, family-owned company founded in 2011 by Cristian Quimbayo and John Tavera, who bring over 40 years of combined construction and DFW industry experience to every project. The team is based at 1611 W Sanford St in Arlington, just off West Sanford Street near downtown Arlington and easily reachable from the State Highway 360 corridor.
There’s no pressure, no sales pitch, and no obligation. The free in-home estimate is a real conversation about your kitchen, your budget, and what’s actually achievable given your layout and goals. Knowing the real number is always better than guessing.
Call 817-330-9499 to schedule your estimate or visit the Arlington, TX home remodeling page to get started. Office hours are Monday through Saturday, 8AM to 6PM.
Southern Home Remodeling also serves homeowners throughout the broader DFW Mid-Cities region. If you’re in Hurst, TX or Bedford, TX, the same licensed team and free in-home estimate process are available at 817-330-9499.